
4493 Saint Albans DriveSterling Heights City, MI 48314

Mortgage Calculator
Monthly Payment (Est.)
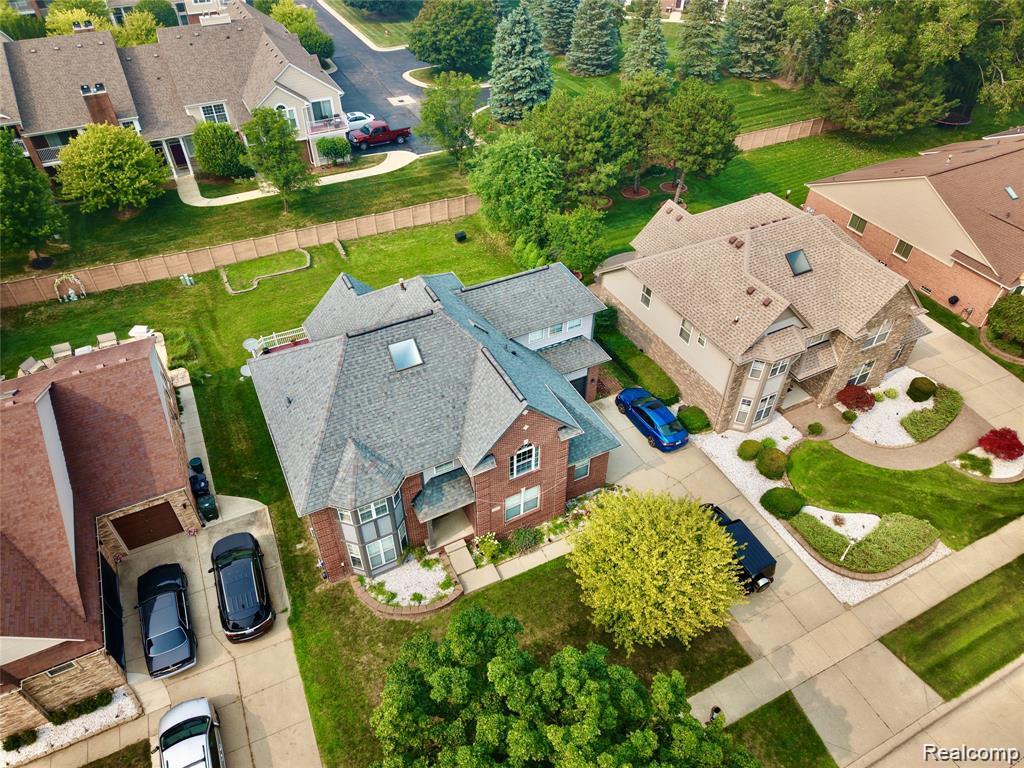
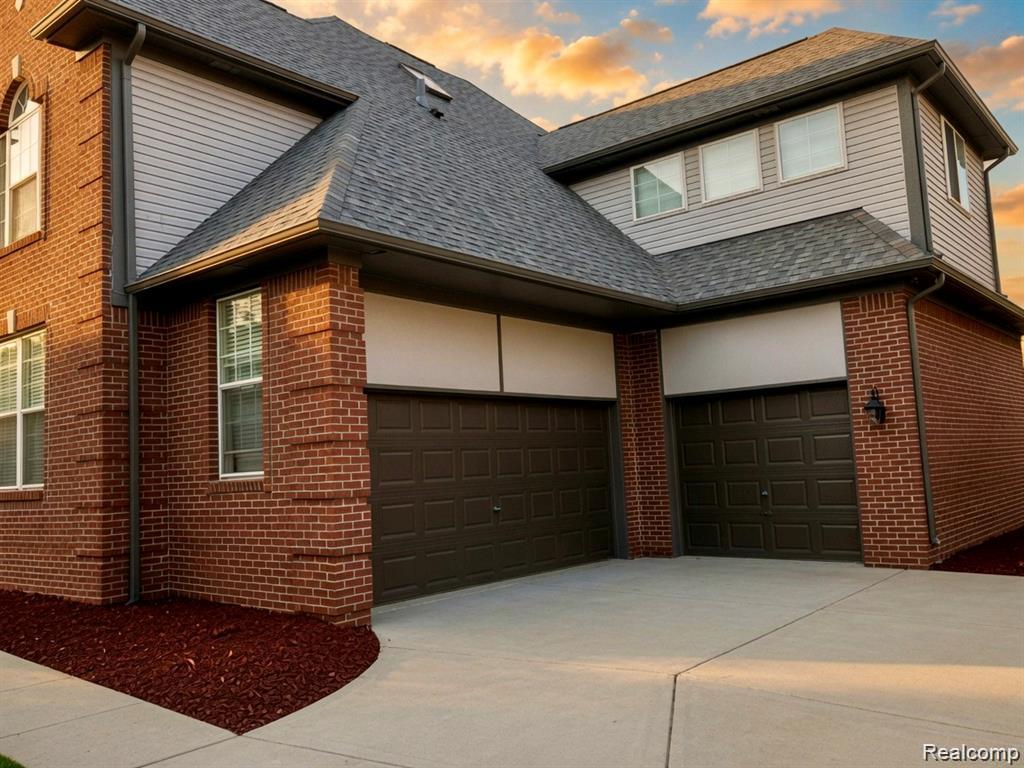
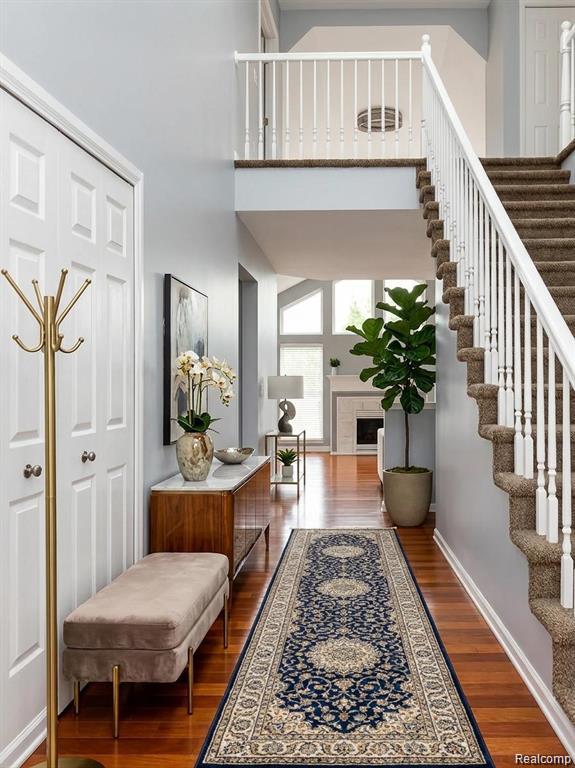
Enter an interest rate to see your estimated monthly payment.Welcome to this beautifully maintained 4-bedroom, 2.5-bath Colonial located in a highly sought-after Sterling Heights neighborhood near Ryan Road and 20 Mile Road, within the award-winning Utica Community Schools district. This spacious home offers a comfortable and functional layout with a bright living room, formal dining area, breakfast nook, and a separate study/media room—ideal for a home office, entertainment space, or additional sitting area. The large kitchen features granite countertops, a walk-in pantry, bay window, generous cabinet space, and included kitchen appliances. Skylights throughout the hallway, staircase, and bathrooms bring in plenty of natural light and create an open, airy atmosphere. Recent improvements include new flooring, updated carpeting, and a brand-new central air conditioning system. The beautifully finished basement features a wet bar and additional living space, making it perfect for entertaining, relaxing, or hosting guests. Outside, enjoy professionally landscaped grounds, a spacious deck for summer gatherings, and an attached 3-car garage offering plenty of parking and storage. With its generous living space, numerous updates, excellent school district, and convenient location near Ryan Road and 20 Mile Road, this move-in-ready Sterling Heights home is an opportunity you won't want to miss. Schedule your private showing today and come see everything this wonderful home has to offer!
| 3 weeks ago | Status changed to Pending | |
| 3 weeks ago | Listing updated with changes from the MLS® | |
| 4 weeks ago | Price changed to $485,000 | |
| 2 months ago | Listing first seen on site |

IDX provided courtesy of Realcomp II Ltd. via RealcompIILtd. Copyright © 2026 Realcomp II Ltd. Shareholders.
IDX information is provided exclusively for consumers' personal, non-commercial use and may not be used for any purpose other than to identify prospective properties consumers may be interested in purchasing and that the data is deemed reliable but not guaranteed accurate by the MLS.
Did you know? You can invite friends and family to your search. They can join your search, rate and discuss listings with you.