
32505 Bell Vine TrailBeverly Hills Village, MI 48025
Mortgage Calculator
Monthly Payment (Est.)
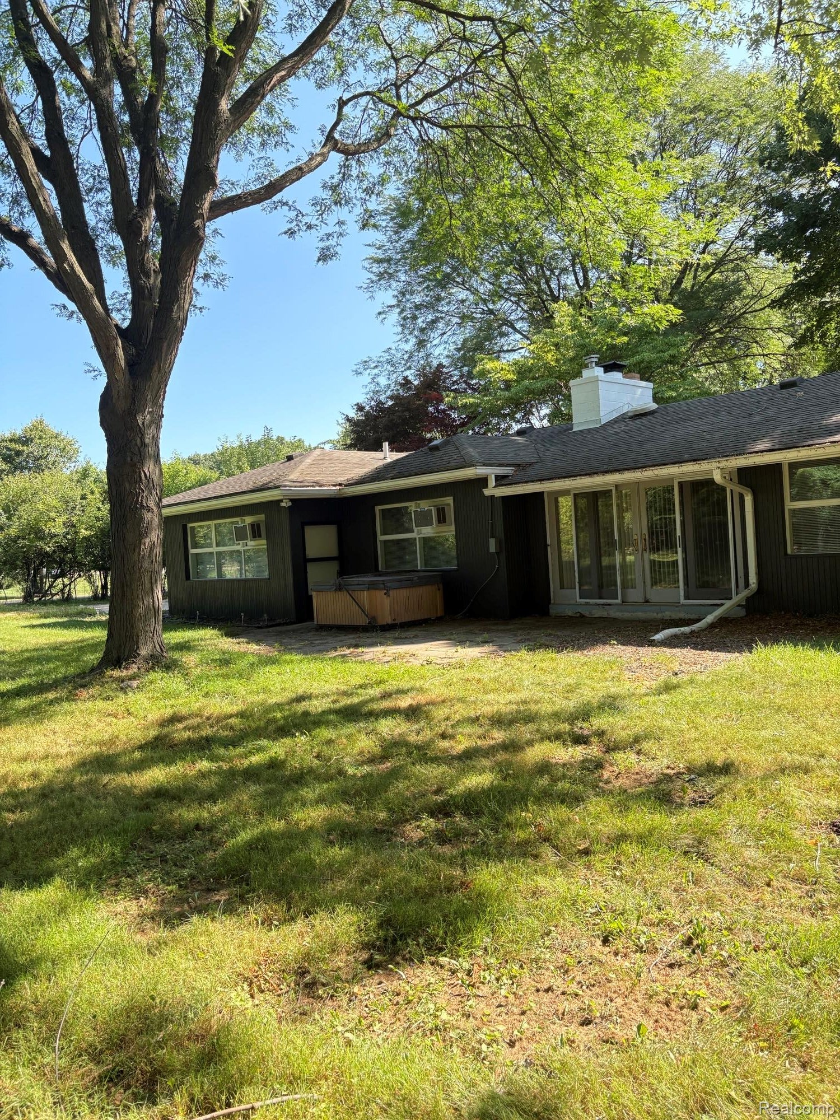
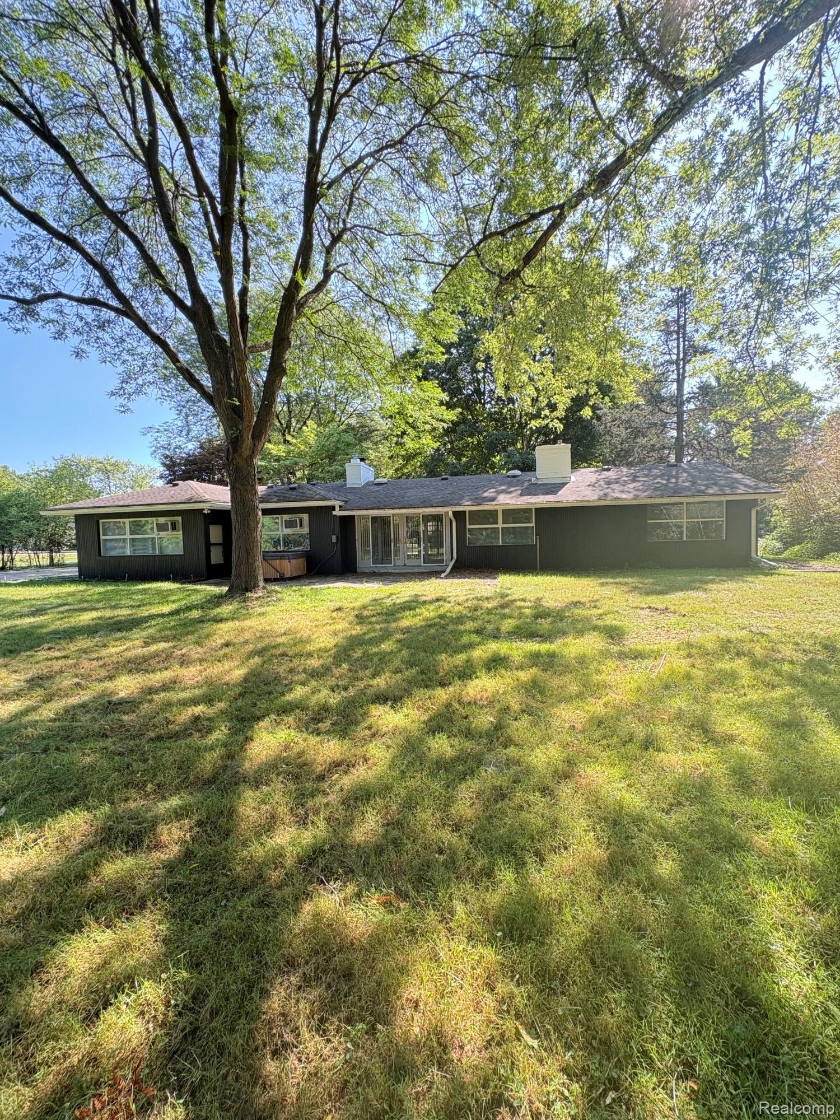
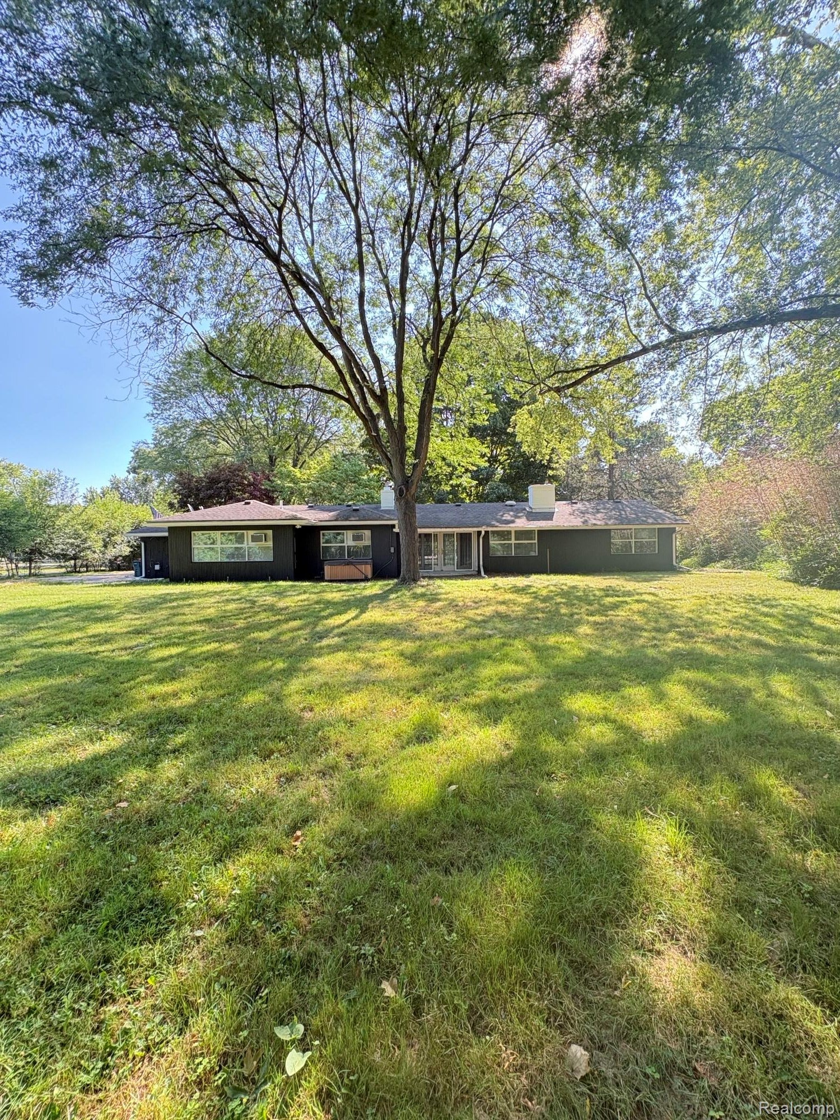
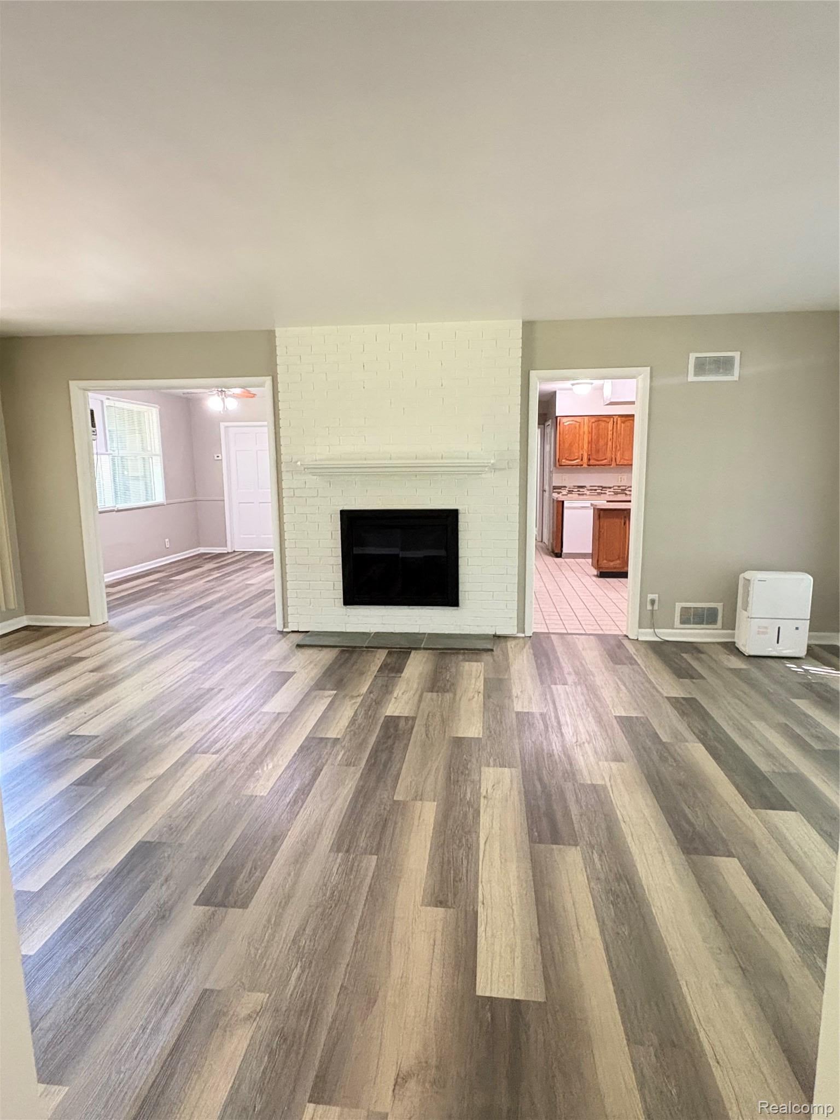
Enter an interest rate to see your estimated monthly payment.AVAILABLE NOW: Updated ranch on nearly an acre in Beverly Hills Freshly finished 3-bedroom, 1.5-bath home in Cranbrook Woods with 1,807 sq. ft. of living space, an attached 2-car garage, and a large backyard with patio. Available now. Inside, the home has been updated throughout: new luxury vinyl plank flooring in the main living areas, new carpet in the bedrooms, fresh paint, and new blinds. The living room is generously sized. The eat-in kitchen offers plenty of cabinetry and room for everyday dining. A convenient half-bath sits on the main level, and a bonus room gives you extra flexibility for an office, playroom, or den. All three bedrooms have spacious closets. In-unit laundry is included, along with dishwasher, refrigerator, stove, microwave, washer, and dryer. Outside, you get a large lot (nearly an acre) with a patio—room to grill, play, or just enjoy a quieter suburban street. The attached two-car garage adds everyday convenience. Location: Beverly Hills, Michigan—minutes from Birmingham, Bloomfield Hills, and Cranbrook. Close to parks, shopping, dining, and major commuter routes through Oakland County. At a glance: - 3 bedrooms, 1 full bath + 1 half bath - 1,807 sq. ft. - New LVP flooring, new bedroom carpet, fresh paint, new blinds - Large living room + eat-in kitchen - Bonus room - In-unit washer/dryer - Attached 2-car garage - Large backyard with patio
| a month ago | Price changed to $2,999 | |
| a month ago | Listing updated with changes from the MLS® | |
| 2 months ago | Listing first seen on site |

IDX provided courtesy of Realcomp II Ltd. via RealcompIILtd. Copyright © 2026 Realcomp II Ltd. Shareholders.
IDX information is provided exclusively for consumers' personal, non-commercial use and may not be used for any purpose other than to identify prospective properties consumers may be interested in purchasing and that the data is deemed reliable but not guaranteed accurate by the MLS.
Did you know? You can invite friends and family to your search. They can join your search, rate and discuss listings with you.