Your Michigan Home Search Starts HERE!

Save
Ask
Tour
Hide
Share
$3,200
1 Day On Site

425 Knollwood Drive
Brandon Charter Township, MI 48462

For Rent|Single Family Residence|Active
5
Beds
4
Total Baths
3
Full Baths
1
Partial Bath
2,370
SqFt
$1
/SqFt
2018
Built
Subdivision:
LONG LAKE VILLAGE CONDO OCCPN 1752-BRANDON TOWNSHIP
County:
Oakland
Call Now: 810-360-3488
Is this the listing for you? We can help make it yours.
810-360-3488
425 Knollwood Drive425 Knollwood Drive425 Knollwood Drive425 Knollwood Drive
Save
Ask
Tour
Hide
Share

Mortgage Calculator

Monthly Payment (Est.)

$15
Calculator powered by Showcase IDX, a Constellation1 Company. Copyright ©2026 Information is deemed reliable but not guaranteed.

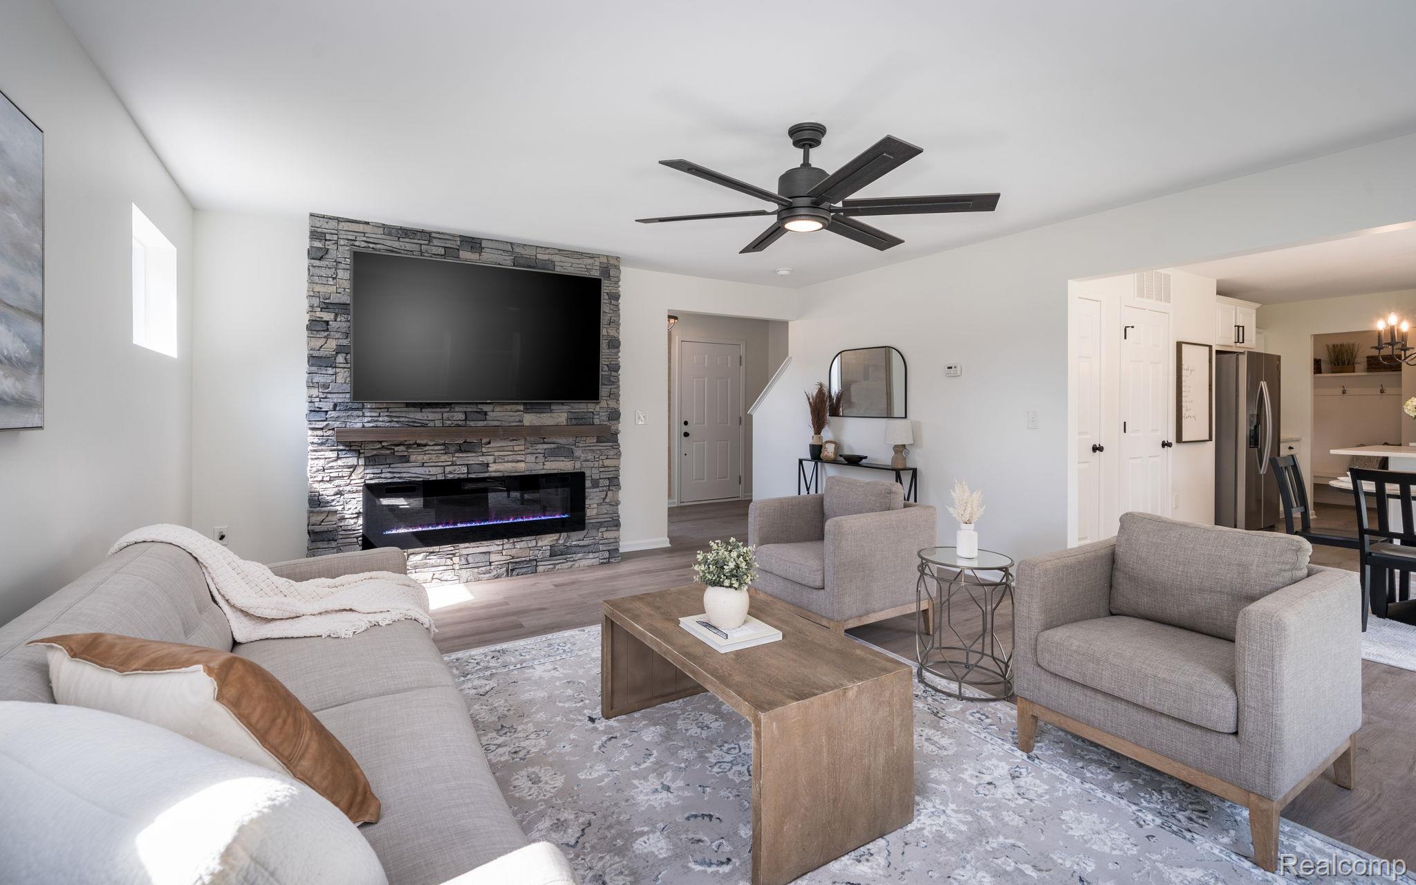
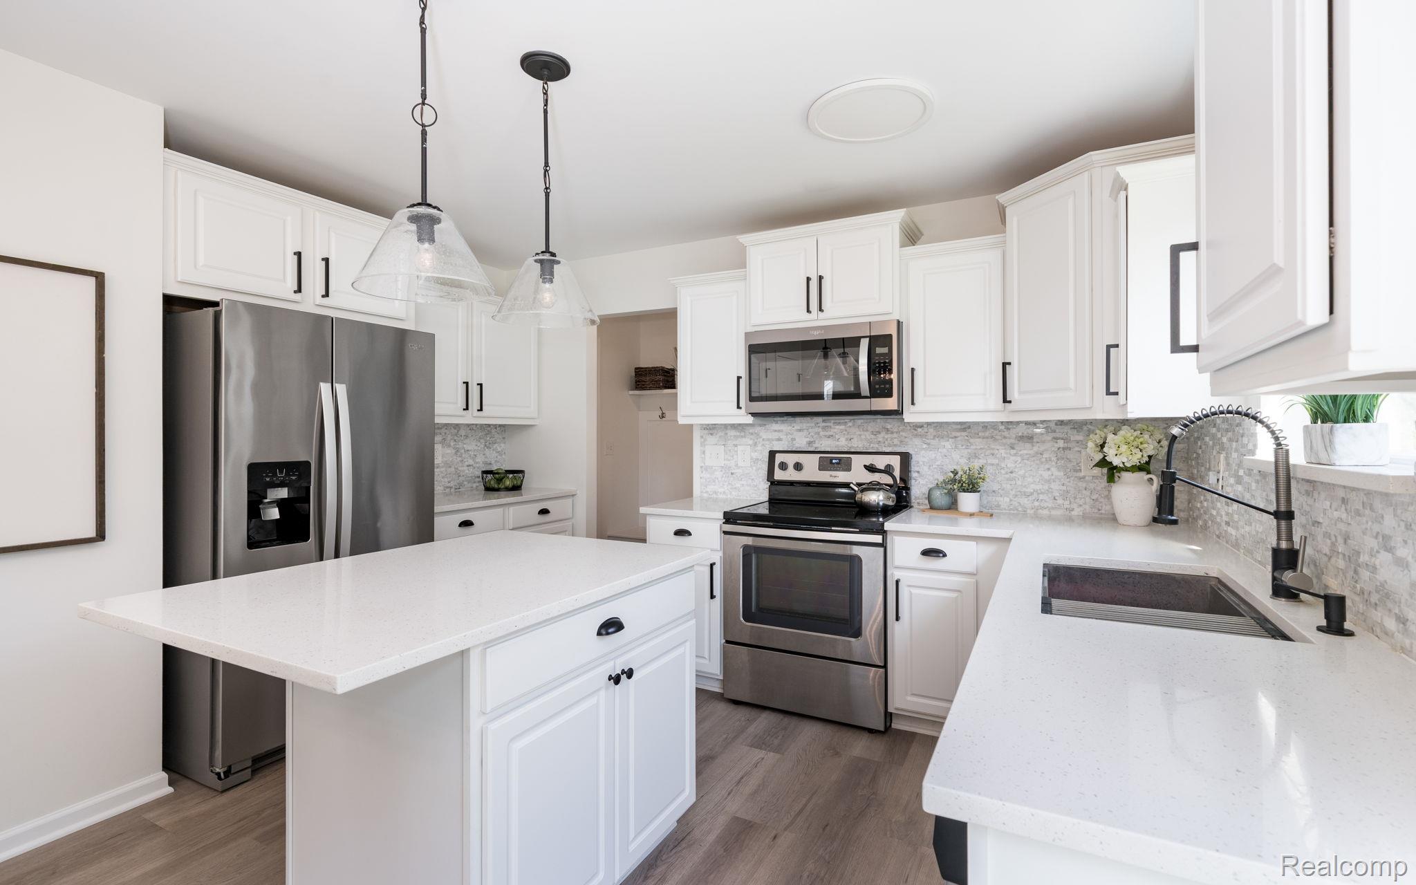
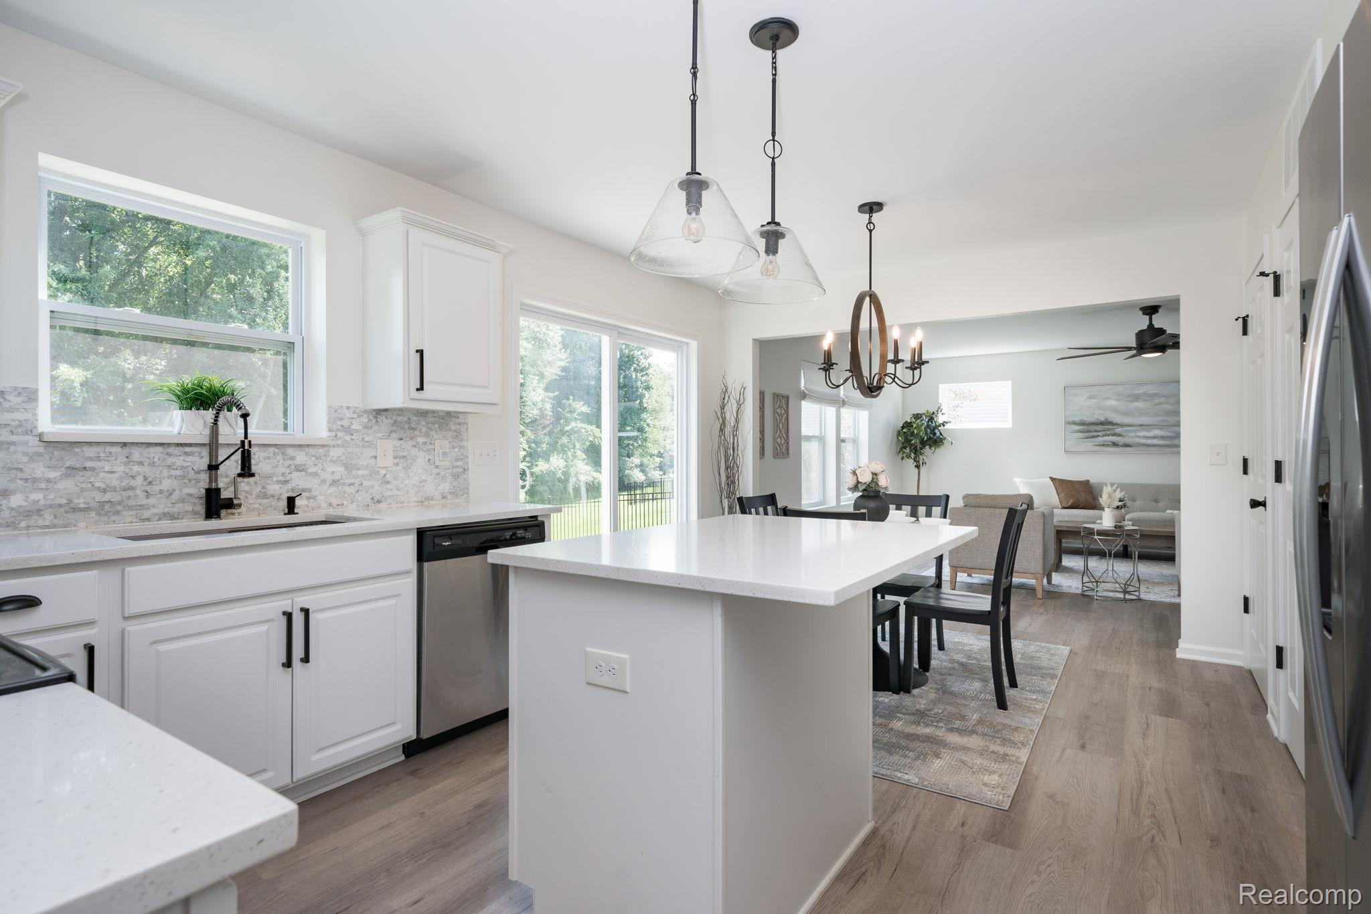
Home also listed for sale MLS number 20261055849. Welcome to Long Lake Village, one of Brandon Township's most desirable communities. Located in the Brandon School District and just minutes from downtown Clarkston, I-75, and M-15, you'll enjoy the feeling of being tucked away while staying close to everything. Today's families need homes that can adapt. Whether you're caring for aging parents, welcoming adult children back home, creating space for multi-generational living, accommodating an au pair, hosting long-term guests, or simply giving everyone room to spread out, this home offers something rarely found in this price range — **Two Private Primary Suites.** The finished lower level feels like its own private apartment, complete with an egress bedroom, full bath, closet, and a custom kitchenette with butcher block countertops. It doesn't feel like a basement. It feels like another home within the home. The backyard is where this home truly shines. The patio overlooks a peaceful pond surrounded by nature, creating an "up north" feel just minutes from downtown Clarkston. It's the perfect place to slow down, unwind, and enjoy being home. Built in 2018, this home has been thoughtfully updated with fresh paint, new carpet, a remodeled primary bath, updated lighting, new landscaping, and a smart irrigation system. You'll enjoy the peace of mind that comes with newer construction and meticulous care. The open floor plan was designed for real life from holidays around the stone fireplace to everyday moments around the oversized island. A spacious mudroom, first-floor laundry, and generously sized bedrooms make daily living effortless. Thoughtfully updated, meticulously maintained, and designed for the way people live today, it's easy to understand why we fell in love with calling it home. Seller is Licensed Agent

Save
Ask
Tour
Hide
Share
Listing Snapshot
Price 
$3,200
Days On Site 
1 Day
Bedrooms 
5
Inside Area (SqFt) 
2,370 sqft
Total Baths 
4
Full Baths 
3
Partial Baths 
1
Lot Size 
0.18 Acres
Year Built 
2018
MLS® Number 
20261061140
Status 
Active
Property Tax 
N/A
HOA/Condo/Coop Fees 
$53.33 monthly
Sq Ft Source 
N/A
Friends & Family
Recent Activity
yesterdayListing first seen on site
yesterdayListing updated with changes from the MLS®
General Features
Acres 
0.18
Attached Garage 
Yes
Cross Street 
M-15 and Long Lake Dr
Disclosures 
No Smoking Allowed
Garage 
Yes
Garage Spaces 
2
Lease Term 
12 Months
Levels 
Two
Parking 
AttachedDirect AccessDrivewayGarage Faces FrontGarage Door Opener
Pets 
Dogs OKNumber LimitYes
Property Sub Type 
Single Family Residence
Security 
Smoke Detector(s)
Sewer 
Public Sewer
Special Circumstances 
Standard
SqFt Above 
1870
SqFt Below 
500
Style 
Colonial
Utilities 
Cable Available
Water Source 
Public
Interior Features
Appliances 
Gas Water HeaterDishwasherDisposalDryerFree-Standing Electric RangeFree-Standing RefrigeratorMicrowaveStainless Steel Appliance(s)Washer
Basement 
FinishedFull
Cooling 
Ceiling Fan(s)Central Air
Electric 
Circuit Breakers220 Volts
Fireplace 
Yes
Fireplace Features 
ElectricLiving Room
Furnished 
Unfurnished
Heating 
Forced AirNatural Gas
Interior 
High Speed InternetSmart Thermostat
Laundry Features 
Electric Dryer HookupLaundry RoomWasher Hookup
BathFull 
Dimensions - 10 X 6Level - Second
BathLav 
Dimensions - 6 X 6
Bedroom 
Dimensions - 12 X 11Level - Second
BreakfastNookRoom 
Dimensions - 11 X 8
Kitchen 
Dimensions - 13 X 10
Laundry 
Dimensions - 7 X 6
Living Room 
Dimensions - 20 X 17
Master Bathroom 
Dimensions - 10 X 5Level - Basement
Master Bedroom 
Dimensions - 16 X 15Level - Second
MudRoom 
Dimensions - 8 X 6
Save
Ask
Tour
Hide
Share
Exterior Features
Construction Details 
BrickVinyl Siding
Exterior 
Lighting
Fencing 
Back YardFenced
Patio And Porch 
CoveredPatioPorch
Pool Features 
None
Roof 
Asphalt
Community Features
Association Dues 
160
Building Access 
GroundLevel
Community Features 
Sidewalks
Financing Terms Available 
Lease Option
HOA Fee Frequency 
Quarterly
MLS Area 
Area02031BrandonTwp
Roads 
Paved
School District 
Brandon
Schools
School District
Brandon
Elementary School
Unknown
Middle School
Unknown
High School
Unknown
Listing courtesy of RE/MAX, The Collective Agency: [email protected]


IDX provided courtesy of Realcomp II Ltd. via RealcompIILtd. Copyright © 2026 Realcomp II Ltd. Shareholders.

IDX information is provided exclusively for consumers' personal, non-commercial use and may not be used for any purpose other than to identify prospective properties consumers may be interested in purchasing and that the data is deemed reliable but not guaranteed accurate by the MLS.

Neighborhood & Commute
Source: Walkscore
Save
Ask
Tour
Hide
Share