Your Michigan Home Search Starts HERE!

Save
Ask
Tour
Hide
Share
$460,000
New Listing

2557 Orbit Drive
Orion Charter Township, MI 48360

For Sale|Single Family Residence|Active
4
Beds
3
Total Baths
2
Full Baths
1
Partial Bath
2,192
SqFt
$210
/SqFt
1986
Built
Subdivision:
KEATINGTONNO 6
County:
Oakland
Call Now: 810-360-3488
Is this the listing for you? We can help make it yours.
810-360-3488
Upcoming Open Houses
Sun, Aug 9, 12:00 PM - 2:00 PM
2557 Orbit Drive2557 Orbit Drive2557 Orbit Drive2557 Orbit Drive
Save
Ask
Tour
Hide
Share

Mortgage Calculator

Monthly Payment (Est.)

$2,099
Calculator powered by Showcase IDX, a Constellation1 Company. Copyright ©2026 Information is deemed reliable but not guaranteed.

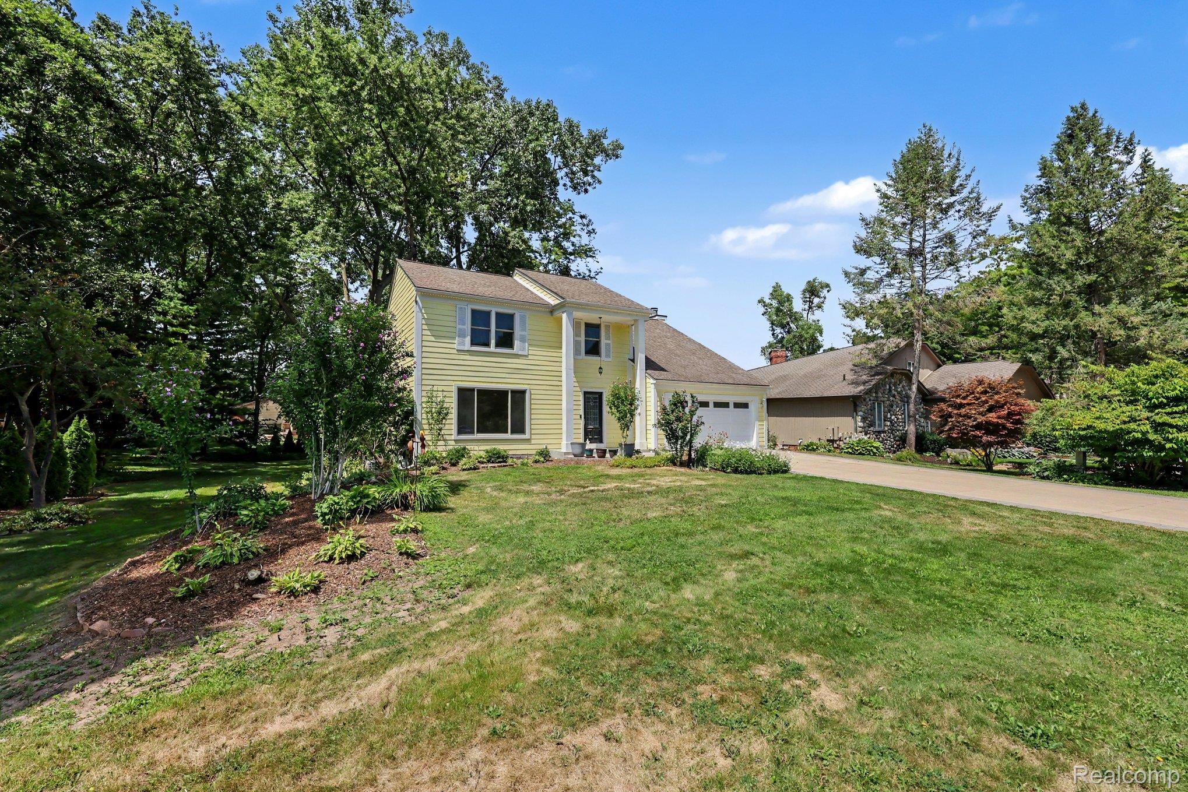
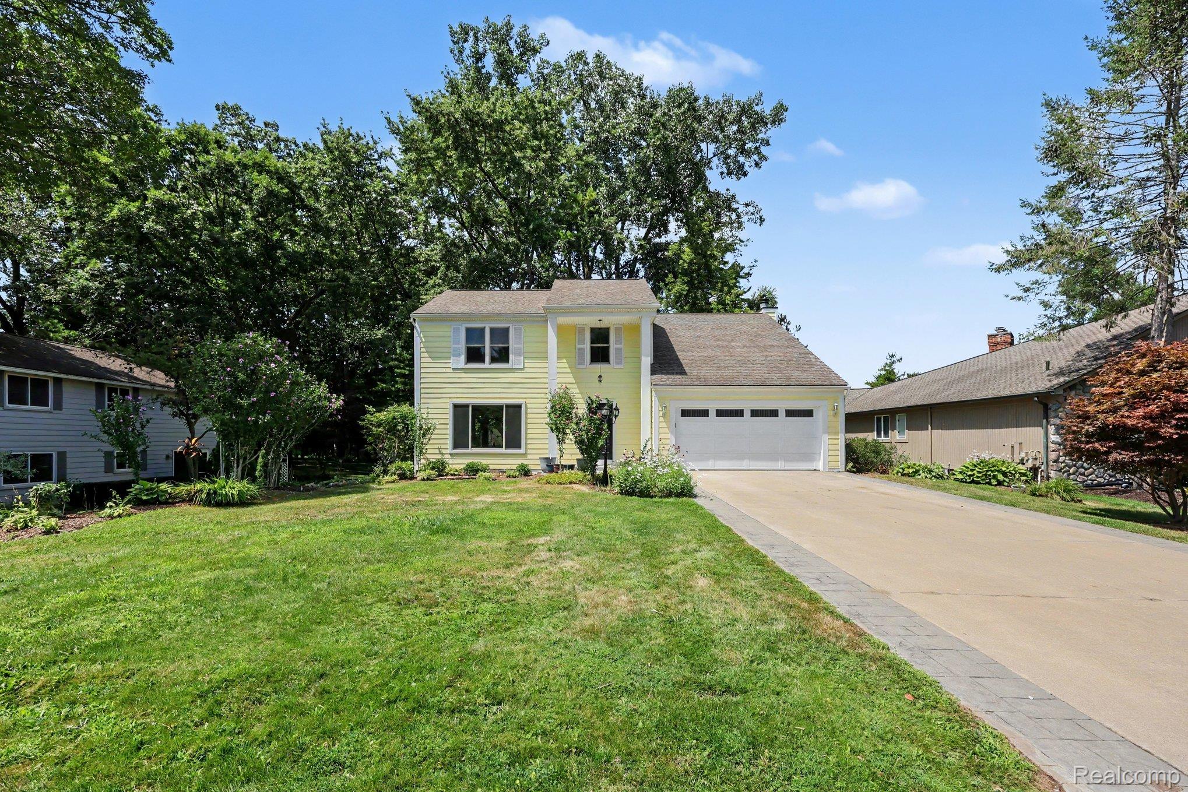
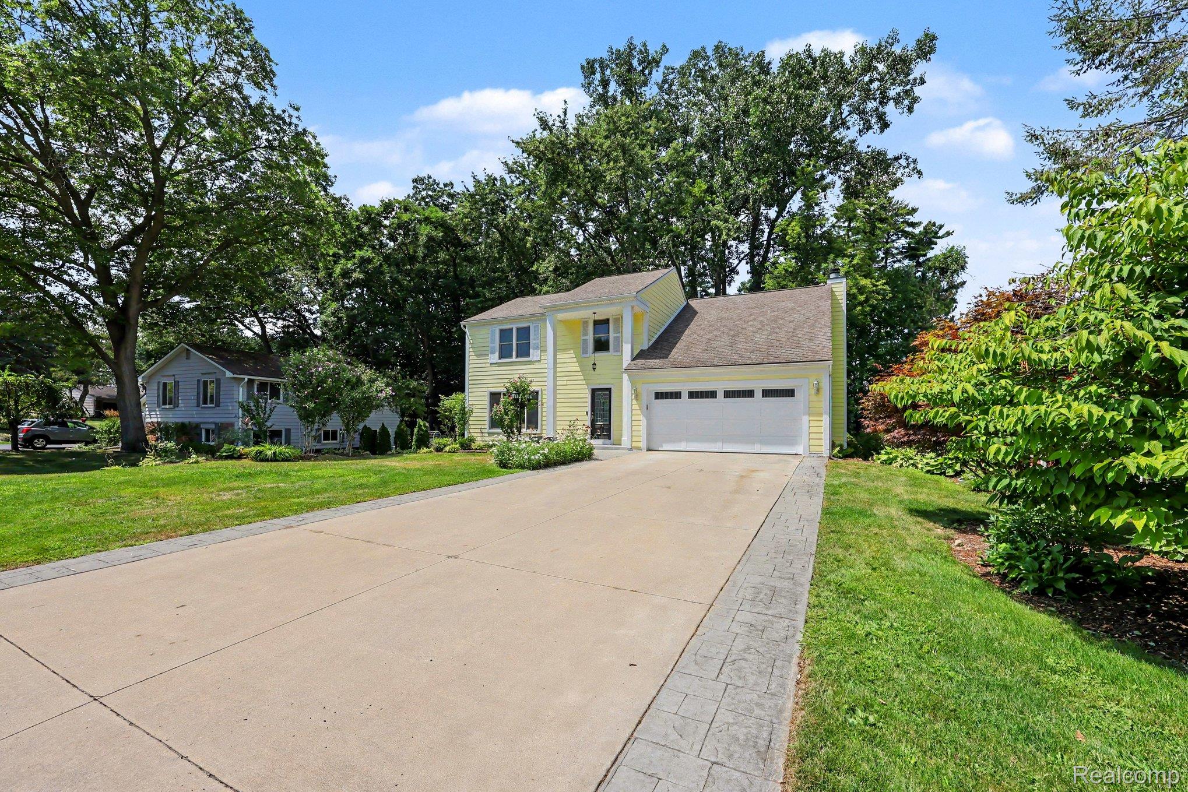
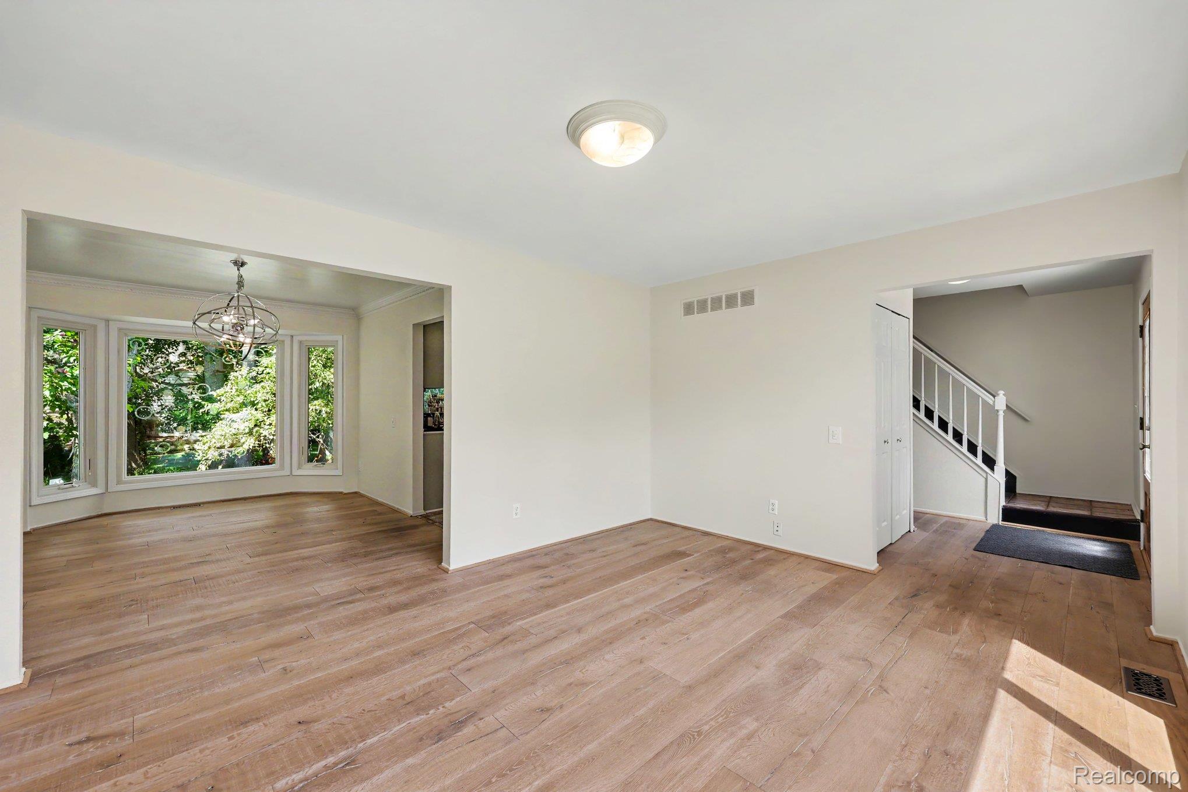
Beautifully updated 4 Bedroom, 2.5 Bath Colonial in highly sought out Keatington Subdivision. Freshly painted cabinetry and elegant Quartz countertops, Wi-Fi Induction cooktop, premium hood vented to the exterior. Designed with both style and functionality in mind. European Oak Hardwood Flooring T/O the Livingroom, Dining Room and Family Room. Spacious Primary Suite with updated Bath, Jetted Tub, Ceramic Tile, Large WIC and spacious shower. Updated Full Bath with Rain Shower, Quartz counters, Dual sinks, skylights and plenty of Linen space. Anderson Windows ( 5 yrs), durable Hardy Board Siding, Trex Deck with views of Lake Voorheis. Freshly painted Main Level, New Floors, high efficiency Carrier Furnace, A/C, Hot water tank 5 yrs old. Insulated Garage with epoxy Flooring. Outdoors enjoy relaxing or entertaining with your fire pit or on a spacious Trex Deck. Enjoy views of Private All Sports Lake Voorheis. 250 acres of fun. From your own Backyard as well as your Master Suite

Save
Ask
Tour
Hide
Share
Listing Snapshot
Price 
$460,000
Days On Site 
0 Days
Bedrooms 
4
Inside Area (SqFt) 
2,192 sqft
Total Baths 
3
Full Baths 
2
Partial Baths 
1
Lot Size 
0.29 Acres
Year Built 
1986
MLS® Number 
20261061187
Status 
Active
Property Tax 
$3,828
HOA/Condo/Coop Fees 
$23.33 monthly
Sq Ft Source 
N/A
Friends & Family
Recent Activity
19 hours agoListing first seen on site
19 hours agoListing updated with changes from the MLS®
General Features
Acres 
0.29
Attached Garage 
Yes
Cross Street 
N off Waldon E of Baldwin
Disclosures 
Exclusions Exist, No Restrictions, Taxes Homestead Exempt
Foundation 
Block
Garage 
Yes
Garage Spaces 
2
Levels 
Two
Parking 
AttachedDirect AccessDrivewayGarage Faces FrontGarage Door Opener
Pets 
Yes
Property Sub Type 
Single Family Residence
Security 
Smoke Detector(s)
Sewer 
Public Sewer
Special Circumstances 
Standard
SqFt Above 
2192
Style 
Colonial
Utilities 
Cable AvailableUnderground Utilities
Water Source 
Public
Interior Features
Appliances 
OvenGas Water HeaterDisposalENERGY STAR Qualified DishwasherFree-Standing Electric RangeFree-Standing RefrigeratorRange HoodSelf Cleaning OvenStainless Steel Appliance(s)Vented Exhaust Fan
Basement 
FullUnfinished
Cooling 
Ceiling Fan(s)Central Air
Electric 
220 Volts
Fireplace 
Yes
Fireplace Features 
Family Room
Heating 
Exhaust FanForced AirNatural Gas
Interior 
High Speed InternetSmart Thermostat
Laundry Features 
Laundry Room
BathFull 
Dimensions - 12 X 5Level - Second
BathLav 
Dimensions - 5 X 5
Bedroom 
Dimensions - 12 X 11Level - Second
BreakfastNookRoom 
Dimensions - 12 X 8
Dining Room 
Dimensions - 12 X 10
Family Room 
Dimensions - 20 X 13
Kitchen 
Dimensions - 13 X 9
Laundry 
Dimensions - 6 X 4
Living Room 
Dimensions - 16 X 11
Master Bathroom 
Dimensions - 10 X 8Level - Second
Master Bedroom 
Dimensions - 18 X 17Level - Second
Save
Ask
Tour
Hide
Share
Exterior Features
Construction Details 
Other
Exterior 
Lighting
Patio And Porch 
DeckPatio
Pool Features 
None
Roof 
Asphalt
View 
Water
Waterfront Features 
Beach Access
Waterview 
Water
Community Features
Accessibility Features 
Therapeutic Whirlpool
Association Dues 
280
Building Access 
GroundLevel
Financing Terms Available 
CashConventionalFHAVA Loan
HOA Fee Frequency 
Annually
MLS Area 
Area02091OrionTwp
Roads 
Paved
School District 
LakeOrion
Schools
School District
LakeOrion
Elementary School
Unknown
Middle School
Unknown
High School
Unknown
Listing courtesy of Berkshire Hathaway HomeServices Kee Realty: [email protected]


IDX provided courtesy of Realcomp II Ltd. via RealcompIILtd. Copyright © 2026 Realcomp II Ltd. Shareholders.

IDX information is provided exclusively for consumers' personal, non-commercial use and may not be used for any purpose other than to identify prospective properties consumers may be interested in purchasing and that the data is deemed reliable but not guaranteed accurate by the MLS.

Neighborhood & Commute
Source: Walkscore
Save
Ask
Tour
Hide
Share