
9696 Sawgrass Court 6Van Buren Charter Township, MI 48111
Mortgage Calculator
Monthly Payment (Est.)
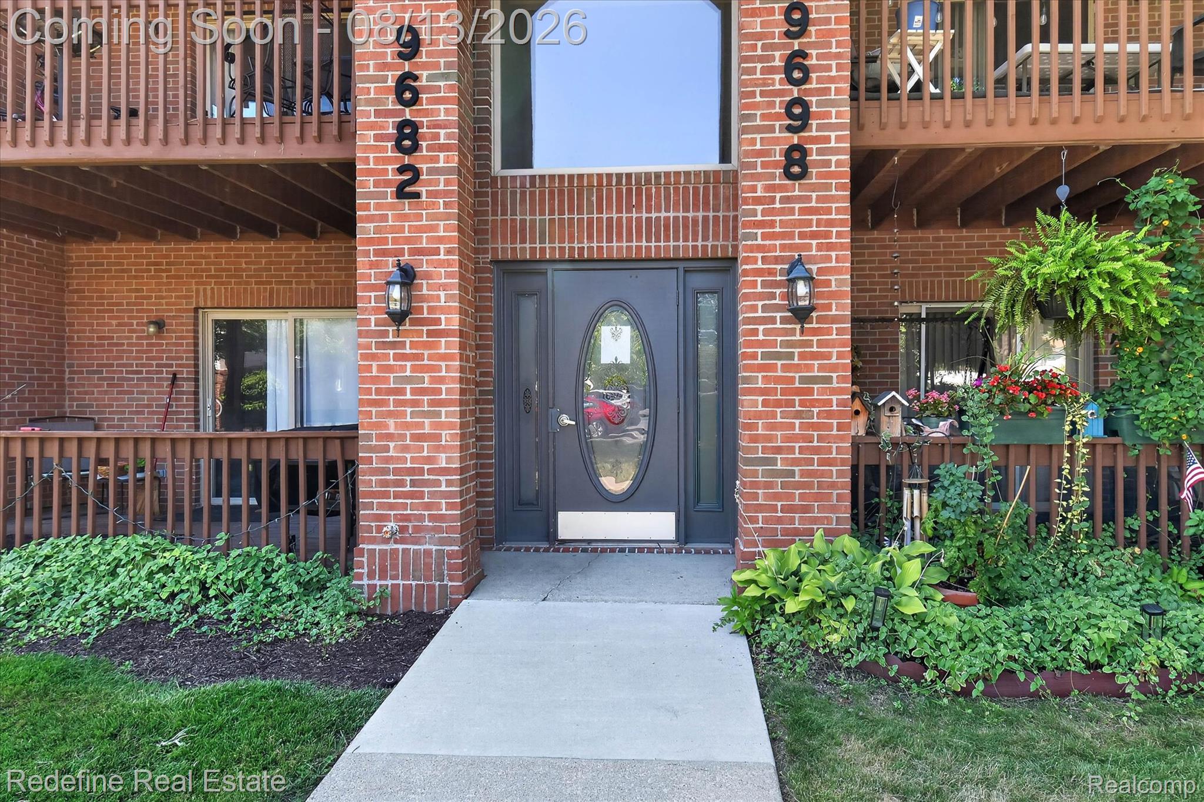
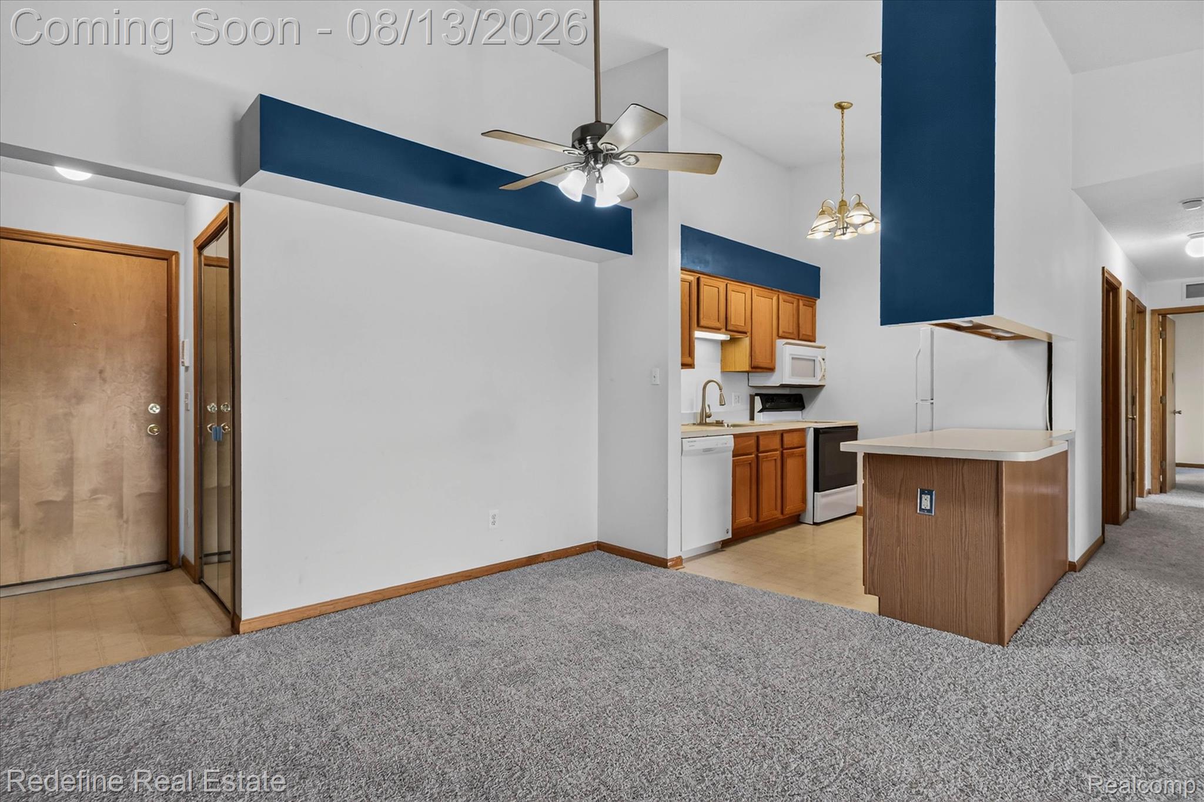
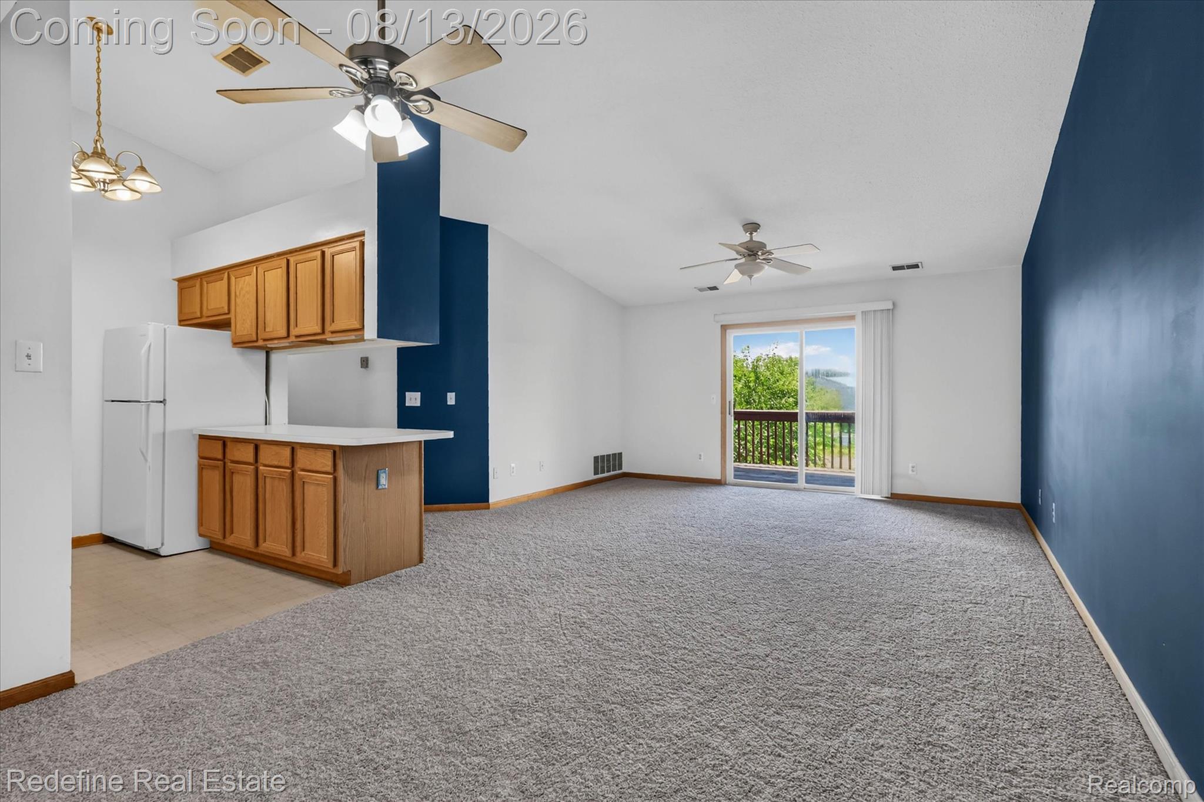
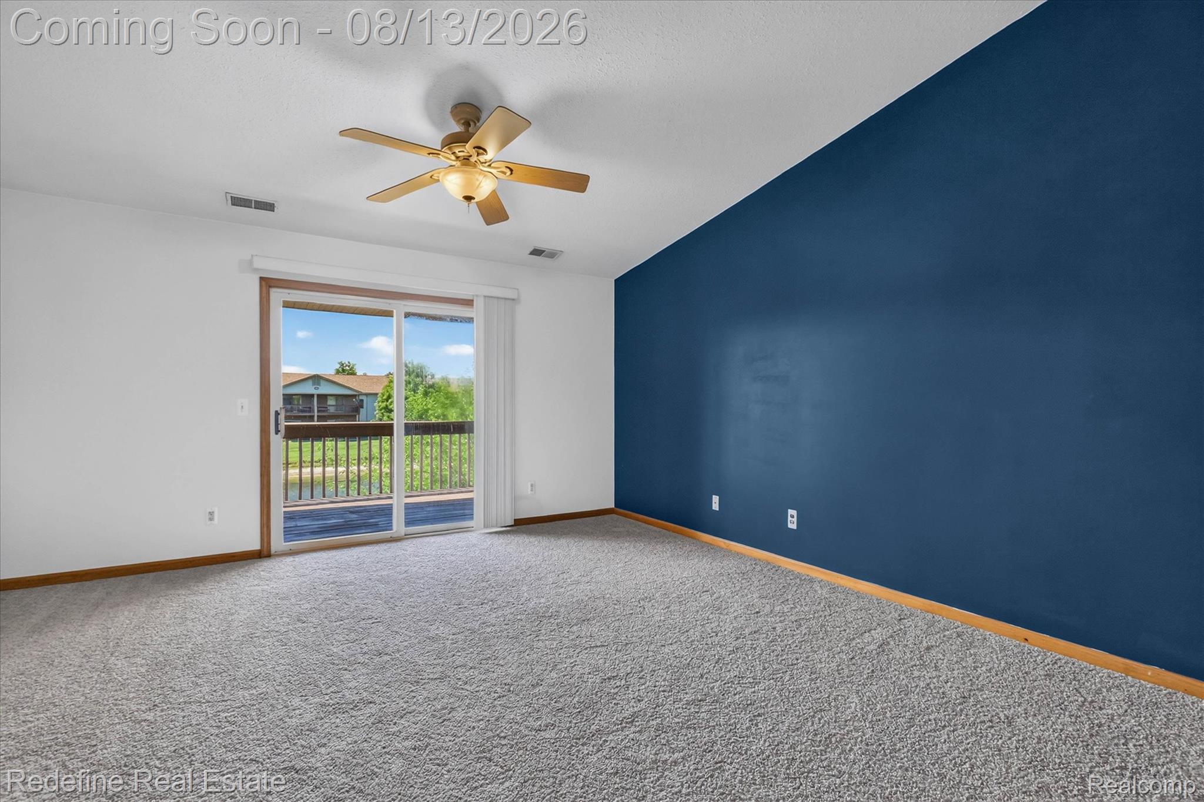
Enter an interest rate to see your estimated monthly payment.There’s something very appealing about a home that makes life feel easier. Morning coffee on the covered balcony overlooking the pond, a quiet place to come home to, walking and biking nearby, Belleville Lake just minutes away, and quick access to I-94 when real life requires you to actually go somewhere. From here, you’re well positioned for trips to Ann Arbor, Detroit, Canton, the airport, Willow Run events, shopping, restaurants and just about everything in between. Inside, this 2-bedroom, 2-bath condo keeps things simple in all the right ways. Vaulted ceilings give the main living area an airy, open feel, while the kitchen connects easily to the dining and living spaces so the layout feels social instead of chopped up. The entire home has been freshly painted and features new carpet, which means you can move in without immediately inheriting someone else’s weekend project list. The primary bedroom has its own full bath and generous closet space, while the second bedroom and additional full bath give you flexibility for guests, an office, roommate, hobby room, or whatever your current phase of life requires. There’s also in-unit laundry, central air and a carport. But the balcony may quietly steal the show. Step outside, look over the pond, and suddenly your morning coffee has better scenery. For anyone wanting low-maintenance living without giving up space, privacy, or easy access to basically everywhere, this one makes a very strong case for seeing it before someone else decides the same thing.
| a month ago | Price changed to $149,500 | |
| a month ago | Listing updated with changes from the MLS | |
| 3 months ago | Status changed to Active | |
| 3 months ago | Listing first seen on site |

IDX provided courtesy of Realcomp II Ltd. via RealcompIILtd. Copyright © 2026 Realcomp II Ltd. Shareholders.
IDX information is provided exclusively for consumers' personal, non-commercial use and may not be used for any purpose other than to identify prospective properties consumers may be interested in purchasing and that the data is deemed reliable but not guaranteed accurate by the MLS.
Did you know? You can invite friends and family to your search. They can join your search, rate and discuss listings with you.