Your Michigan Home Search Starts HERE!

Save
Ask
Tour
Hide
Share
$250,000
48 Days On Site

6223 Hasco Road
Tuscola Township, MI 48768

Single Family Residence|Pending
3
Beds
2
Total Baths
1
Full Bath
1
Partial Bath
1,904
SqFt
$131
/SqFt
1984
Built
County:
Tuscola
Call Now: 810-360-3488
Is this the listing for you? We can help make it yours.
810-360-3488
6223 Hasco Road
Save
Ask
Tour
Hide
Share

Mortgage Calculator

Monthly Payment (Est.)

Enter an interest rate to see your estimated monthly payment.
Calculator powered by Showcase IDX, a Constellation1 Company. Copyright ©2026 Information is deemed reliable but not guaranteed.

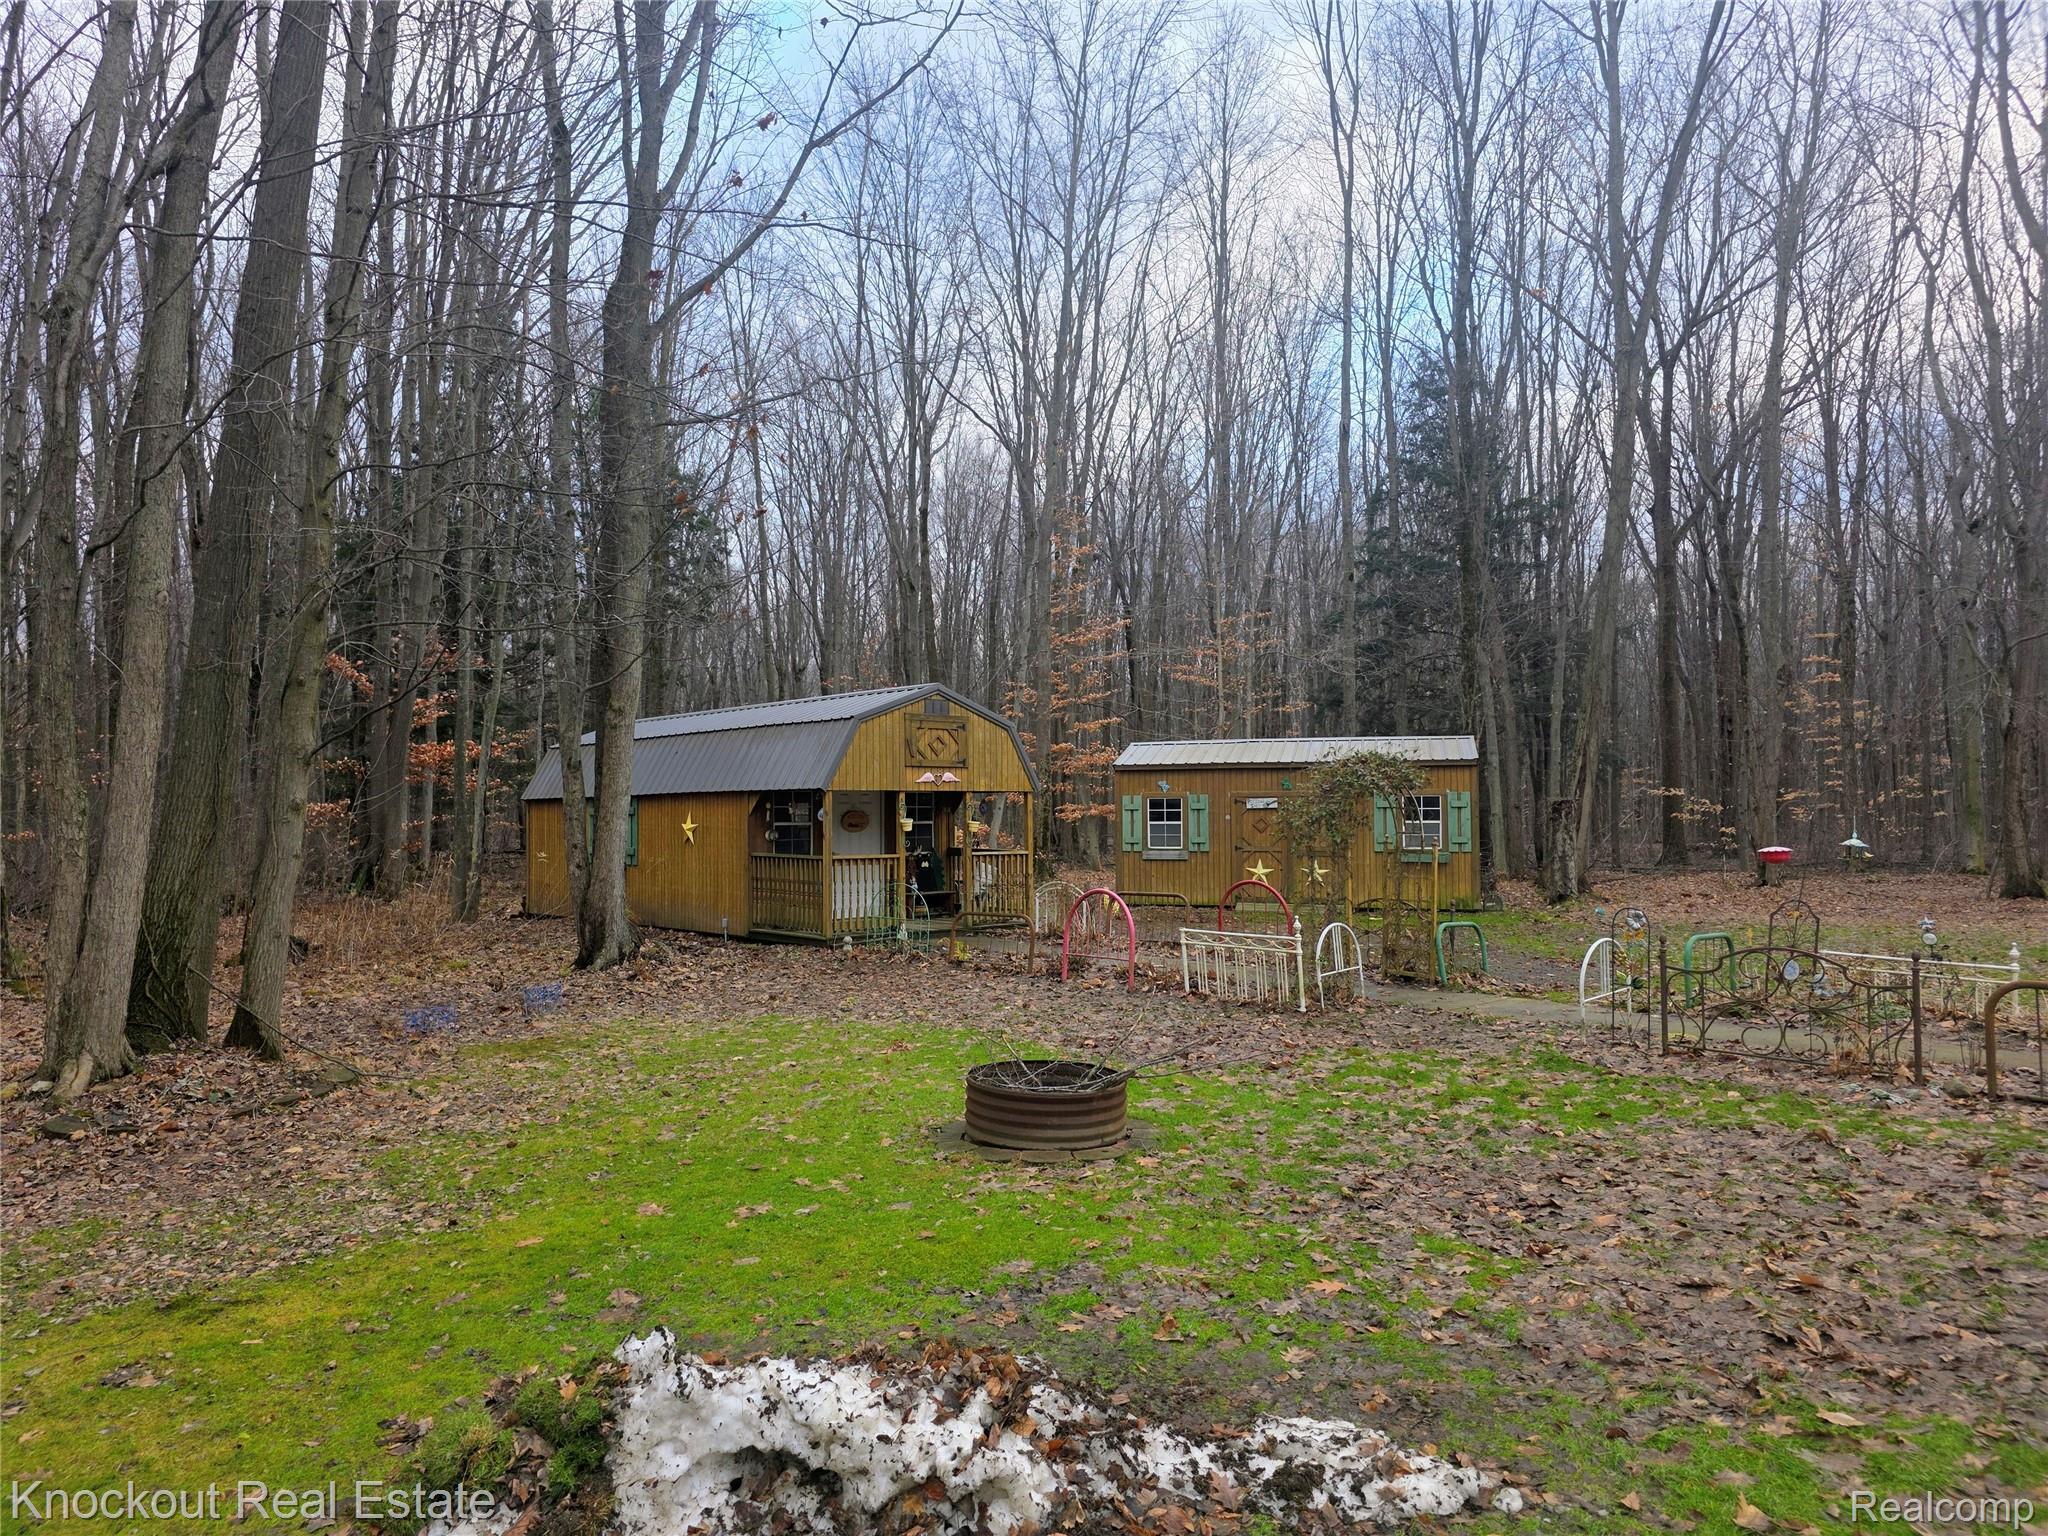
Welcome to this spacious 1900 sqft ranch nestled on 2 beautiful wooded acres, offering privacy and peaceful surroundings. This well-maintained home features 3 bedrooms and 1.5 baths, generously sized rooms, updated bathrooms, and modern laminate flooring throughout. The sleek updated kitchen provides both style and functionality, making it a great space for everyday living and entertaining. The property includes a 1.5 car heated garage, an additional carport for extra parking, and two large storage sheds, one equipped with electric service perfect for hobbies, a workshop, or additional storage. Enjoy the combination of updated interior features and serene outdoor space, making this property ideal for those looking for comfort, room to spread out, and a quiet setting. Short commute to I75 and Frankenmuth.

Save
Ask
Tour
Hide
Share
Listing Snapshot
Price 
$250,000
Days On Site 
48 Days
Bedrooms 
3
Inside Area (SqFt) 
1,904 sqft
Total Baths 
2
Full Baths 
1
Partial Baths 
1
Lot Size 
2.07 Acres
Year Built 
1984
MLS® Number 
20261061206
Status 
Pending
Property Tax 
$2,112
HOA/Condo/Coop Fees 
N/A
Sq Ft Source 
Public Records
Friends & Family
Recent Activity
2 months agoListing first seen on site
2 months agoListing updated with changes from the MLS®
General Features
Acres 
2.07
Attached Garage 
Yes
Cross Street 
S Vassar Rd
Disclosures 
Taxes Homestead Exempt
Foundation 
Block
Garage 
Yes
Garage Spaces 
2.5
Levels 
One
Parking 
AttachedHeated GarageCarport
Property Sub Type 
Single Family Residence
Sewer 
Septic Tank
Special Circumstances 
Standard
SqFt Above 
1904
Style 
Ranch
Water Source 
PrivateWell
Interior Features
Appliances 
DishwasherDryerExhaust FanFree-Standing Gas OvenFree-Standing Gas RangeFree-Standing RefrigeratorMicrowaveWasher
Basement 
Crawl Space
Cooling 
Central Air
Heating 
Exhaust FanForced AirPropane
Laundry Features 
Gas Dryer HookupWasher Hookup
BathLav 
Dimensions - 8 X 8
Bedroom 
Dimensions - 27 X 13
Kitchen 
Dimensions - 20 X 15
Living Room 
Dimensions - 12 X 24
Master Bathroom 
Dimensions - 12 X 10
Master Bedroom 
Dimensions - 30 X 13
Save
Ask
Tour
Hide
Share
Exterior Features
Construction Details 
Vinyl Siding
Exterior 
Lighting
Other Structures 
Shed(s)
Patio And Porch 
CoveredPatioPorch
Pool Features 
None
Community Features
Accessibility Features 
Accessible EntranceAccessible Approach with RampAccessible BedroomAccessible Central Living AreaAccessible ClosetsAccessible Common AreaAccessible DoorsAccessible Full BathAccessible Hallway(s)Accessible KitchenAccessible Kitchen AppliancesCentral Living AreaEnhanced AccessibleGrip-Accessible FeaturesStandby Generator
MLS Area 
Area79161TuscolaTwp
School District 
Vassar
Financing Terms Available 
CashConventional
Building Access 
GroundLevelwSteps
Roads 
Paved
Schools
School District
Vassar
Elementary School
Unknown
Middle School
Unknown
High School
Unknown
Listing courtesy of Knockout Real Estate: [email protected]


IDX provided courtesy of Realcomp II Ltd. via RealcompIILtd. Copyright © 2026 Realcomp II Ltd. Shareholders.

IDX information is provided exclusively for consumers' personal, non-commercial use and may not be used for any purpose other than to identify prospective properties consumers may be interested in purchasing and that the data is deemed reliable but not guaranteed accurate by the MLS.

Neighborhood & Commute
Source: Walkscore
Save
Ask
Tour
Hide
Share