
5636 Suffolk CourtWest Bloomfield Charter Township, MI 48322
Mortgage Calculator
Monthly Payment (Est.)
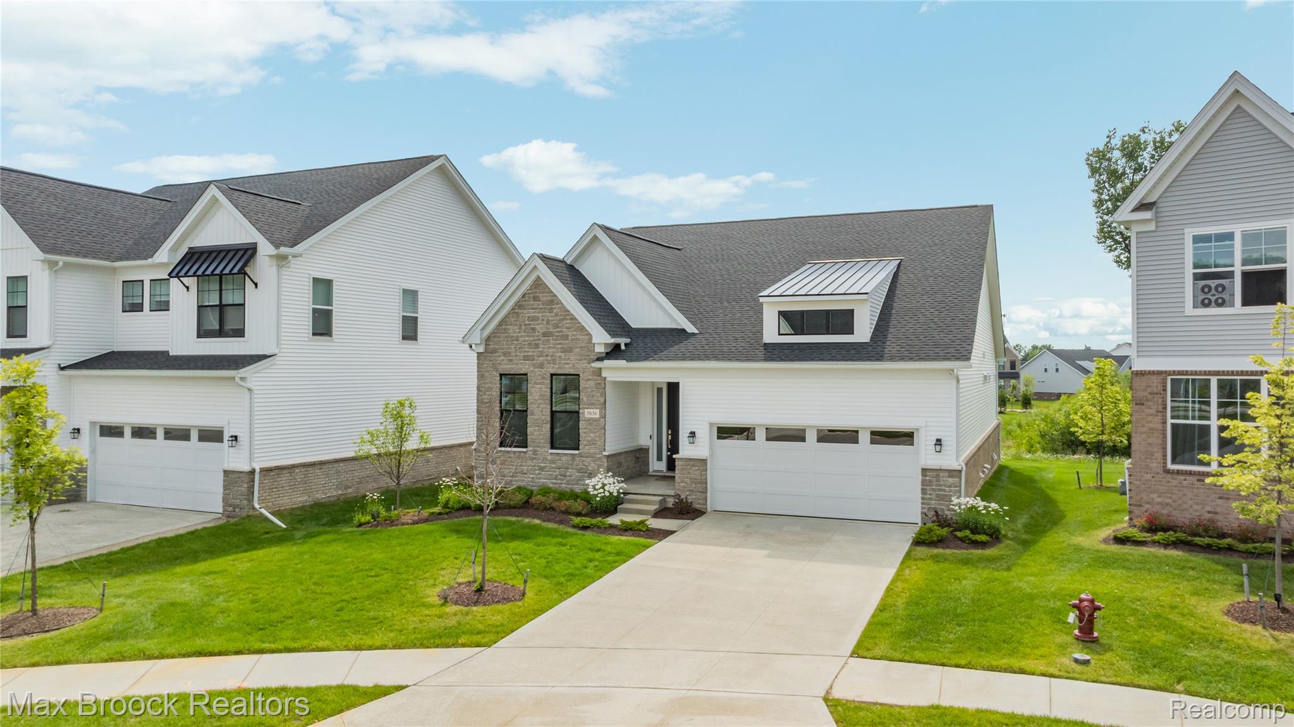
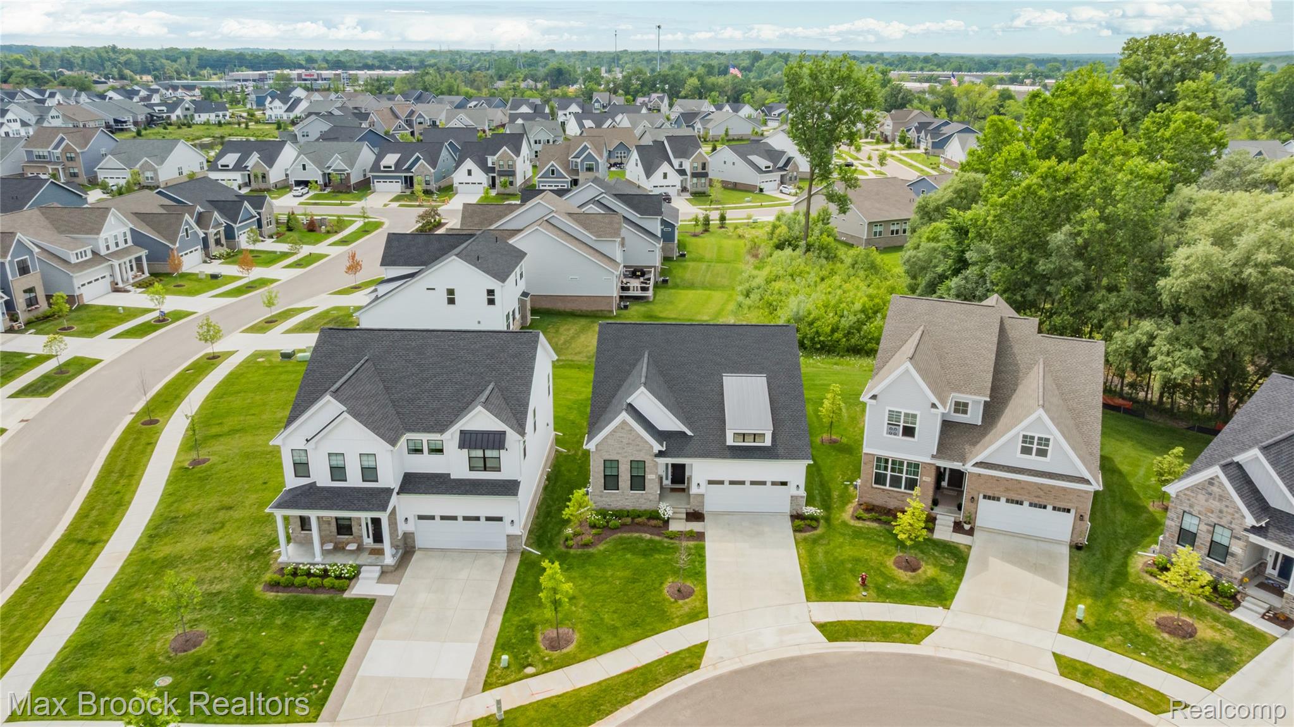
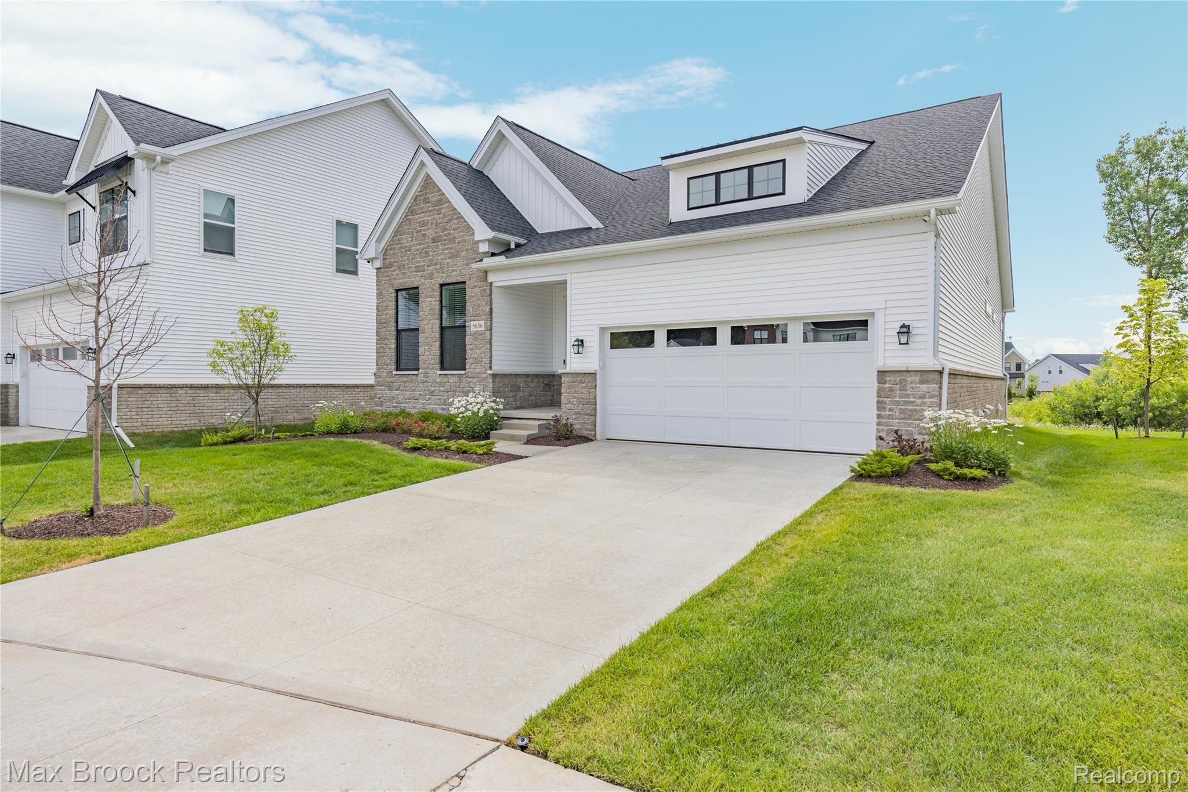
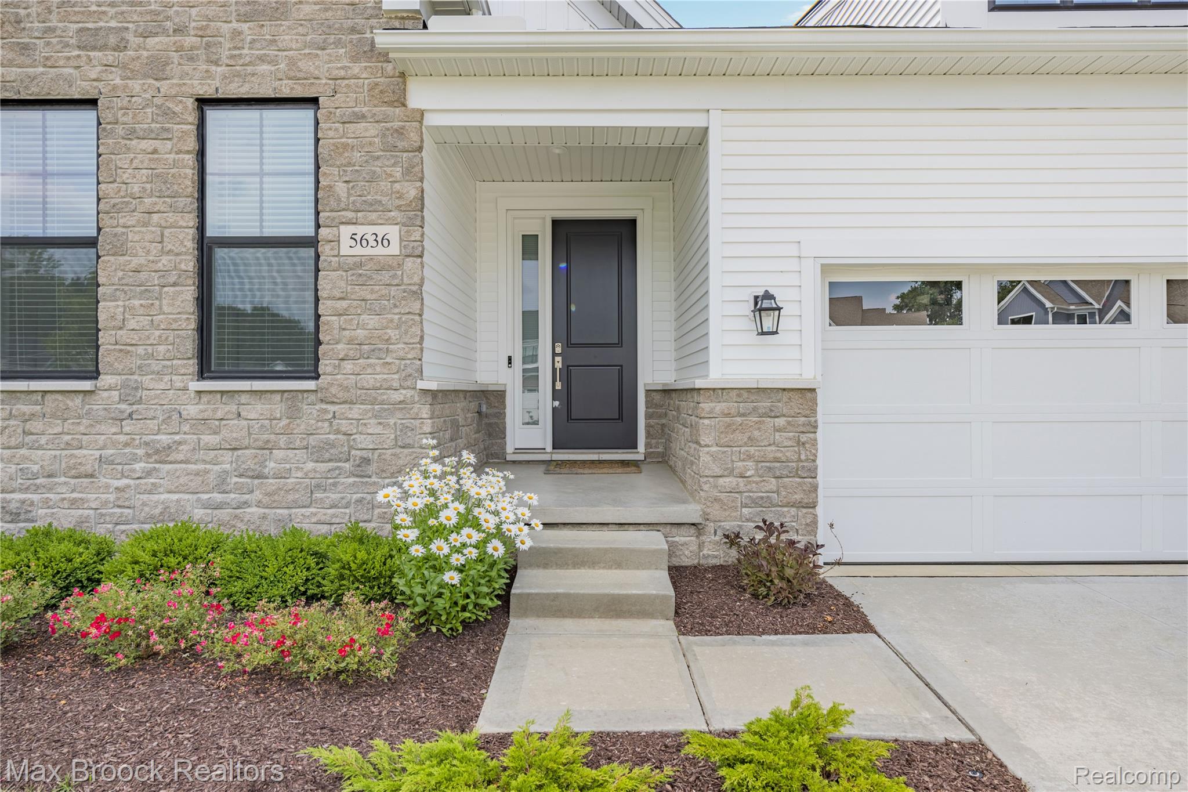
$3,878Welcome to this stunning FULLY FURNISHED ranch home, perfectly situated on a quiet cul-de-sac and thoughtfully enhanced with over $100,000 in premium upgrades. Offering the ideal blend of luxury, comfort, and convenience, this move-in-ready home is designed to impress. Step inside to an inviting open-concept floor plan featuring a spacious great room filled with natural light and a chef-inspired kitchen equipped with top-of-the-line appliances, an oversized center island, soft-close cabinetry, and elegant designer lighting throughout. The luxurious primary suite serves as a private retreat, complete with a spa-inspired bathroom featuring dual vanities, a glass-enclosed walk-in shower with built-in seating, and an expansive walk-in closet. Just off the foyer, a private office or den provides the perfect work-from-home space, while a generously sized secondary bedroom is complemented by a beautifully appointed full bath. The full basement offers exceptional future potential with an egress window and bathroom rough-in—ideal for creating additional living space, a home gym, recreation room, or guest suite. Additional premium features include: Fully integrated security system with cameras, video doorbell, and alarm Finished and painted garage with upgraded electrical for a refrigerator or freezer Convenient centrally located laundry room Abundant storage throughout the home Step outside to enjoy professionally upgraded landscaping, mature privacy trees, and a peaceful backyard setting. Residents also enjoy access to exceptional community amenities, including a clubhouse with a fitness center, swimming pool, and event space. Every detail has already been completed, making this exceptional home truly move-in ready. Don't miss this rare opportunity to own a fully upgraded, fully furnished ranch in one of the area's most desirable communities. LAND CONTRACT TERMS AVAILABLE: 25% down, 8% interest, and a 5-year balloon (30-year amortization)
| 7 days ago | Listing first seen on site | |
| 7 days ago | Listing updated with changes from the MLS® |

IDX provided courtesy of Realcomp II Ltd. via RealcompIILtd. Copyright © 2026 Realcomp II Ltd. Shareholders.
IDX information is provided exclusively for consumers' personal, non-commercial use and may not be used for any purpose other than to identify prospective properties consumers may be interested in purchasing and that the data is deemed reliable but not guaranteed accurate by the MLS.
Did you know? You can invite friends and family to your search. They can join your search, rate and discuss listings with you.