Your Michigan Home Search Starts HERE!

Save
Ask
Tour
Hide
Share
$689,900
2 Days On Site

125 Ridge Field Court
Oxford Charter Township, MI 48371

For Sale|Single Family Residence|Active
4
Beds
3
Total Baths
2
Full Baths
1
Partial Bath
4,138
SqFt
$167
/SqFt
2026
Built
Subdivision:
LAKE RIDGE AT WATERSTONE
County:
Oakland
Call Now: 810-360-3488
Is this the listing for you? We can help make it yours.
810-360-3488
Upcoming Open Houses
Sun, Aug 9, 3:00 PM - 6:00 PM
125 Ridge Field Court125 Ridge Field Court125 Ridge Field Court125 Ridge Field Court
Save
Ask
Tour
Hide
Share

Mortgage Calculator

Monthly Payment (Est.)

$3,148
Calculator powered by Showcase IDX, a Constellation1 Company. Copyright ©2026 Information is deemed reliable but not guaranteed.

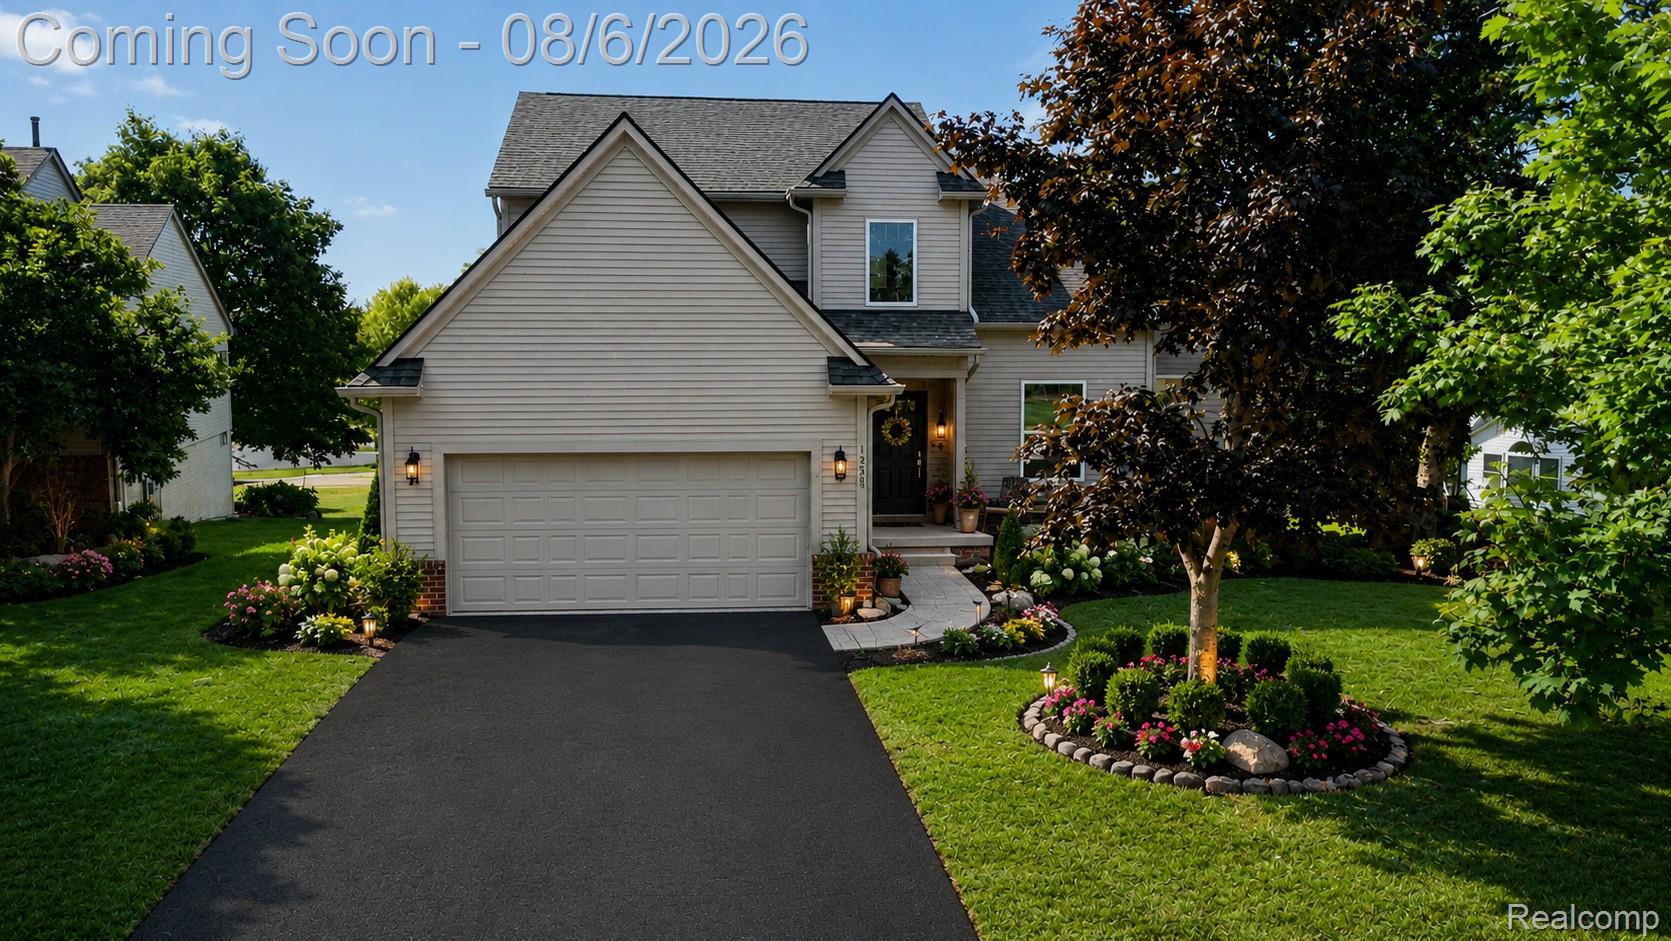
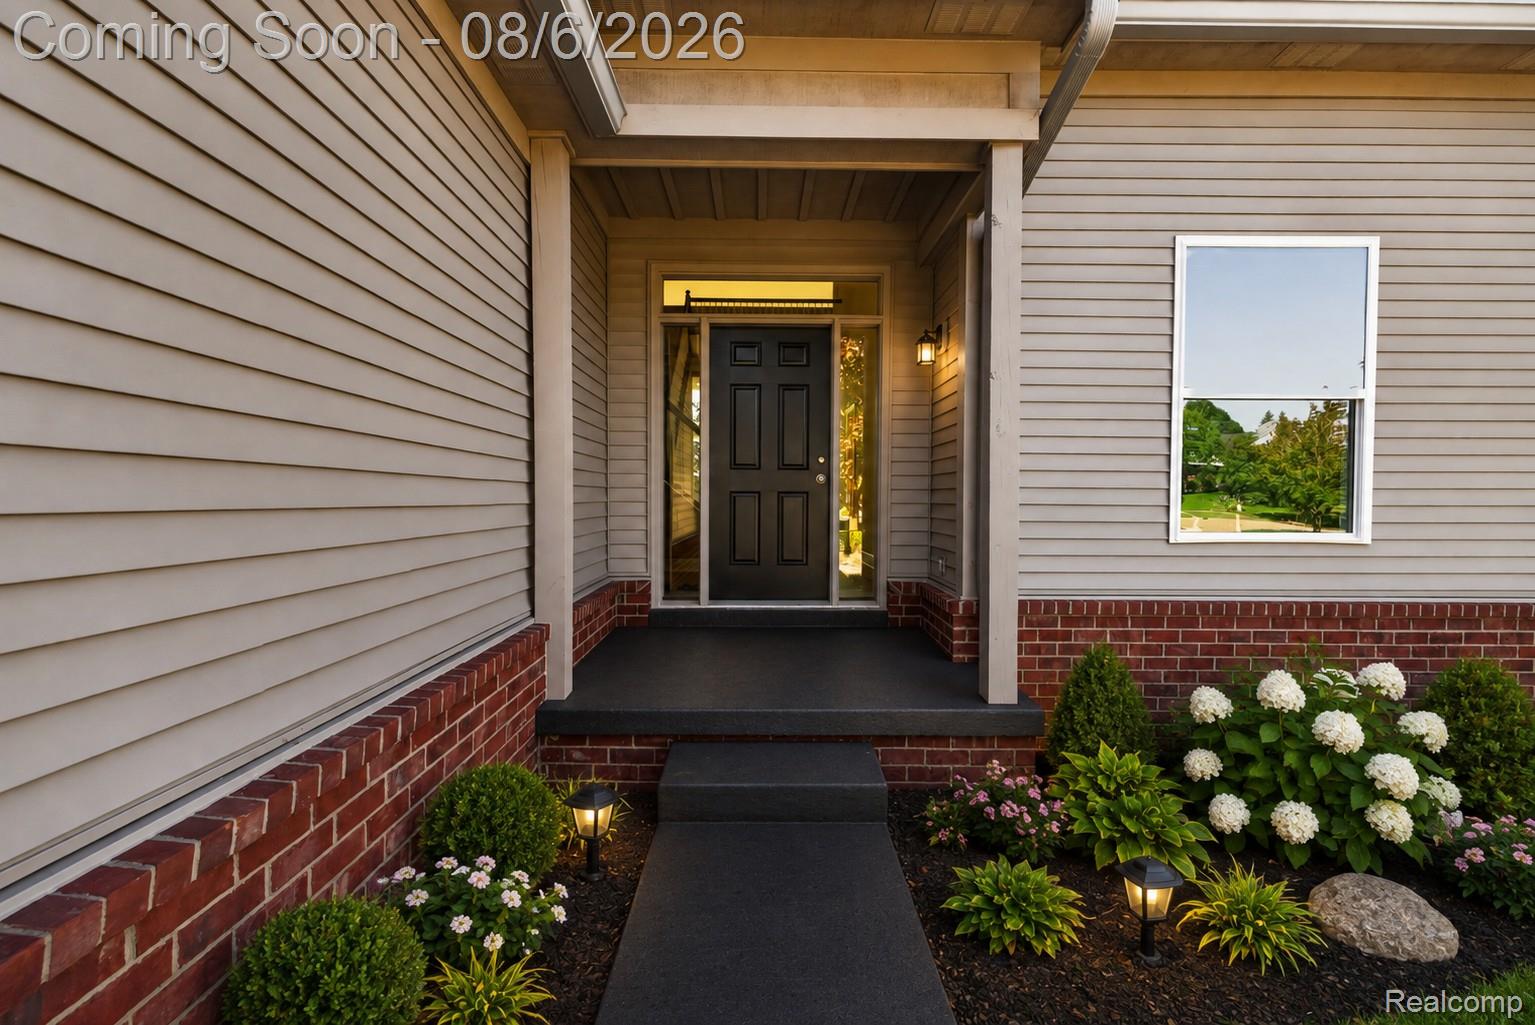
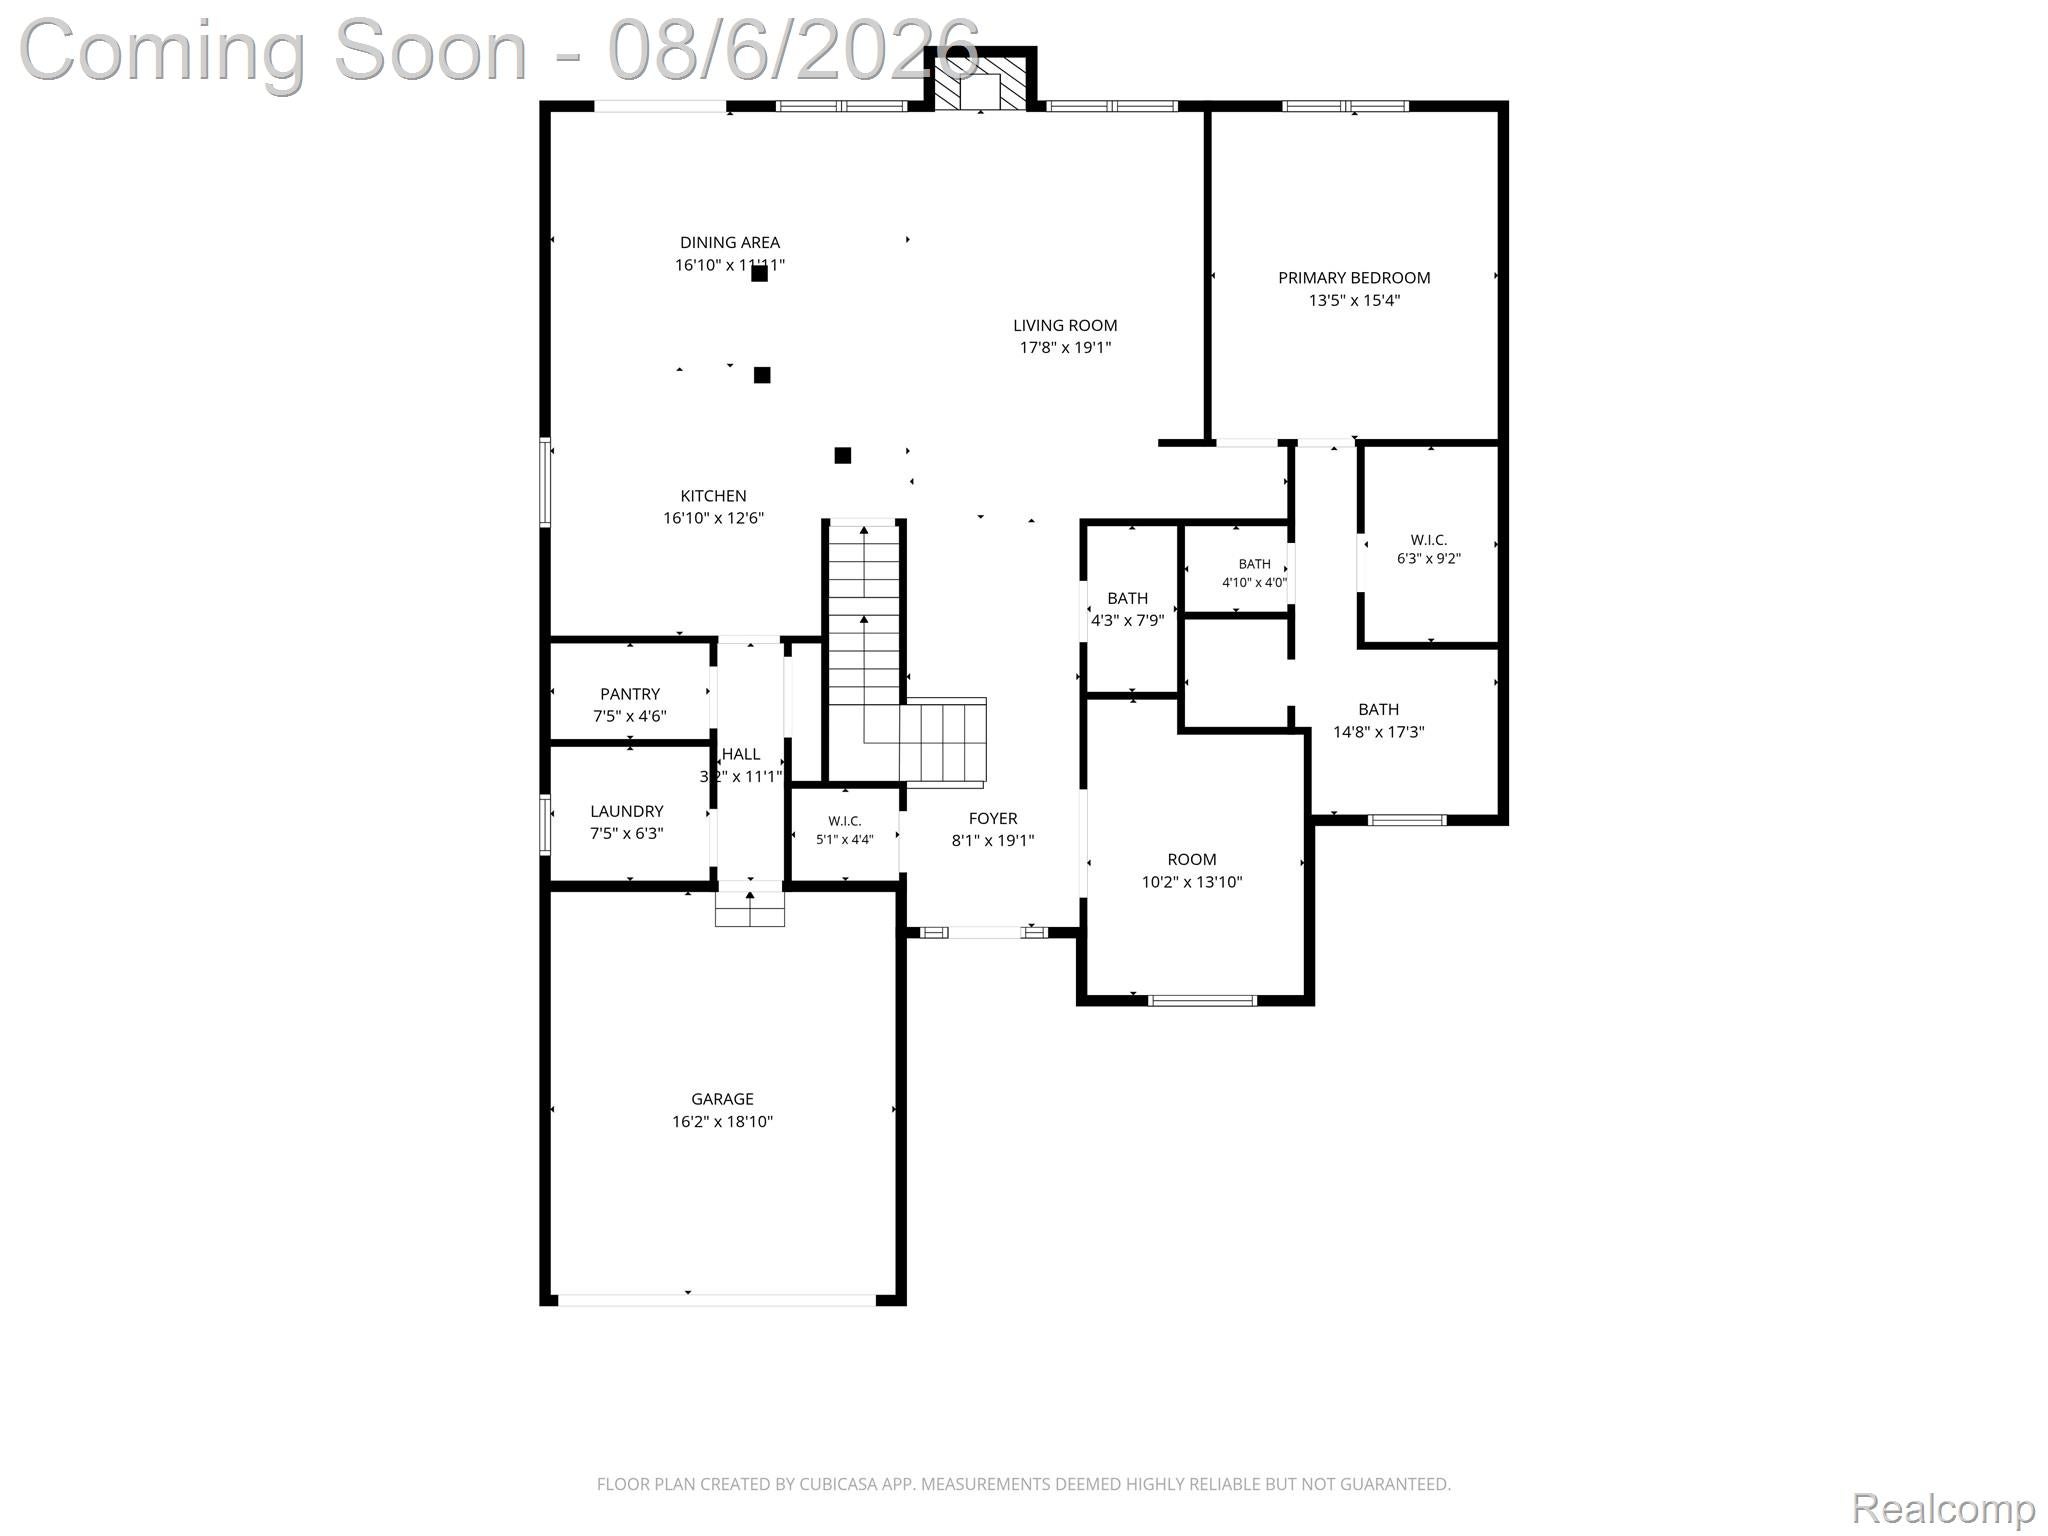
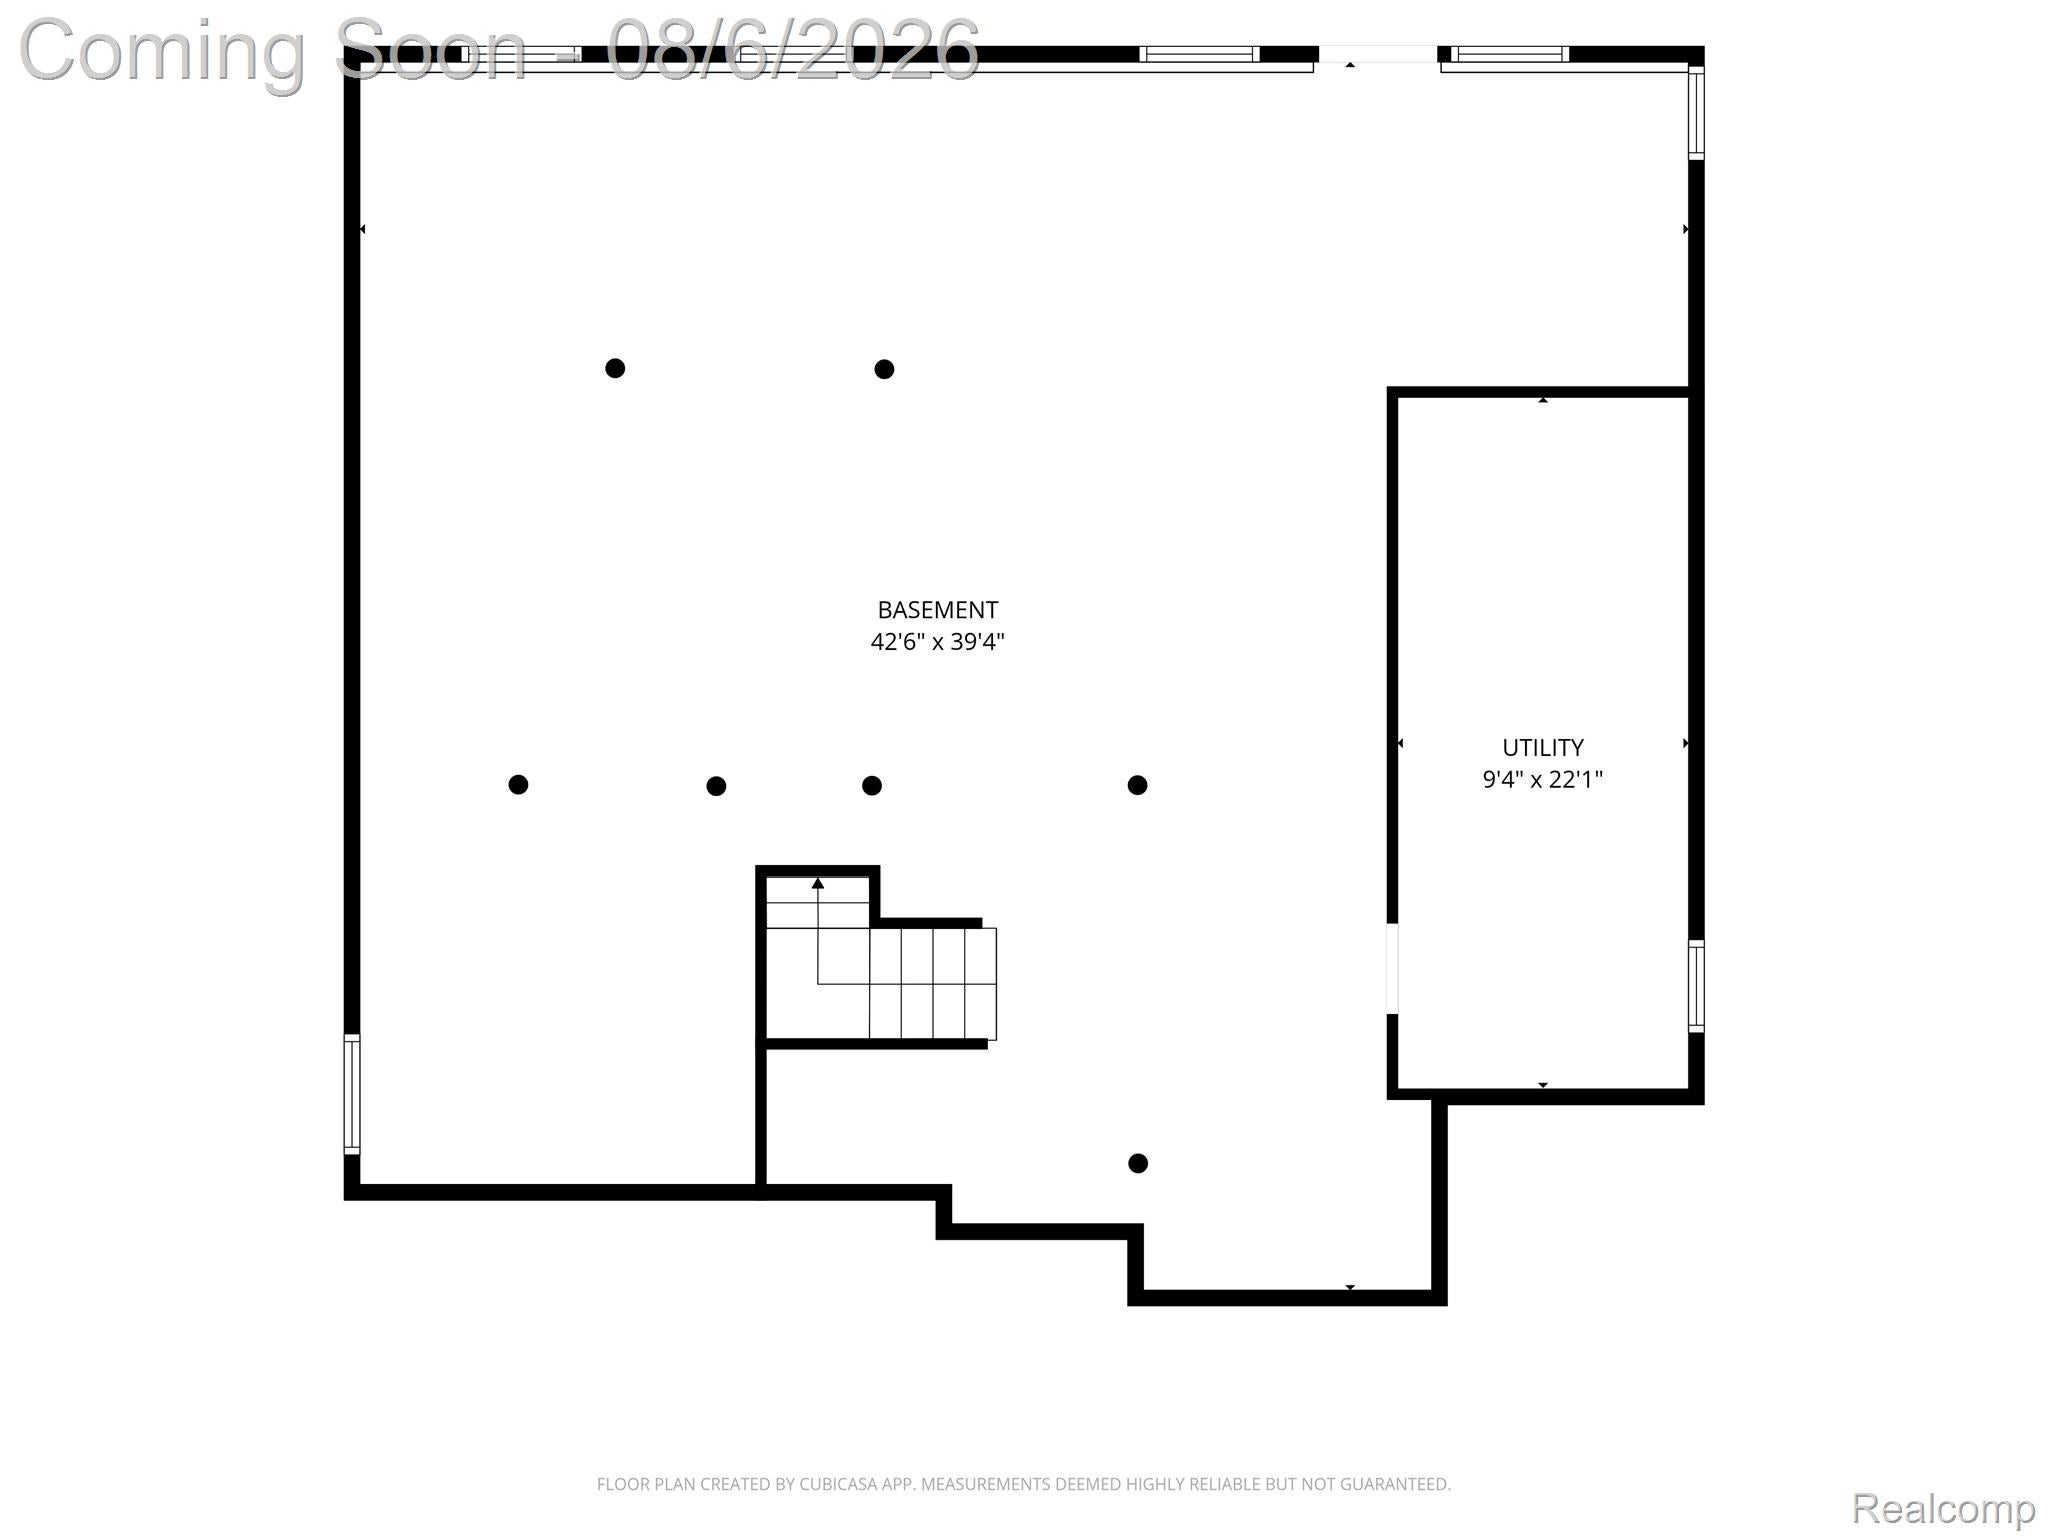
Experience the beauty of brand-new construction with the added benefit of an established neighborhood! Rebuilt in 2026 on the original foundation following a 2025 house fire, this exceptional home offers the peace of mind that comes with all new windows, all new mechanical systems, and today's modern finishes throughout. The bright, neutral color palette and abundance of natural light create a warm, inviting atmosphere ready for your personal style. The spacious open floor plan is designed for both everyday living and entertaining, featuring a stunning kitchen with a large eat-in island, walk-in pantry, and seamless flow into the dramatic great room with soaring ceilings and oversized windows. The sought-after first-floor primary suite provides a private retreat complete with a spacious walk-in closet and an impressive ensuite bath featuring dual vanities, a large walk-in shower, and a separate private water closet. Convenient first-floor laundry and a powder room add to the home's thoughtful design. Upstairs, you'll find three generously sized bedrooms and an additional full bathroom, offering plenty of space for family and guests. The partially finished walkout basement provides additional living space and endless possibilities for a recreation room, home office, or gym. A 2-car attached garage completes the package. Located in the desirable Lake Ridge at Waterstone community, residents enjoy neighborhood parks, walking trails, scenic ponds, and beach access, all while being conveniently located near shopping, dining, and expressways. Seller is currently completing the final exterior improvements, including final grading, sprinkler installation, grass seed, and driveway sealing, with completion anticipated within approximately 10 days. Move into a truly brand-new home without the wait of building from the ground up! (AI used for some exterior photos). First 3 photos are AI enhanced while seller is finishing front exterior updates.

Save
Ask
Tour
Hide
Share
Listing Snapshot
Price 
$689,900
Days On Site 
2 Days
Bedrooms 
4
Inside Area (SqFt) 
4,138 sqft
Total Baths 
3
Full Baths 
2
Partial Baths 
1
Lot Size 
0.32 Acres
Year Built 
2026
MLS® Number 
20261061233
Status 
Active
Property Tax 
$6,894
HOA/Condo/Coop Fees 
$53.33 monthly
Sq Ft Source 
Plans
Friends & Family
Recent Activity
24 hours agoStatus changed to Active
24 hours agoListing updated with changes from the MLS®
2 days agoListing first seen on site
General Features
Acres 
0.32
Attached Garage 
Yes
Cross Street 
Seymour Lake Rd and M-24
Disclosures 
Exclusions Do Not Exist, No Restrictions, Taxes Not Homestead Exempt
Garage 
Yes
Garage Spaces 
2
Levels 
One and One Half
Parking 
AttachedDirect AccessDrivewayGarage Faces Front
Property Sub Type 
Single Family Residence
Security 
Smoke Detector(s)
Sewer 
Public Sewer
Special Circumstances 
Standard
SqFt Above 
2500
SqFt Below 
1638
Style 
Contemporary
Utilities 
Cable AvailableUnderground Utilities
Water Source 
Public
Interior Features
Appliances 
Gas Water Heater
Basement 
Walk-Out AccessDaylightFullPartially Finished
Cooling 
Central Air
Electric 
Circuit Breakers
Fireplace 
Yes
Fireplace Features 
GasGreat Room
Heating 
Forced AirNatural Gas
Interior 
Entrance Foyer
Laundry Features 
Electric Dryer HookupLaundry RoomWasher Hookup
BathFull 
Dimensions - 9 X 6Level - Second
BathLav 
Dimensions - 4 X 8
Bedroom 
Dimensions - 13 X 11Level - Second
ButlersPantry 
Dimensions - 7 X 4
Dining Room 
Dimensions - 16 X 11
Great Room 
Dimensions - 18 X 19
Kitchen 
Dimensions - 17 X 12
Laundry 
Dimensions - 7 X 6
Master Bathroom 
Dimensions - 15 X 17
Master Bedroom 
Dimensions - 13 X 15
SittingRoom 
Dimensions - 10 X 13
Save
Ask
Tour
Hide
Share
Exterior Features
Construction Details 
BrickVinyl Siding
Exterior 
Lighting
Lot Features 
On Golf CourseCul-De-SacNear Golf CourseIrregular Lot
Patio And Porch 
Porch
Pool Features 
None
Roof 
Asphalt
Waterfront Features 
Beach Access
Community Features
Association Dues 
640
Building Access 
GroundLevel
Community Features 
GolfSidewalks
Financing Terms Available 
CashConventionalFHAVA Loan
HOA Fee Frequency 
Annually
MLS Area 
Area02041OxfordTwp
Roads 
Paved
School District 
Oxford
Schools
School District
Oxford
Elementary School
Unknown
Middle School
Unknown
High School
Unknown
Listing courtesy of Real Estate One-Ortonville: [email protected]


IDX provided courtesy of Realcomp II Ltd. via RealcompIILtd. Copyright © 2026 Realcomp II Ltd. Shareholders.

IDX information is provided exclusively for consumers' personal, non-commercial use and may not be used for any purpose other than to identify prospective properties consumers may be interested in purchasing and that the data is deemed reliable but not guaranteed accurate by the MLS.

Neighborhood & Commute
Source: Walkscore
Save
Ask
Tour
Hide
Share