Your Michigan Home Search Starts HERE!

Save
Ask
Tour
Hide
Share
$434,900
3 Days On Site

532 Nichols Road
Auburn Hills City, MI 48326

For Sale|Single Family Residence|Active
4
Beds
2
Total Baths
2
Full Baths
1,863
SqFt
$233
/SqFt
1958
Built
Subdivision:
AUBURN HEIGHTS MANOR 1
County:
Oakland
Call Now: 810-360-3488
Is this the listing for you? We can help make it yours.
810-360-3488
532 Nichols Road532 Nichols Road532 Nichols Road532 Nichols Road
Save
Ask
Tour
Hide
Share

Mortgage Calculator

Monthly Payment (Est.)

$1,984
Calculator powered by Showcase IDX, a Constellation1 Company. Copyright ©2026 Information is deemed reliable but not guaranteed.

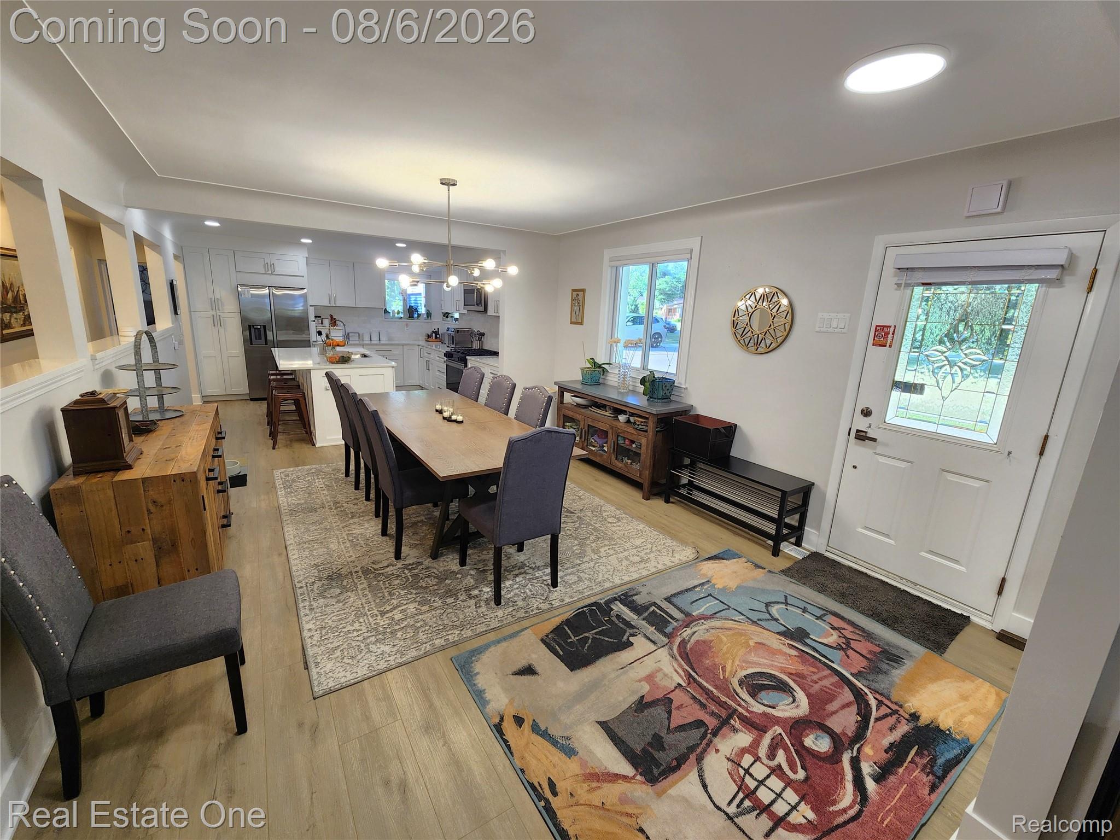
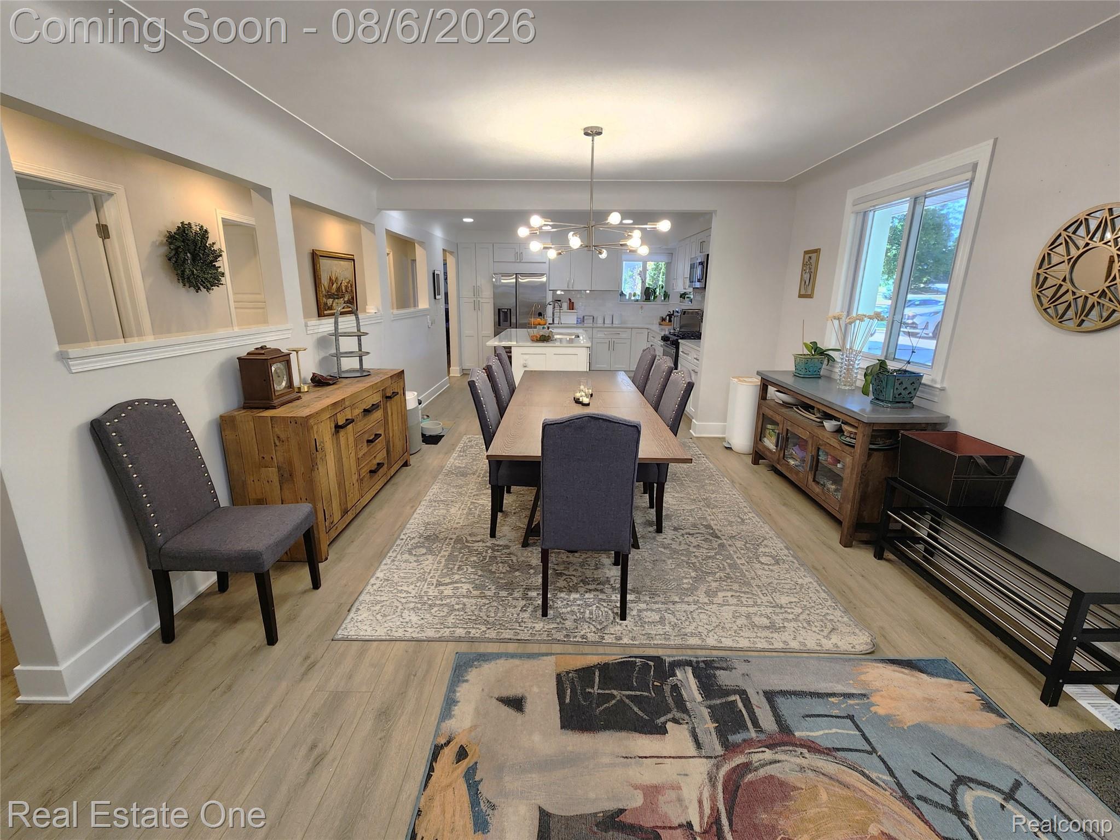
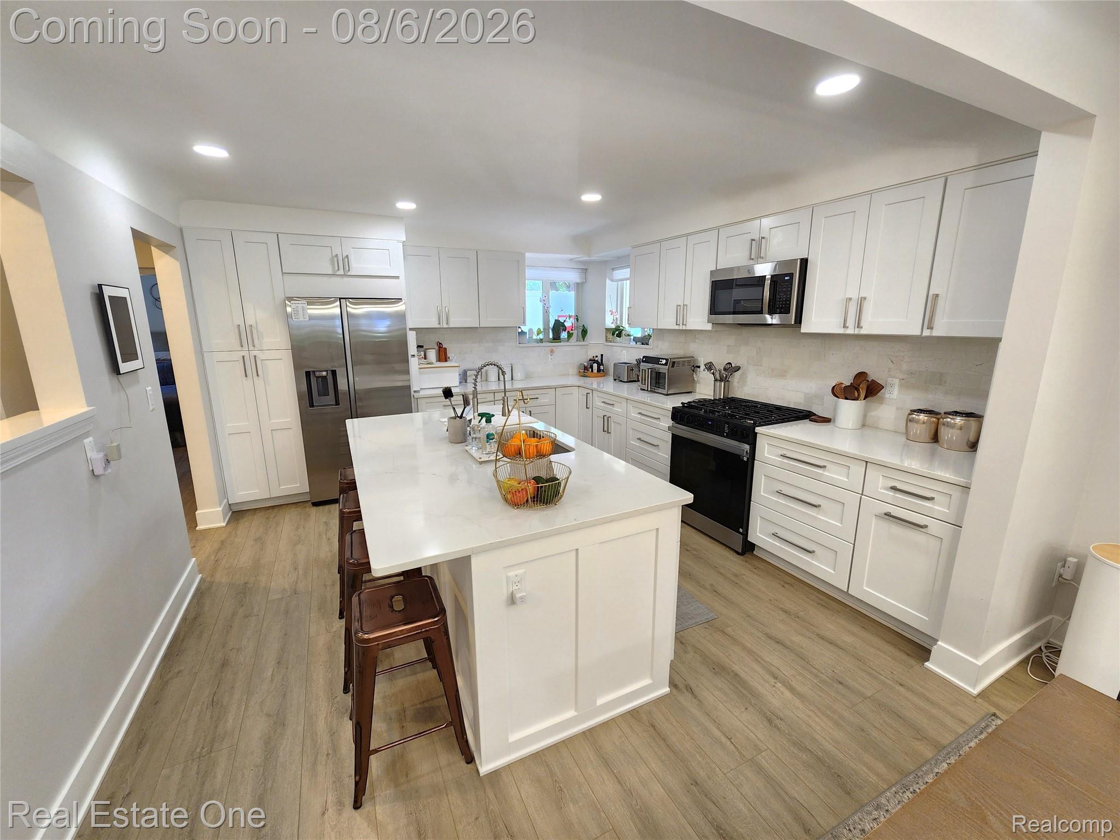
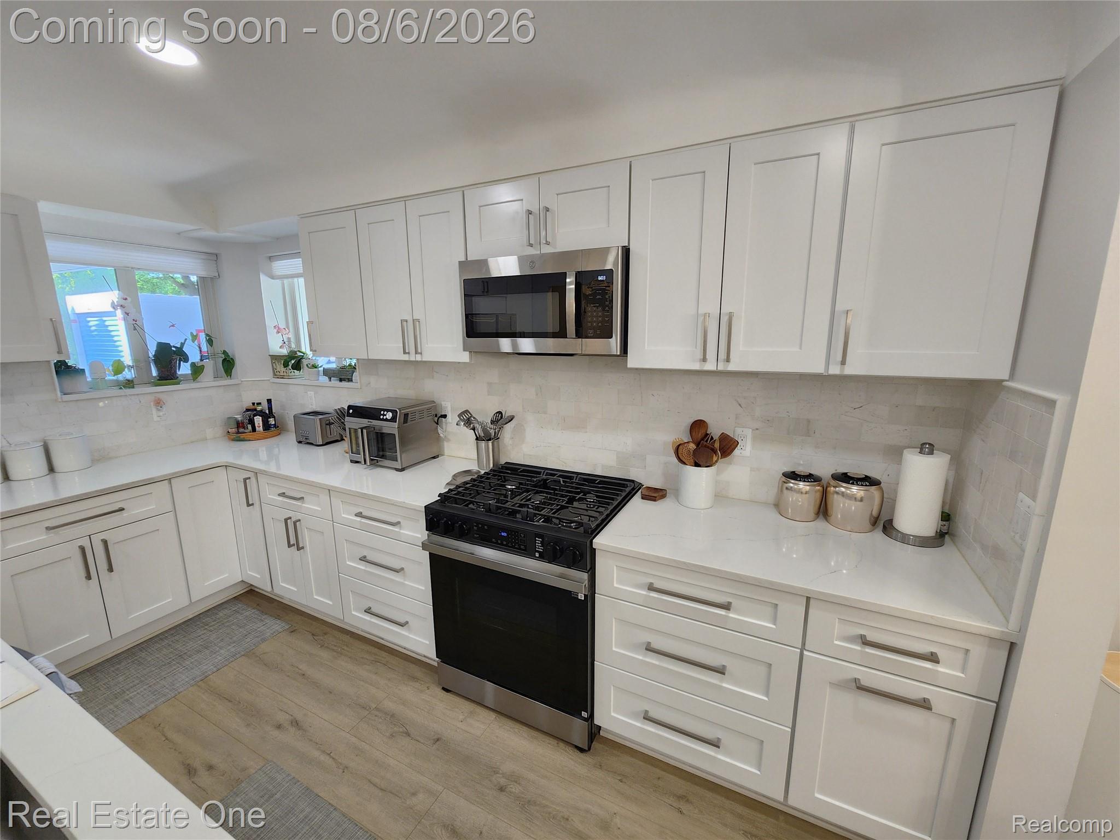
Welcome to this beautifully updated, sprawling ranch in Auburn Hills! This 4 bedroom, 2 bathroom home has everything you need and more! The updated kitchen has white shaker cabinets with soft-close doors and drawers, Stainless Steel Appliances, white marble subway-style backsplash and gorgeous Calcutta quartz countertops. A huge center sink island has seating for 4 and open to the dining room. Throughout the entire home you'll find new Luxury Vinyl Plank flooring, Recessed Lighting, New Doors, Trim/Moldings, Hardware, and Fixtures. The living room is spacious and has a shiplap accent wall with a 60'' linear electric fireplace. The primary suite is huge and has a custom full bath with beautiful marble tiled floor and shower with niche. A walk-in closet with Closet by Design organization solution, plus vaulted ceilings and a doorwall to the backyard. Crawlspace has an encapsulation system complete with drain tiles, sump pump and dehumidifier. 2 inches of foam insulation on exterior walls around perimeter. It stays dry and has the system has a transferrable warranty. Oversized 2 car garage with workshop area. New Landscaping and awesome exposed aggregate patio. Huge .7 acre fenced-in yard with a shed.

Save
Ask
Tour
Hide
Share
Listing Snapshot
Price 
$434,900
Days On Site 
3 Days
Bedrooms 
4
Inside Area (SqFt) 
1,863 sqft
Total Baths 
2
Full Baths 
2
Partial Baths 
N/A
Lot Size 
0.7 Acres
Year Built 
1958
MLS® Number 
20261061296
Status 
Active
Property Tax 
$6,067
HOA/Condo/Coop Fees 
N/A
Sq Ft Source 
Public Records
Friends & Family
Recent Activity
2 days agoStatus changed to Active
2 days agoListing updated with changes from the MLS®
3 days agoListing first seen on site
General Features
Acres 
0.7
Attached Garage 
Yes
Cross Street 
South Blvd and Squirrel
Disclosures 
Taxes Homestead Exempt
Foundation 
Block
Garage 
Yes
Garage Spaces 
2.5
Levels 
One
Parking 
AttachedDirect AccessGarage Faces FrontGarage Door OpenerWorkshop in Garage
Property Sub Type 
Single Family Residence
Sewer 
Public Sewer
Special Circumstances 
Standard
SqFt Above 
1863
Style 
Ranch
Water Source 
Public
Interior Features
Appliances 
Gas Water HeaterDishwasherDryerFree-Standing Gas RangeFree-Standing RefrigeratorMicrowaveStainless Steel Appliance(s)Washer
Basement 
Crawl SpaceSump Pump
Cooling 
Ceiling Fan(s)Central Air
Fireplace 
Yes
Fireplace Features 
ElectricFamily Room
Heating 
Forced AirNatural Gas
BathFull 
Bedroom 
Dimensions - 14 X 10
Dining Room 
Dimensions - 13 X 11
Family Room 
Dimensions - 22 X 13
Kitchen 
Dimensions - 14 X 13
Laundry 
Dimensions - 10 X 9
Master Bathroom 
Master Bedroom 
Dimensions - 20 X 18
Other 
Dimensions - 13 X 5
Save
Ask
Tour
Hide
Share
Exterior Features
Construction Details 
Aluminum SidingStone
Exterior 
Lighting
Fencing 
Fenced
Other Structures 
Shed(s)
Patio And Porch 
PatioPorch
Pool Features 
None
Roof 
Rubber
Community Features
Building Access 
GroundLevel
Financing Terms Available 
CashConventionalFHAVA Loan
MLS Area 
Area02141AuburnHills
Roads 
Paved
School District 
Avondale
Schools
School District
Avondale
Elementary School
Unknown
Middle School
Unknown
High School
Unknown
Listing courtesy of Real Estate One-Troy: [email protected]


IDX provided courtesy of Realcomp II Ltd. via RealcompIILtd. Copyright © 2026 Realcomp II Ltd. Shareholders.

IDX information is provided exclusively for consumers' personal, non-commercial use and may not be used for any purpose other than to identify prospective properties consumers may be interested in purchasing and that the data is deemed reliable but not guaranteed accurate by the MLS.

Neighborhood & Commute
Source: Walkscore
Save
Ask
Tour
Hide
Share