
38276 Hamon StreetHarrison Charter Township, MI 48045
Mortgage Calculator
Monthly Payment (Est.)
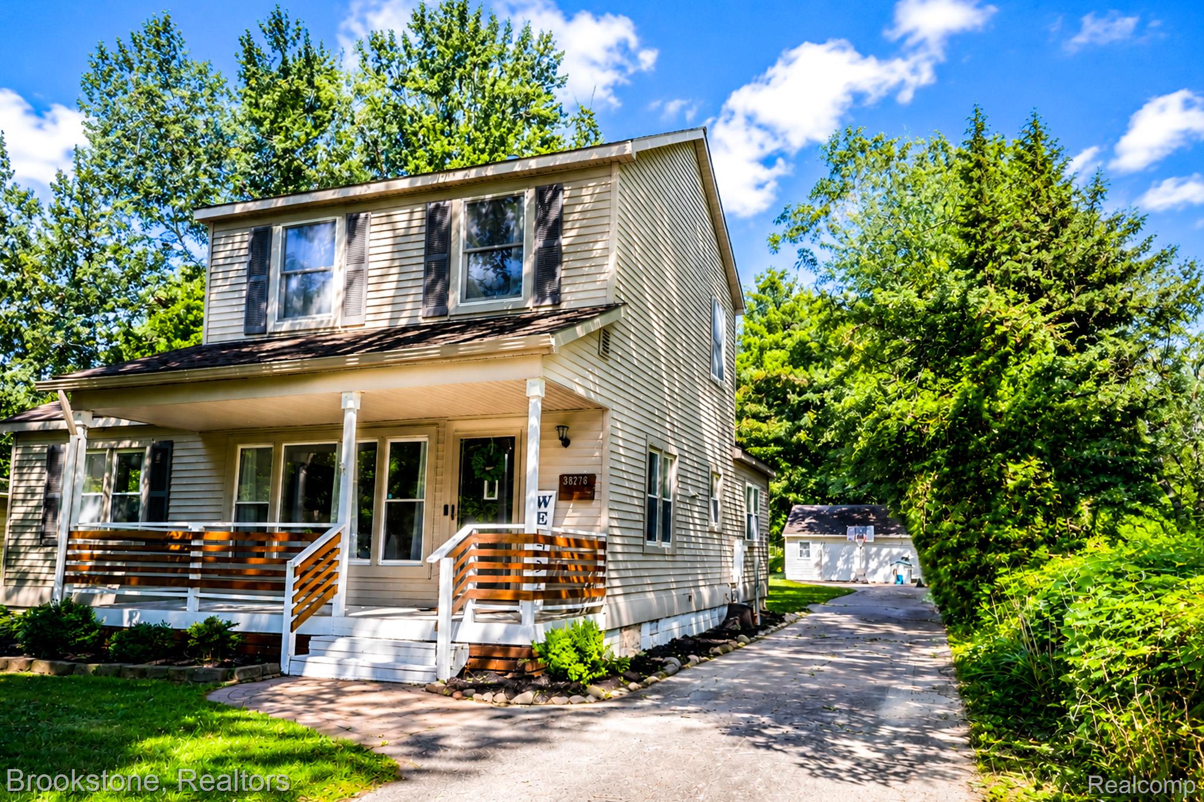
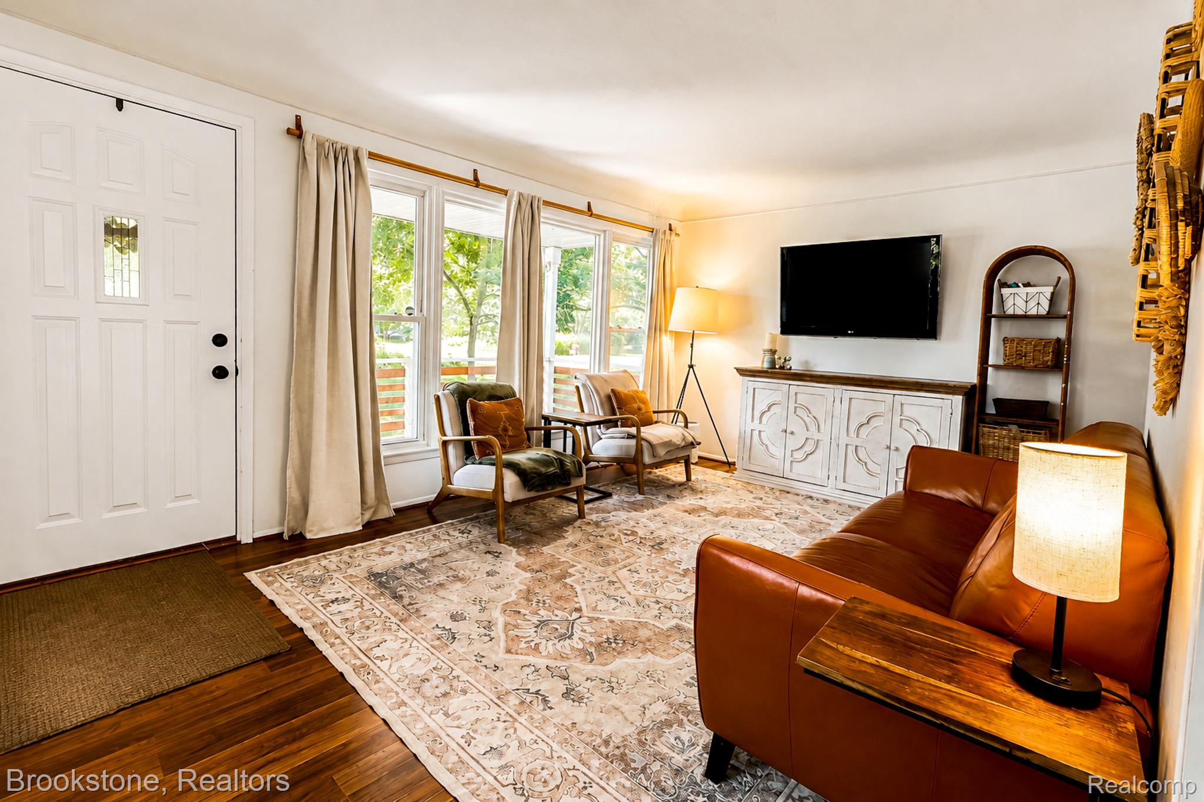
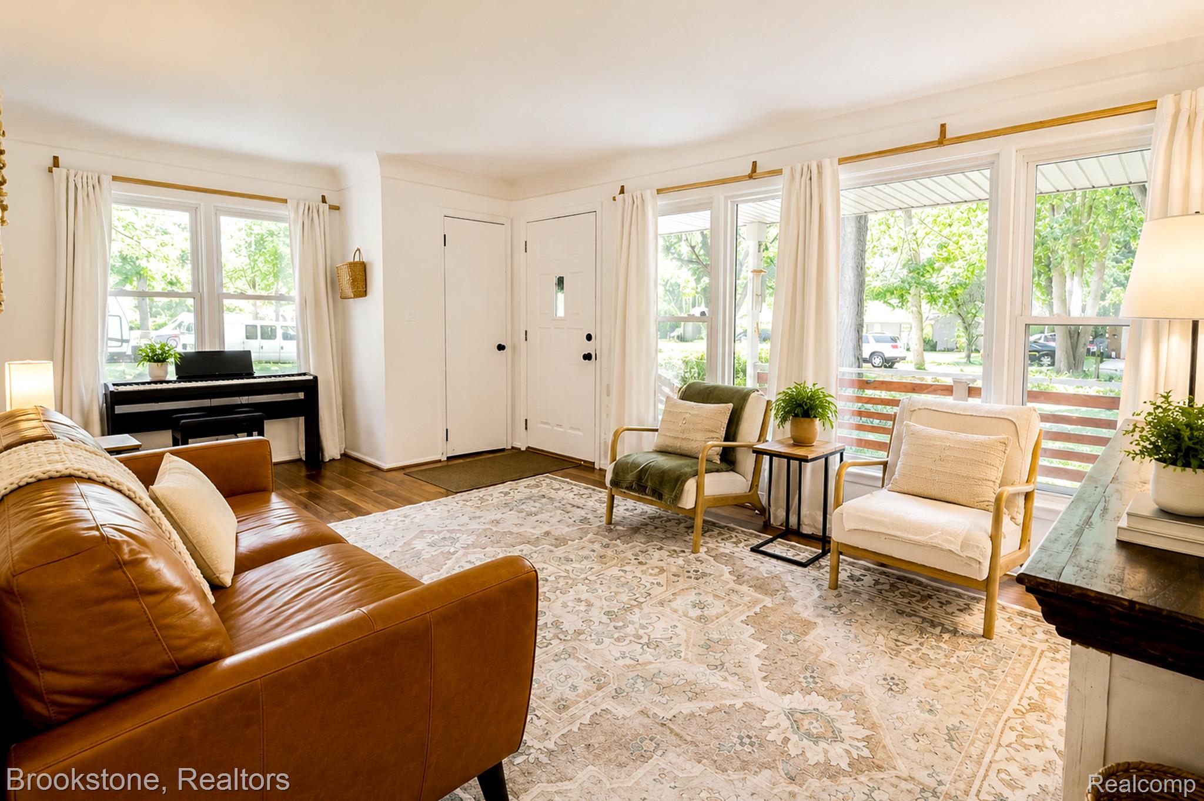
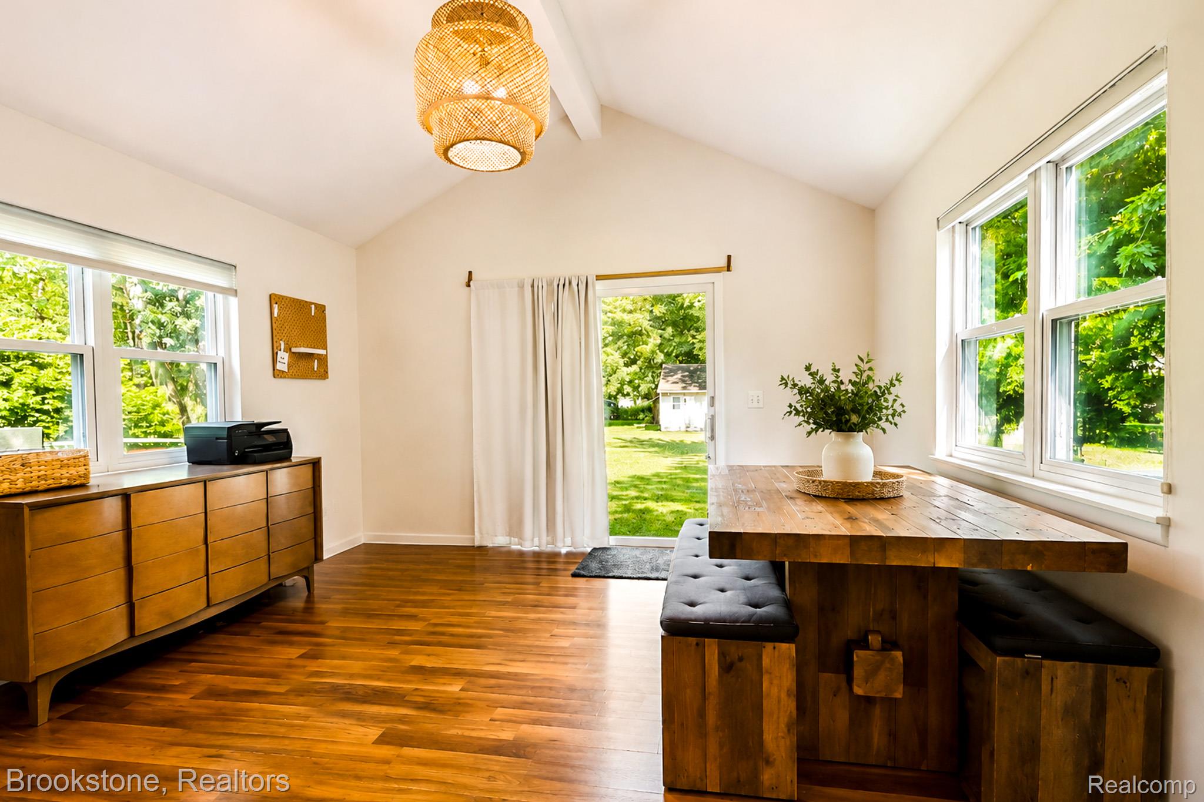
Enter an interest rate to see your estimated monthly payment.Welcome to 38276 Hamon St in Harrison Township! This charming 3 bedroom, 2 bathroom home offers a great combination of comfortable living space, a large lot, and plenty of potential. Situated on an impressive approximately 0.43-acre lot, the property offers considerably more outdoor space than many homes in the area. The backyard provides plenty of room for entertaining, gardening, pets, recreation, or simply enjoying your own private outdoor space. Inside, the home features a functional layout with three bedrooms and a full bathroom. The home also includes a detached garage, providing convenient parking and additional storage space. Located in a quiet Harrison Township neighborhood, you’ll be close to shopping, restaurants, parks, schools, and major roads while still enjoying the feel of a residential neighborhood. Whether you’re a first-time buyer looking for an affordable home, a family wanting a larger yard, or an investor looking for an opportunity in a desirable Macomb County community, this property is worth a look. Property highlights: • 3 bedrooms • 2 bathrooms • Approximately 1,444 sq. ft. of total living space • Approximately 0.43-acre lot • Detached garage • 2-story home • Built in 1954 • Harrison Township / 48045 • Spacious yard with plenty of possibilities Come see the space and potential this Harrison Township home has to offer!
| a week ago | Status changed to Pending | |
| a week ago | Listing updated with changes from the MLS | |
| 4 weeks ago | Price changed to $270,000 | |
| 3 months ago | Listing first seen on site |

IDX provided courtesy of Realcomp II Ltd. via RealcompIILtd. Copyright © 2026 Realcomp II Ltd. Shareholders.
IDX information is provided exclusively for consumers' personal, non-commercial use and may not be used for any purpose other than to identify prospective properties consumers may be interested in purchasing and that the data is deemed reliable but not guaranteed accurate by the MLS.
Did you know? You can invite friends and family to your search. They can join your search, rate and discuss listings with you.