
11745 RiverdaleRedford Charter Township, MI 48239
Mortgage Calculator
Monthly Payment (Est.)
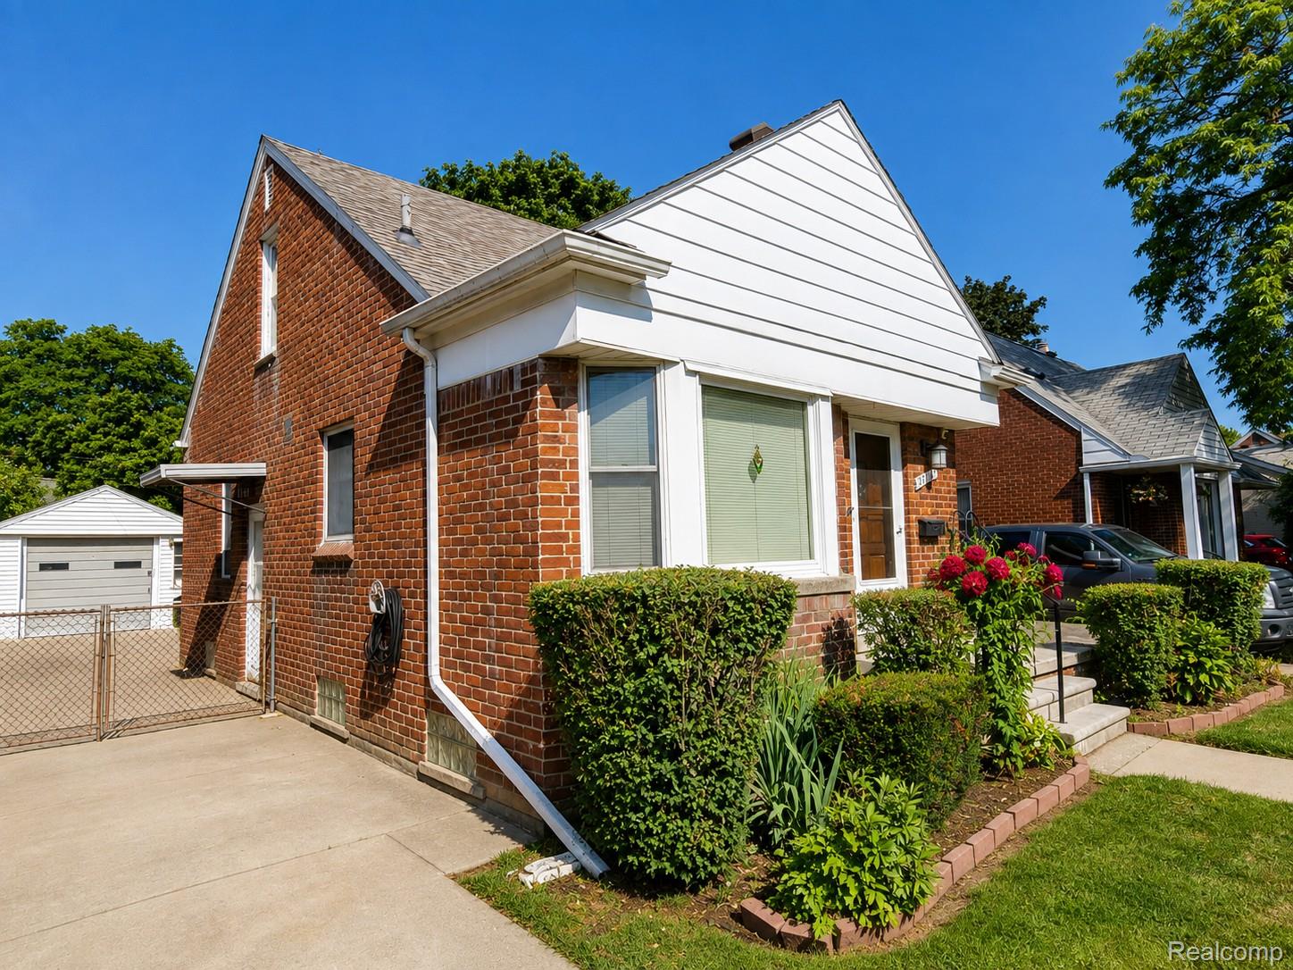
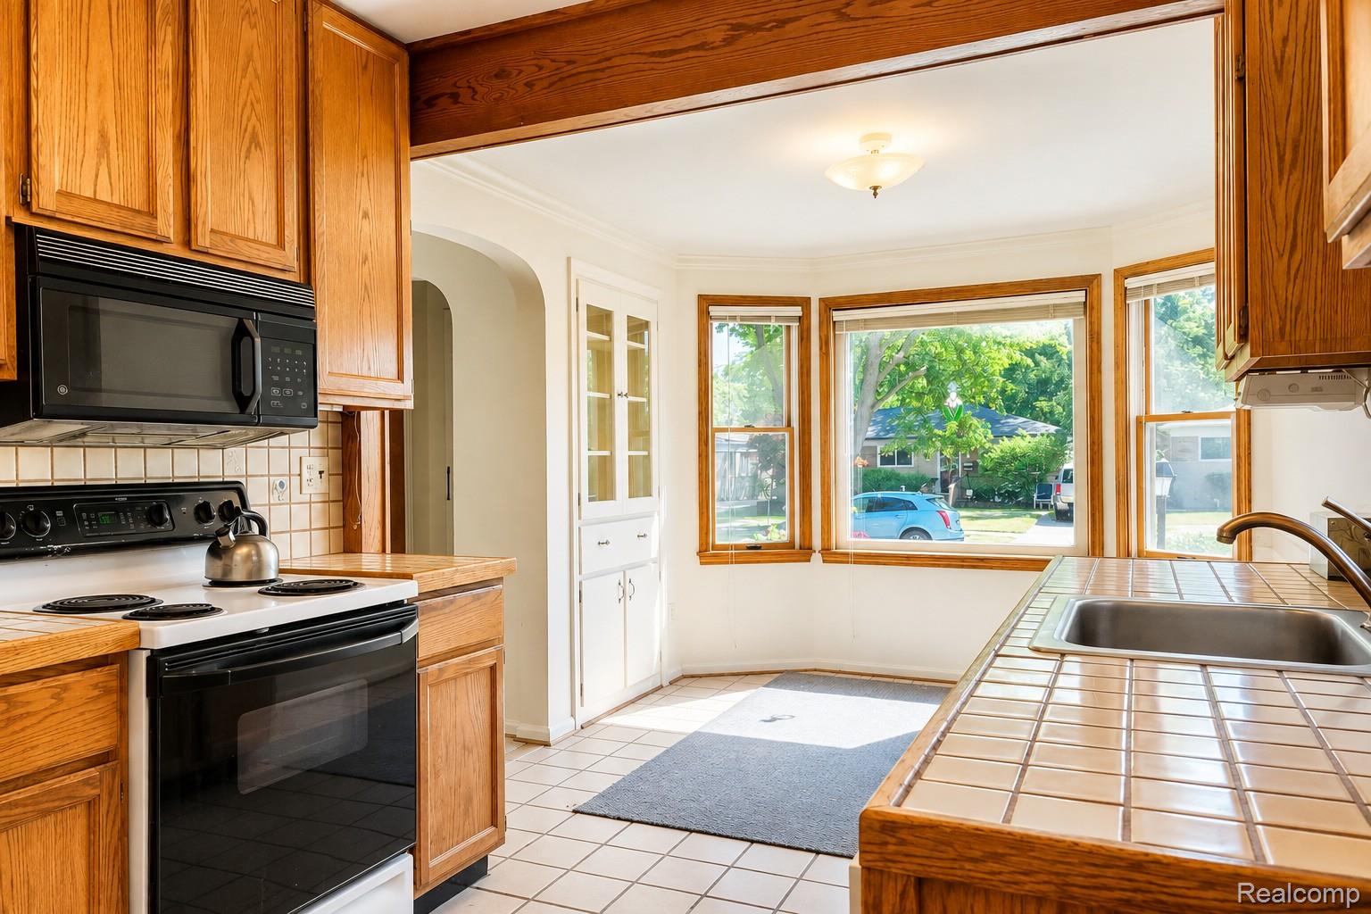
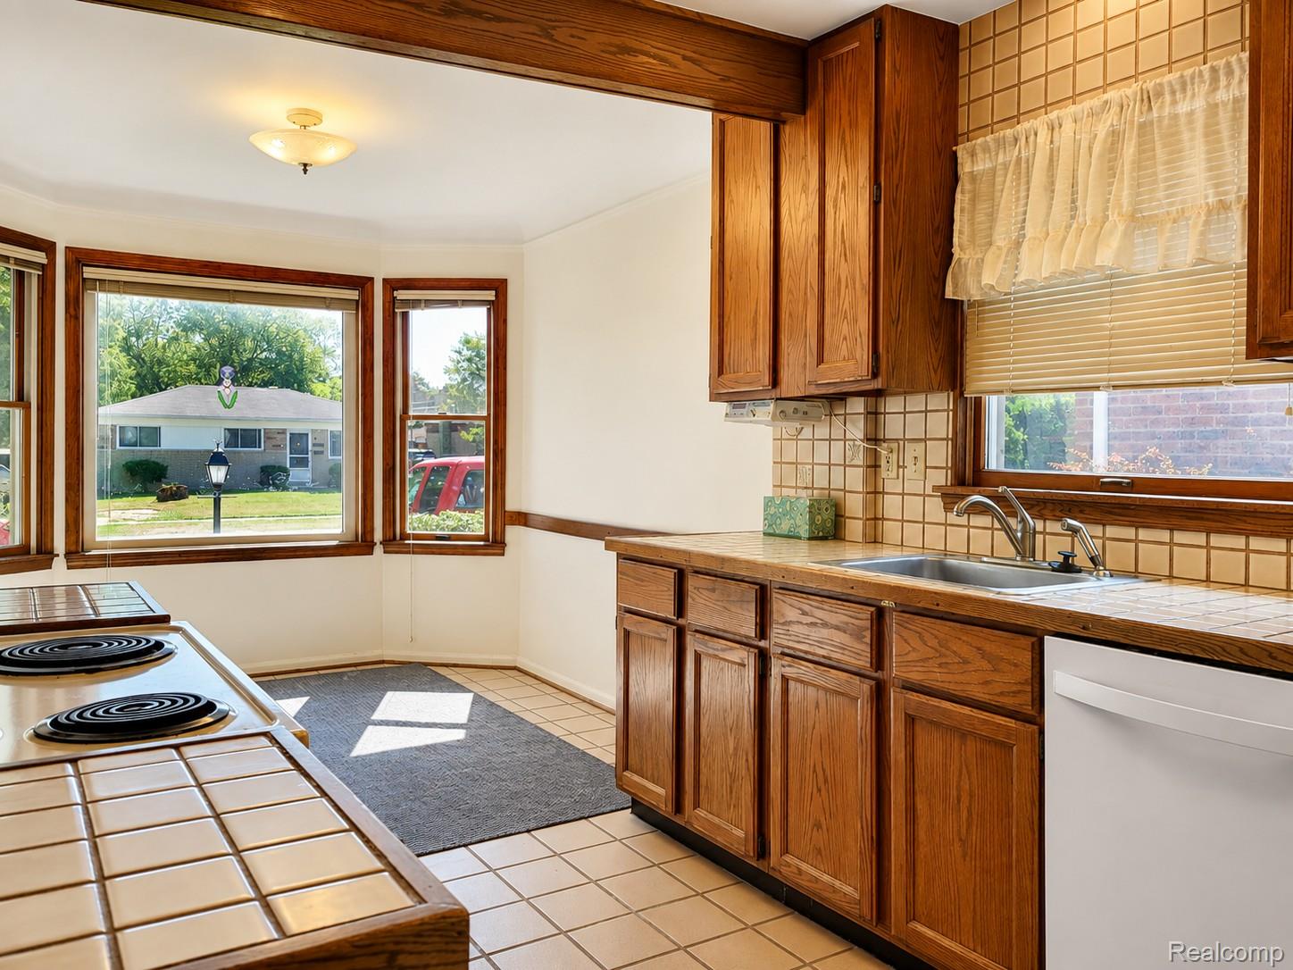
Enter an interest rate to see your estimated monthly payment.Move-in ready brick Bungalow offering a comfortable layout, great curb appeal, and room to personalize over time. This well-maintained home features a bright & spacious living room and a kitchen with abundant oak cabinetry, ceramic tile flooring, included appliances, and a charming dining area highlighted by a beautiful bay window with built-in hutch. The flexible floor plan offers comfortable bedrooms on the main level plus a spacious upper-level retreat featuring built-in shelving, generous lighted storage areas, and multiple closets. This could function as a primary suite, home office, or bonus living area. The partially finished basement adds valuable living space with a large recreation area featuring a gas fireplace, half bath, laundry area with washer/dryer, workshop space, glass block windows, and plenty of extra storage. Outside you'll appreciate the detached garage, concrete driveway, fenced backyard, mature landscaping, and classic low-maintenance brick exterior. Garage has Electricity. Recent improvements include a roof replaced within approximately the last four years and a Carrier central air conditioning system installed within approximately the last three years. Lovingly maintained for many years, this home presents an excellent opportunity to update at your own pace while enjoying the quality craftsmanship. Original hardwood flooring is believed to exist under the carpet in portions of the home. Conveniently located in the South Redford School District, this home offers easy access to I-96, shopping, dining, parks, and everyday conveniences. Enjoy nearby recreation at Handy Park and the Redford Recreation & Wellness Center.
| 2 weeks ago | Status changed to Pending | |
| 2 weeks ago | Listing updated with changes from the MLS® | |
| 4 weeks ago | Price changed to $187,500 | |
| 2 months ago | Listing first seen on site |

IDX provided courtesy of Realcomp II Ltd. via RealcompIILtd. Copyright © 2026 Realcomp II Ltd. Shareholders.
IDX information is provided exclusively for consumers' personal, non-commercial use and may not be used for any purpose other than to identify prospective properties consumers may be interested in purchasing and that the data is deemed reliable but not guaranteed accurate by the MLS.
Did you know? You can invite friends and family to your search. They can join your search, rate and discuss listings with you.