
28264 Waltz RoadHuron Charter Township, MI 48164
Mortgage Calculator
Monthly Payment (Est.)
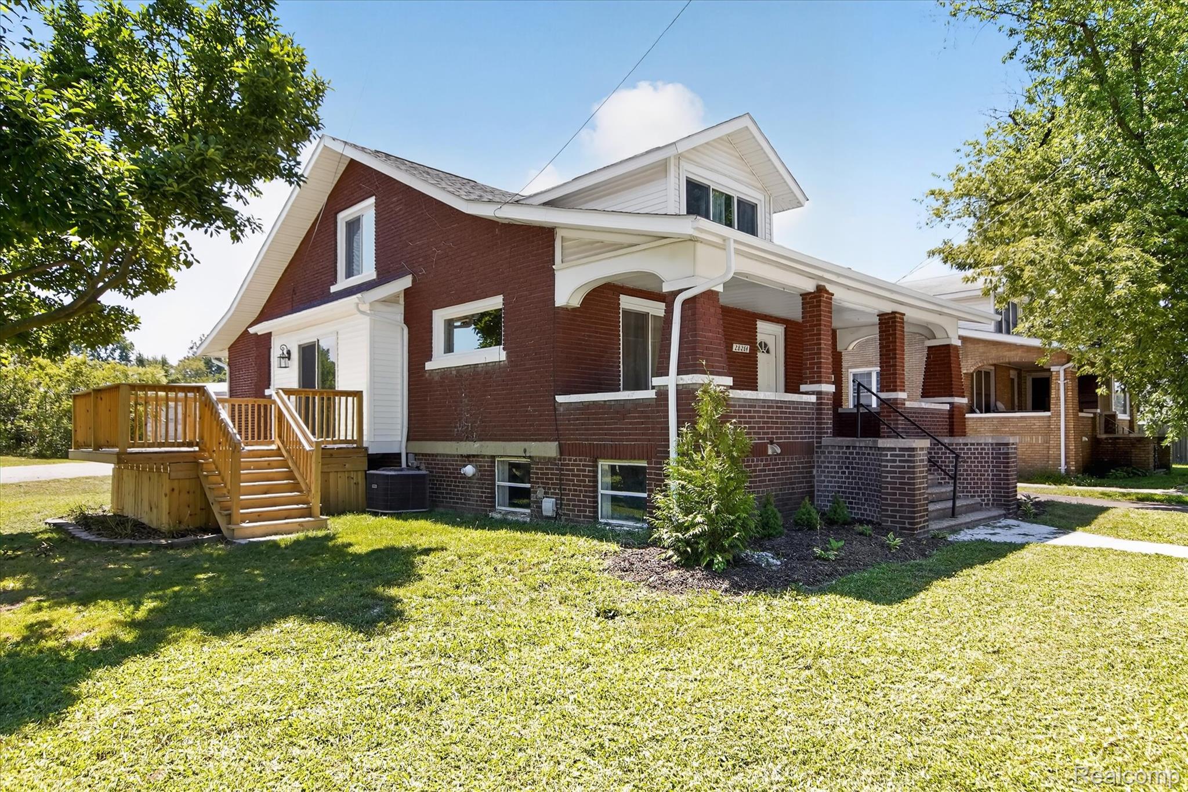
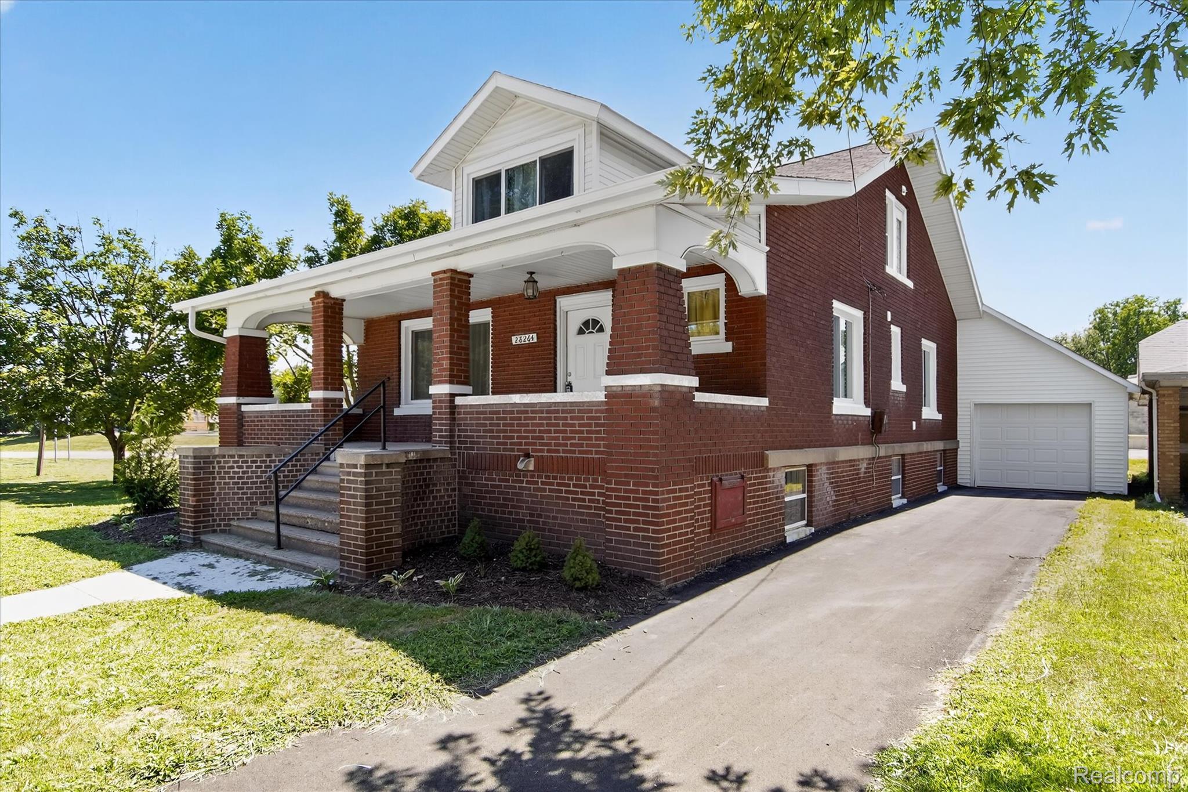
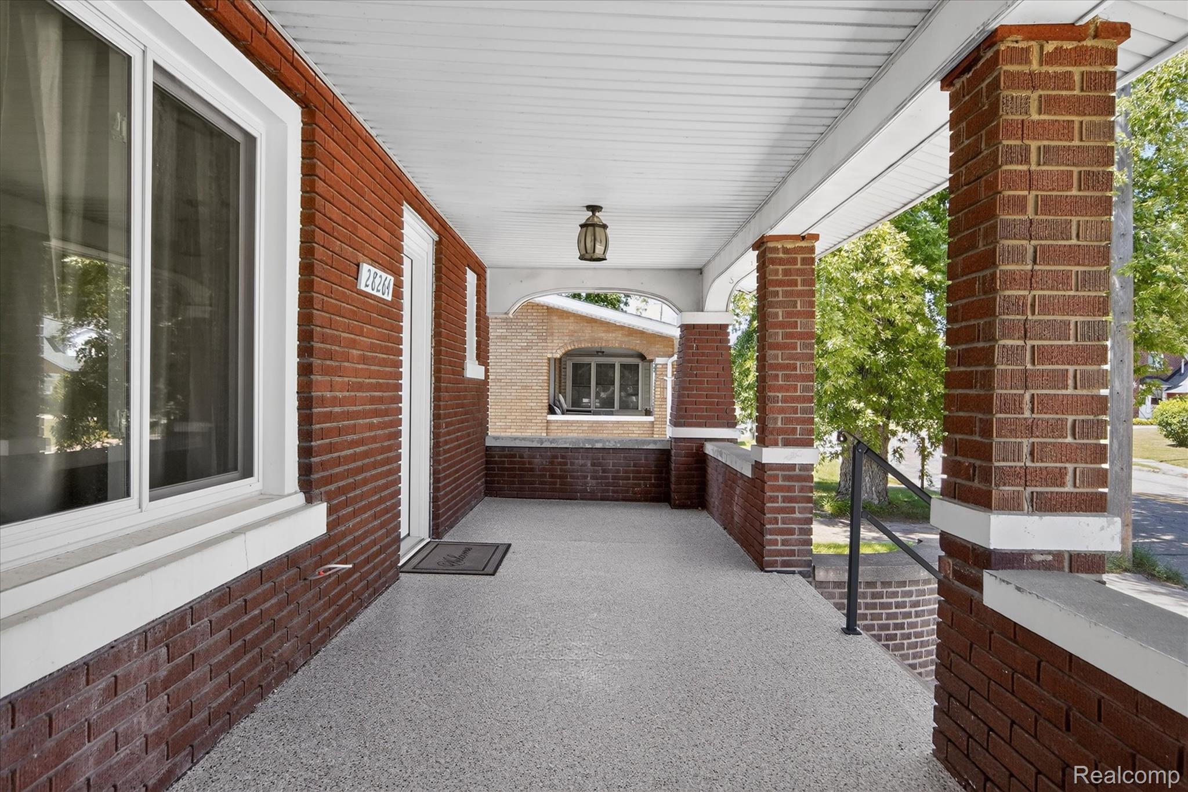
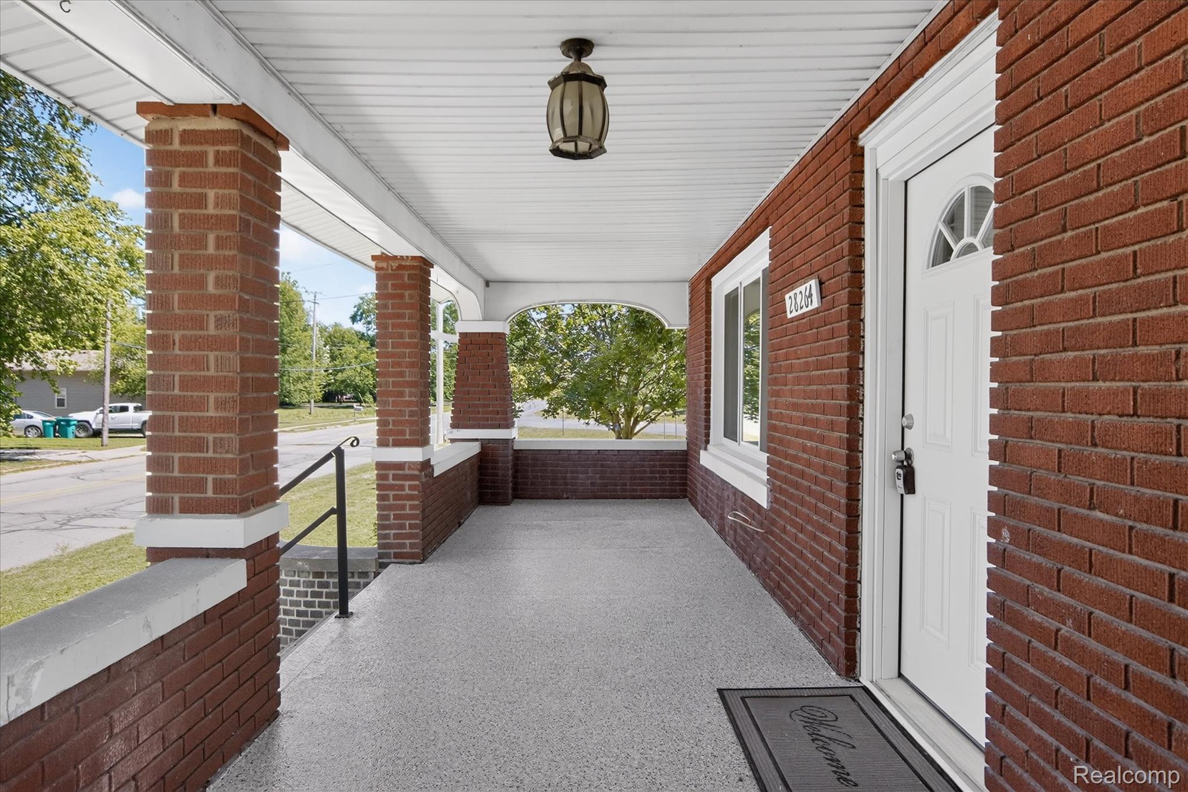
$1,396Nestled in the charming Waltz area of Huron Township, this beautifully remodeled 4-bedroom, 2-bathroom home offers the perfect blend of modern updates and small-town charm. Start your mornings or unwind in the evenings on the extra-wide covered front porch—an inviting space made for relaxing and enjoying the neighborhood. Step inside to discover new luxury vinyl plank flooring throughout the first floor and a bright, expansive living room that flows seamlessly into the dining area. A brand-new doorwall opens to a spacious 12' x 12' deck, making indoor-outdoor entertaining a breeze. The completely remodeled kitchen is sure to impress with its white cabinetry, granite countertops, all-new stainless steel appliances, and large eat-in area. A rare find for a home of this era, you'll also appreciate the convenience of first-floor laundry. The main level also includes a bedroom and a beautifully updated full bathroom. Upstairs, you'll find three additional bedrooms, a second full bathroom, and an abundance of storage space throughout. Be sure not to miss the charming nook at the top of the stairs—perfect for a play area, homework station, reading corner, home office, or additional storage. The updates continue downstairs in the basement featuring durable epoxy floors, providing clean, functional space for living, hobbies, or storage. The attached oversized garage is equally impressive with a brand-new floor, new garage doors, and the convenience of dual access from both the front and rear of the property. Major updates provide peace of mind, including new windows that provide lots of natural light, a new furnace, new central air conditioning, and new water heater. This move-in-ready, stately home combines thoughtful renovations and timeless character. Don't miss your opportunity to make this beautiful home your own!
| a week ago | Price changed to $306,000 | |
| a week ago | Listing updated with changes from the MLS® | |
| 3 weeks ago | Status changed to Active | |
| 3 weeks ago | Listing first seen on site |

IDX provided courtesy of Realcomp II Ltd. via RealcompIILtd. Copyright © 2026 Realcomp II Ltd. Shareholders.
IDX information is provided exclusively for consumers' personal, non-commercial use and may not be used for any purpose other than to identify prospective properties consumers may be interested in purchasing and that the data is deemed reliable but not guaranteed accurate by the MLS.
Did you know? You can invite friends and family to your search. They can join your search, rate and discuss listings with you.