Your Michigan Home Search Starts HERE!

Save
Ask
Tour
Hide
Share
$549,000
1 Day On Site

145 Howland Pines Drive
Oxford Charter Township, MI 48371

For Sale|Single Family Residence|Active
3
Beds
3
Total Baths
2
Full Baths
1
Partial Bath
2,800
SqFt
$196
/SqFt
1999
Built
Subdivision:
HOWLAND LAKE PINES OCCPN 1002
County:
Oakland
Call Now: 810-360-3488
Is this the listing for you? We can help make it yours.
810-360-3488
145 Howland Pines Drive145 Howland Pines Drive145 Howland Pines Drive145 Howland Pines Drive
Save
Ask
Tour
Hide
Share

Mortgage Calculator

Monthly Payment (Est.)

$2,505
Calculator powered by Showcase IDX, a Constellation1 Company. Copyright ©2026 Information is deemed reliable but not guaranteed.

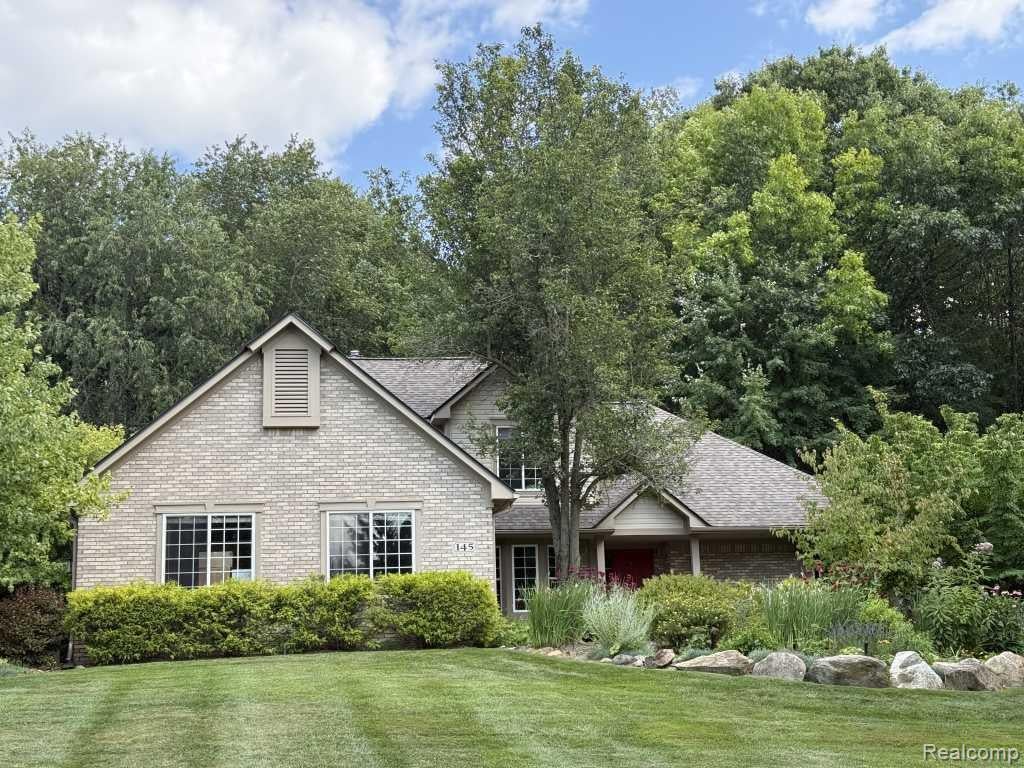
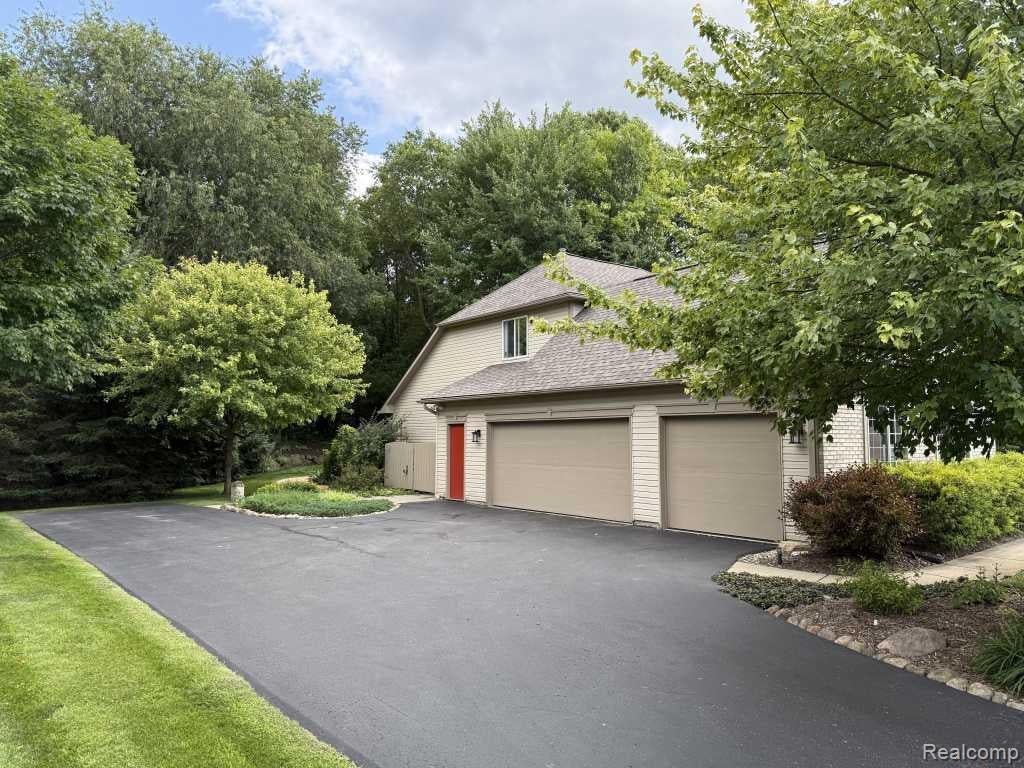
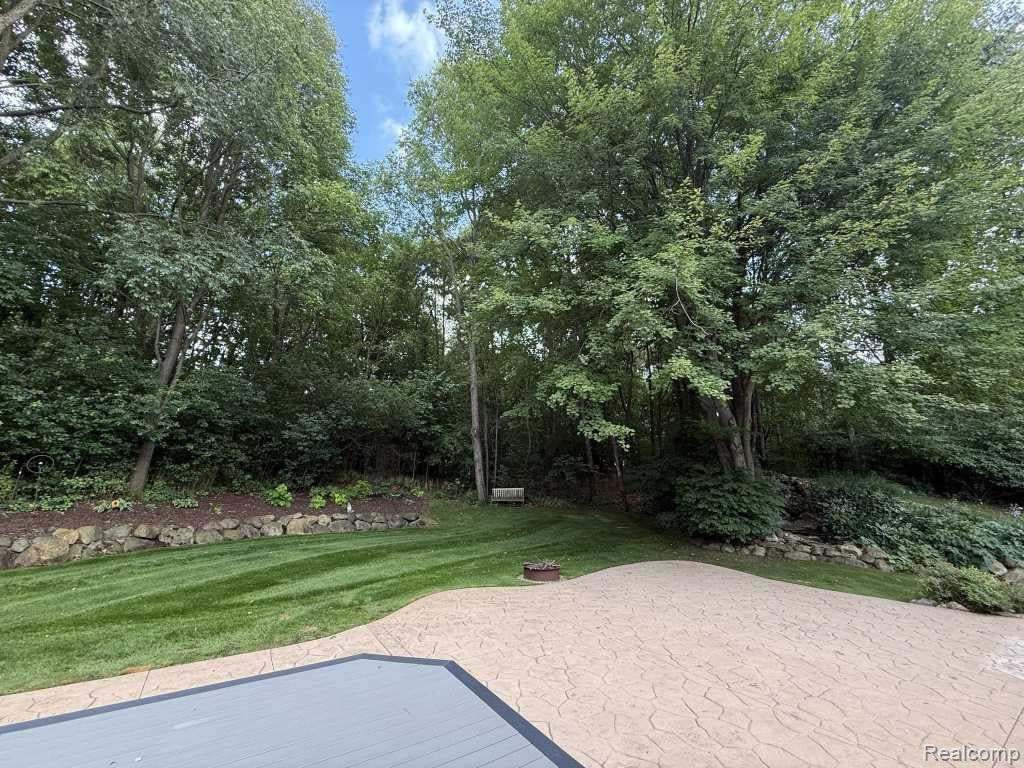
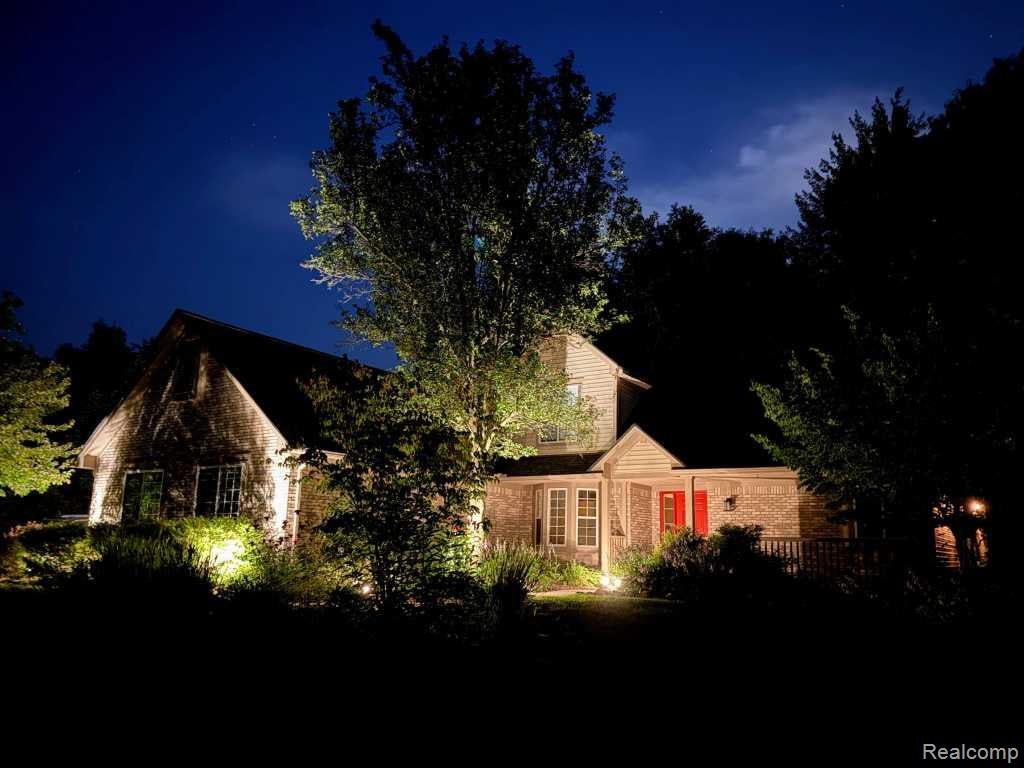
Turnkey 2,200 sq ft home on an expansive 0.8-acre lot in Oxford’s desirable Howland Lake Pines subdivision (Oxford Schools). Bright, updated interiors feature continuous solid hardwood floors, a remodeled laundry room, and a main-floor primary suite with dual closets and a huge bathroom. At the heart of the home is a fully renovated gourmet kitchen (2025) with premium quartz countertops, new appliances, and a reverse osmosis water system. Upper level offers two spacious bedrooms with new carpet and a massive storage closet, complemented by a partially finished basement for extra living space. Outstanding exterior features include an insulated 3-car garage with epoxy floors, a discrete RV/trailer pad, an electrified storage shed (2024), and a resort-style backyard with a composite deck, stamped concrete patio (hot tub ready), fire pit, and custom stone waterfall. Complete peace of mind with a new roof (2024), new commercial water filtration (2025), generator transfer switch, and security lighting.

Save
Ask
Tour
Hide
Share
Listing Snapshot
Price 
$549,000
Days On Site 
1 Day
Bedrooms 
3
Inside Area (SqFt) 
2,800 sqft
Total Baths 
3
Full Baths 
2
Partial Baths 
1
Lot Size 
0.79 Acres
Year Built 
1999
MLS® Number 
20261061380
Status 
Active
Property Tax 
$8,223
HOA/Condo/Coop Fees 
$33.33 monthly
Sq Ft Source 
Estimated
Friends & Family
Recent Activity
yesterdayListing first seen on site
yesterdayListing updated with changes from the MLS®
General Features
Acres 
0.79
Attached Garage 
Yes
Cross Street 
N on Baldwin
Disclosures 
Taxes Homestead Exempt
Garage 
Yes
Garage Spaces 
3.5
Levels 
Two
Parking 
AttachedDirect AccessGarage Door OpenerWorkshop in GarageGarage Faces Side
Property Sub Type 
Single Family Residence
Security 
Smoke Detector(s)
Sewer 
Septic Tank
Special Circumstances 
Standard
SqFt Above 
2200
SqFt Below 
600
Style 
Contemporary
Water Source 
PrivateWell
Interior Features
Appliances 
RefrigeratorGas Water HeaterDishwasherDisposalDryerENERGY STAR Qualified RefrigeratorFree-Standing Gas RangeFree-Standing RefrigeratorMicrowaveWasherWater Purifier Owned
Basement 
FullUnfinished
Cooling 
Ceiling Fan(s)Central Air
Fireplace 
Yes
Fireplace Features 
Great Room
Heating 
Forced AirNatural Gas
Interior 
Entrance FoyerHigh Speed Internet
Laundry Features 
Laundry Room
Spa 
Yes
BathFull 
Dimensions - 6 X 8Level - Second
BathLav 
Dimensions - 5 X 4
Bedroom 
Dimensions - 12 X 14Level - Second
BreakfastNookRoom 
Dimensions - 10 X 12
Dining Room 
Dimensions - 14 X 12
Game Room 
Dimensions - 25 X 35Level - Basement
Great Room 
Dimensions - 16 X 19
Kitchen 
Dimensions - 11 X 18
Laundry 
Dimensions - 6 X 16
Master Bathroom 
Dimensions - 10 X 10
Master Bedroom 
Dimensions - 19 X 15
Save
Ask
Tour
Hide
Share
Exterior Features
Construction Details 
Brick
Exterior 
Lighting
Patio And Porch 
CoveredDeckPatioPorch
Pool Features 
None
Roof 
Asphalt
Spa 
Yes
Community Features
Association Dues 
400
Building Access 
GroundLevelwSteps
Financing Terms Available 
CashConventionalFHAVA Loan
HOA Fee Frequency 
Annually
MLS Area 
Area02031BrandonTwp
Roads 
Paved
School District 
Oxford
Schools
School District
Oxford
Elementary School
Unknown
Middle School
Unknown
High School
Unknown
Listing courtesy of Kermath Realty LLC: [email protected]


IDX provided courtesy of Realcomp II Ltd. via RealcompIILtd. Copyright © 2026 Realcomp II Ltd. Shareholders.

IDX information is provided exclusively for consumers' personal, non-commercial use and may not be used for any purpose other than to identify prospective properties consumers may be interested in purchasing and that the data is deemed reliable but not guaranteed accurate by the MLS.

Neighborhood & Commute
Source: Walkscore
Save
Ask
Tour
Hide
Share