Your Michigan Home Search Starts HERE!

Save
Ask
Tour
Hide
Share
$125,000
1 Day On Site

41282 N Woodbury Green Drive
Van Buren Charter Township, MI 48111
For Sale|Condominium|Active
2
Beds
2
Total Baths
1
Full Bath
1
Partial Bath
876
SqFt
$143
/SqFt
1972
Built
Subdivision:
WAYNE COUNTY CONDO SUB PLAN 138
County:
Wayne
Call Now: 810-360-3488
Is this the listing for you? We can help make it yours.
810-360-3488
Upcoming Open Houses
Sat, Aug 8, 1:00 PM - 3:00 PM
41282 N Woodbury Green Drive41282 N Woodbury Green Drive41282 N Woodbury Green Drive41282 N Woodbury Green Drive
Save
Ask
Tour
Hide
Share

Mortgage Calculator

Monthly Payment (Est.)

$570
Calculator powered by Showcase IDX, a Constellation1 Company. Copyright ©2026 Information is deemed reliable but not guaranteed.

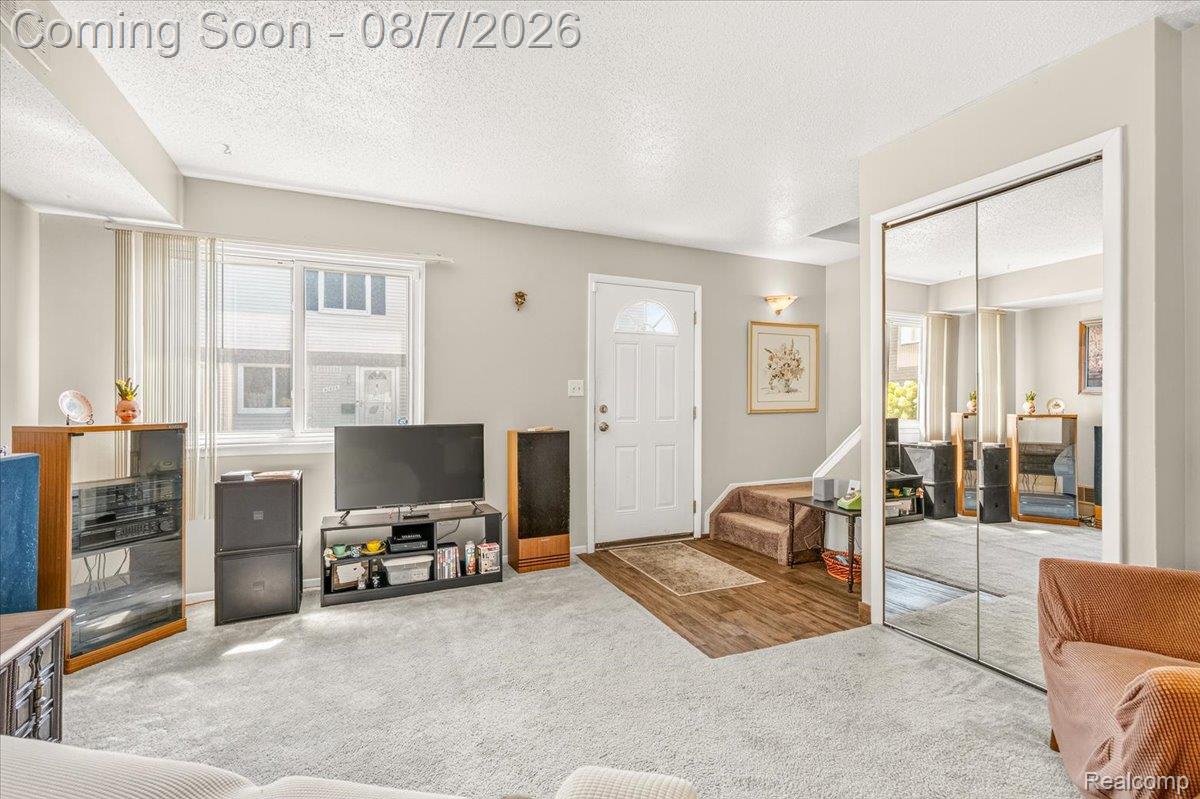
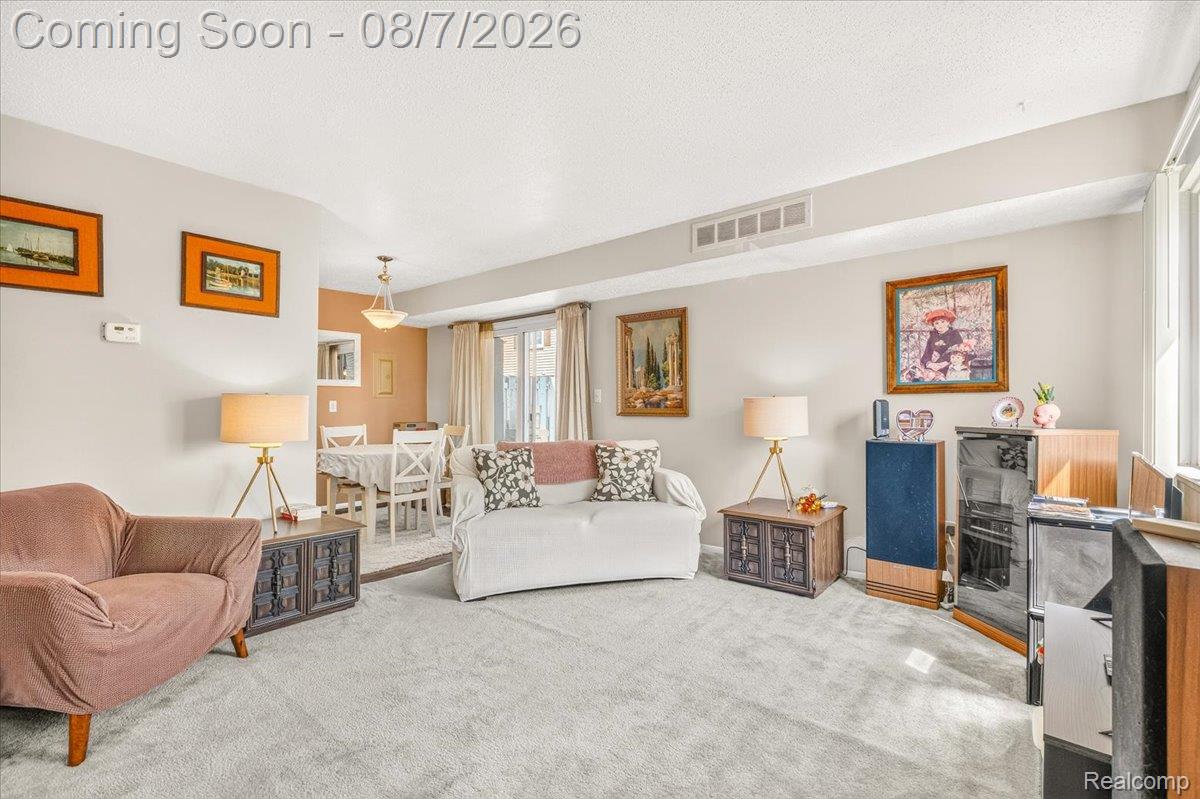
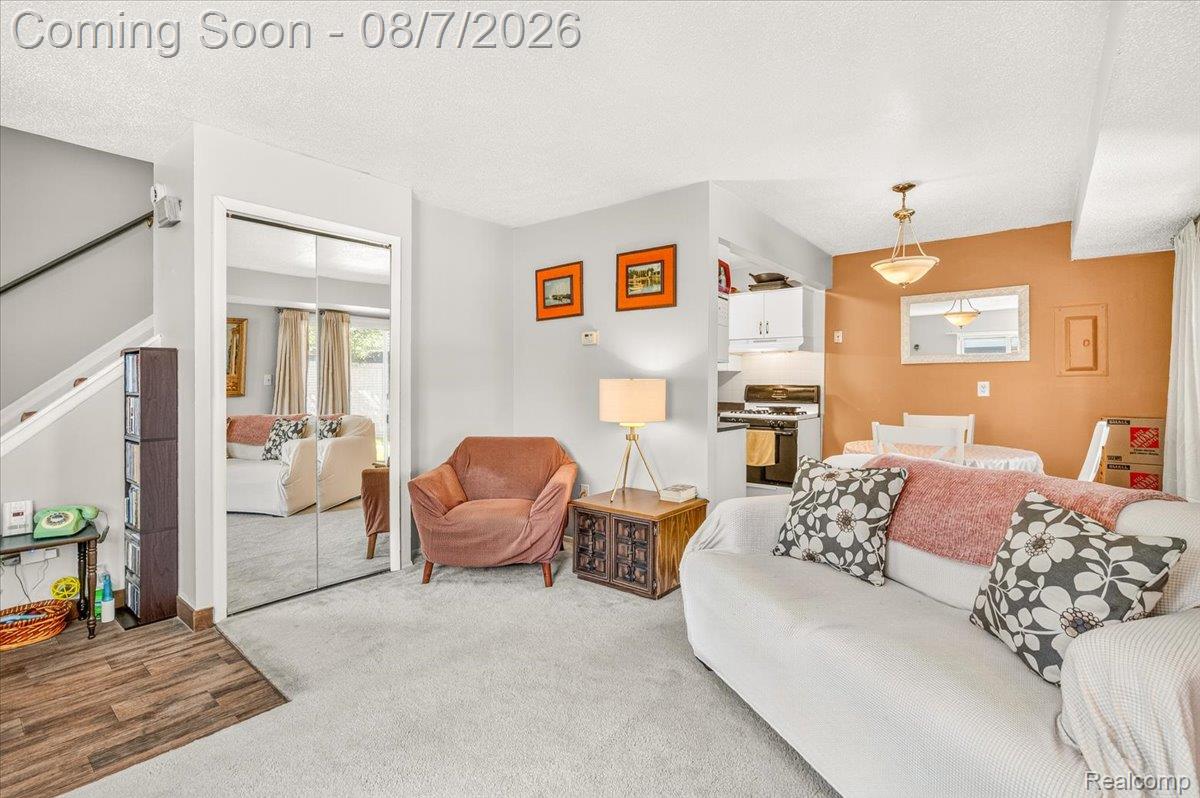
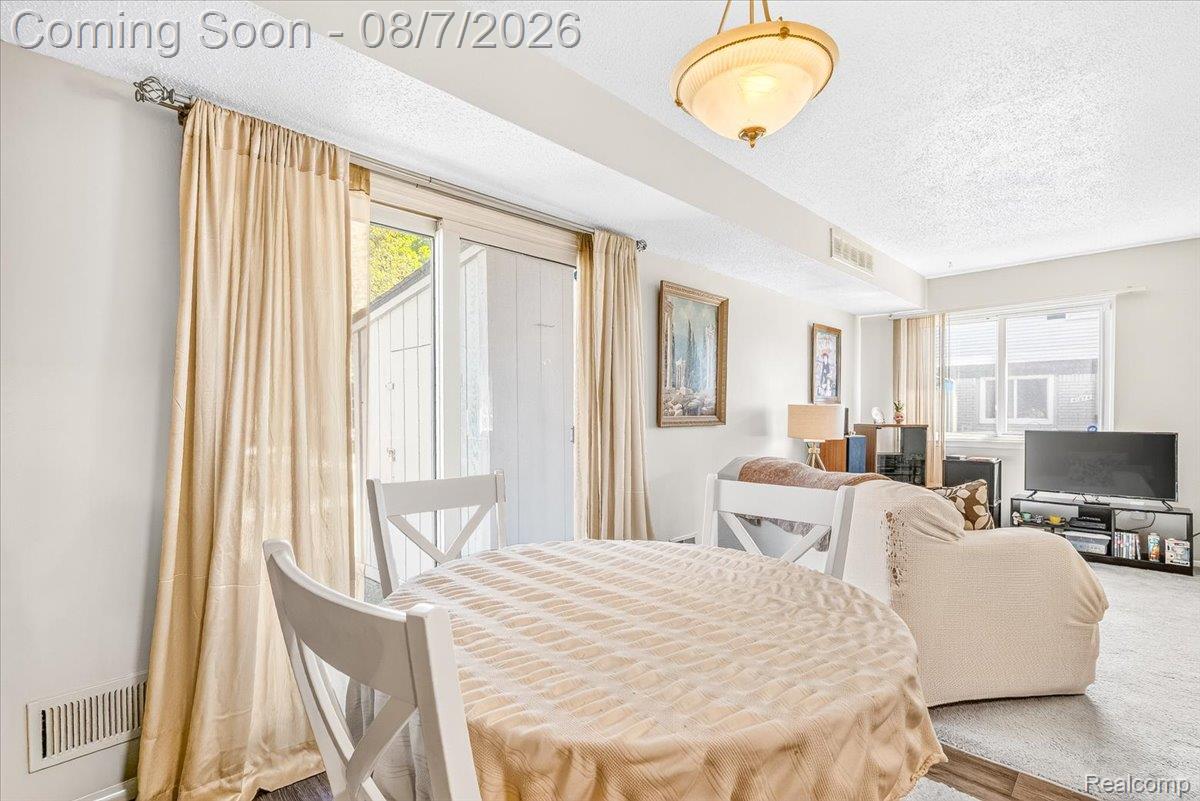
**Affordable, Move-in-Ready Townhouse offering Low-Maintenance Living** Whether you're a first-time home buyer, looking to downsize, or searching for a smart alternative to renting, this 2 bedroom, 1.5 bath condo delivers exceptional value with low monthly costs. The functional floor plan features a spacious living room, dedicated dining area, convenient galley kitchen, and a main-floor half bath. All kitchen appliances plus the washer and dryer are included, making moving in easy from day one. Upstairs, you'll find two generously sized bedrooms with ample closet space and a full bathroom. A private entrance, assigned carport, guest parking, and a private patio provide extra comfort and convenience. Enjoy peace of mind with newer mechanicals and a low monthly HOA that includes **gas, water, exterior maintenance, lawn care, and snow removal** Ideally located close to Belleville, Lower Huron Metropark, I-94 and I-275 for easy commuting. If you're looking for an affordable condo with included utilities, low-maintenance living, private outdoor space, and a convenient location, this Woodbury Green Townhouse is one you won't want to miss. Welcome to Your New Home!

Save
Ask
Tour
Hide
Share
Listing Snapshot
Price 
$125,000
Days On Site 
1 Day
Bedrooms 
2
Inside Area (SqFt) 
876 sqft
Total Baths 
2
Full Baths 
1
Partial Baths 
1
Lot Size 
N/A
Year Built 
1972
MLS® Number 
20261061383
Status 
Active
Property Tax 
$1,247
HOA/Condo/Coop Fees 
$210 monthly
Sq Ft Source 
Public Records
Friends & Family
Recent Activity
13 hours agoStatus changed to Active
13 hours agoListing updated with changes from the MLS®
yesterdayListing first seen on site
General Features
Cross Street 
Haggerty and Huron River Drive
Disclosures 
Exclusions Do Not Exist, Taxes Homestead Exempt
Foundation 
Slab
Levels 
Two
Parking 
No GarageCarport
Pets 
Call
Property Sub Type 
Condominium
Security 
Smoke Detector(s)
Sewer 
Public Sewer
Special Circumstances 
Standard
SqFt Above 
876
Style 
Townhouse
Water Source 
Public
Interior Features
Appliances 
Gas Water HeaterFree-Standing Electric RangeFree-Standing RefrigeratorRange Hood
Cooling 
Central Air
Heating 
Forced AirNatural Gas
Laundry Features 
In Unit
BathFull 
Level - Second
BathLav 
Bedroom 
Dimensions - 10 X 12Level - Second
Dining Room 
Dimensions - 8 X 8
Kitchen 
Dimensions - 8 X 10
Living Room 
Dimensions - 13 X 15
Master Bedroom 
Dimensions - 11 X 12Level - Second
Save
Ask
Tour
Hide
Share
Exterior Features
Construction Details 
BrickVinyl Siding
Exterior 
Private Entrance
Patio And Porch 
Patio
Roof 
Asphalt
Community Features
Association Dues 
210
Building Access 
GroundLevel
Community Features 
Sidewalks
Financing Terms Available 
CashConventional
HOA Fee Frequency 
Monthly
MLS Area 
Area05111VanBurenTwp
Roads 
Paved
School District 
VanBuren
Schools
School District
VanBuren
Elementary School
Unknown
Middle School
Unknown
High School
Unknown
Listing courtesy of Social House Group Belleville: [email protected]


IDX provided courtesy of Realcomp II Ltd. via RealcompIILtd. Copyright © 2026 Realcomp II Ltd. Shareholders.

IDX information is provided exclusively for consumers' personal, non-commercial use and may not be used for any purpose other than to identify prospective properties consumers may be interested in purchasing and that the data is deemed reliable but not guaranteed accurate by the MLS.

Neighborhood & Commute
Source: Walkscore
Save
Ask
Tour
Hide
Share