
3114 Bessie StreetAuburn Hills City, MI 48326
Mortgage Calculator
Monthly Payment (Est.)
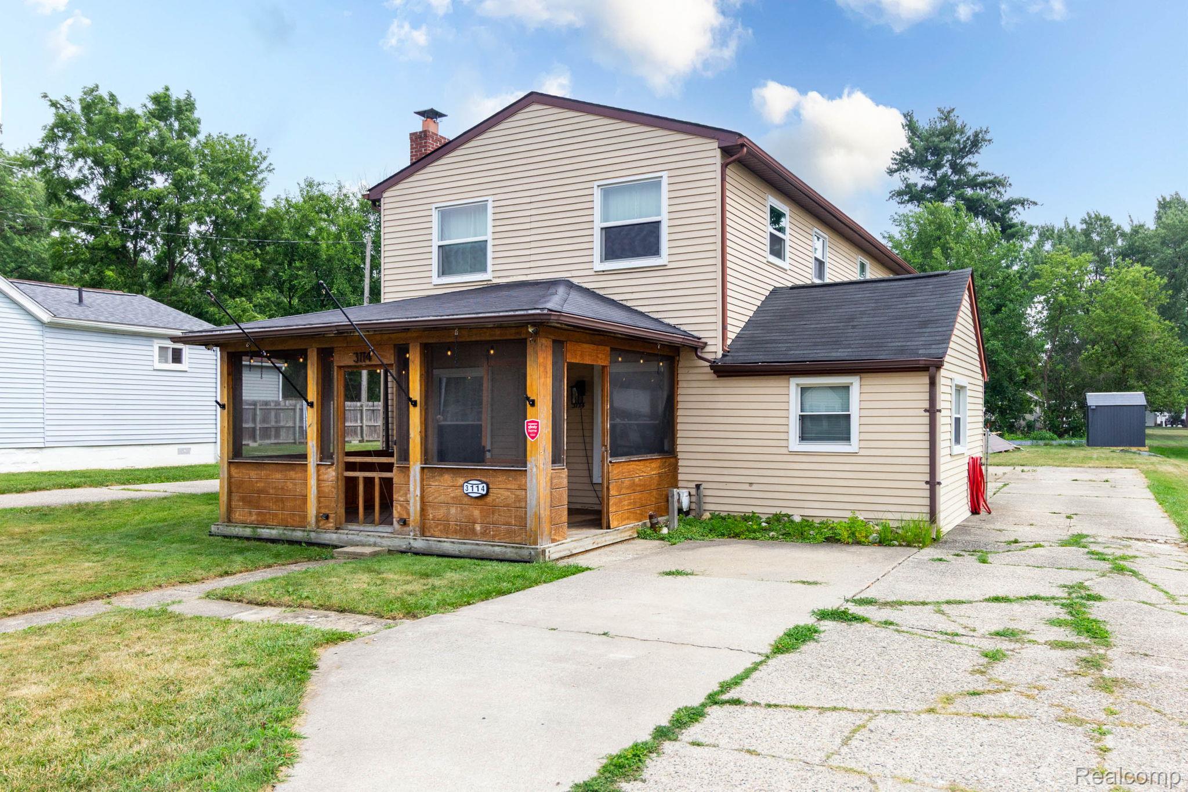
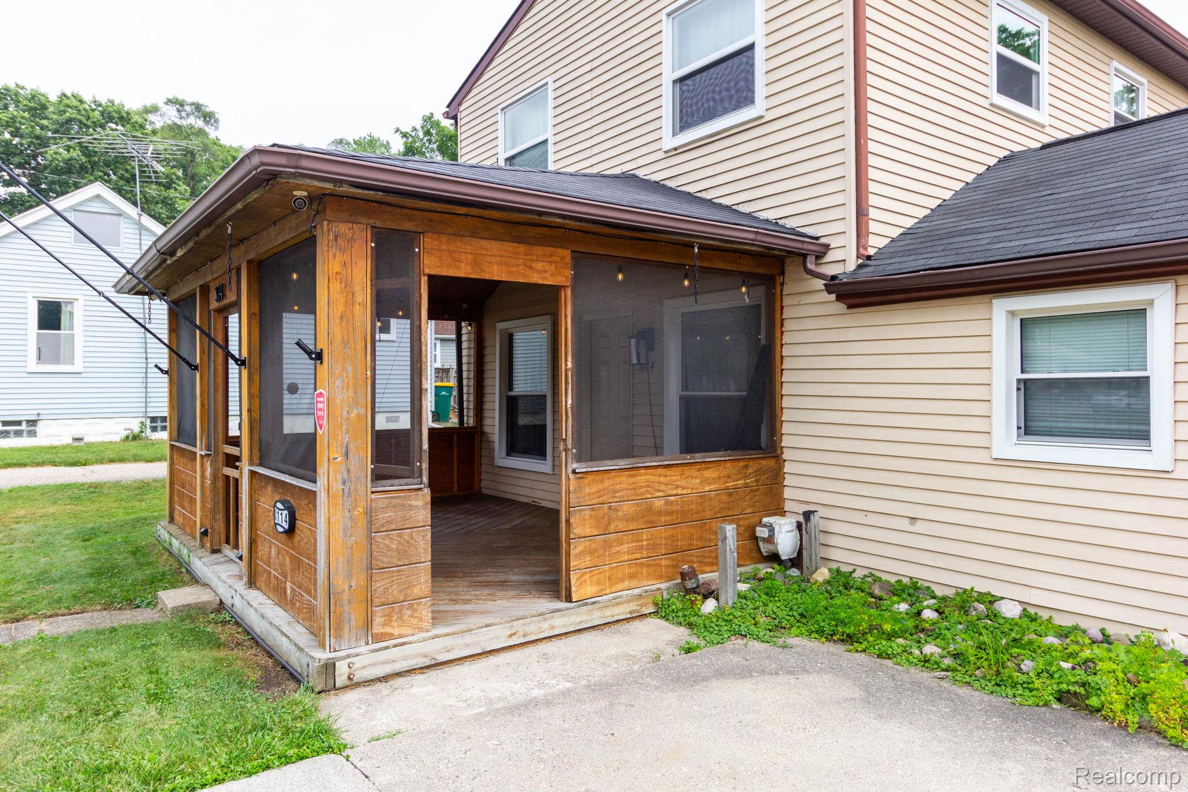
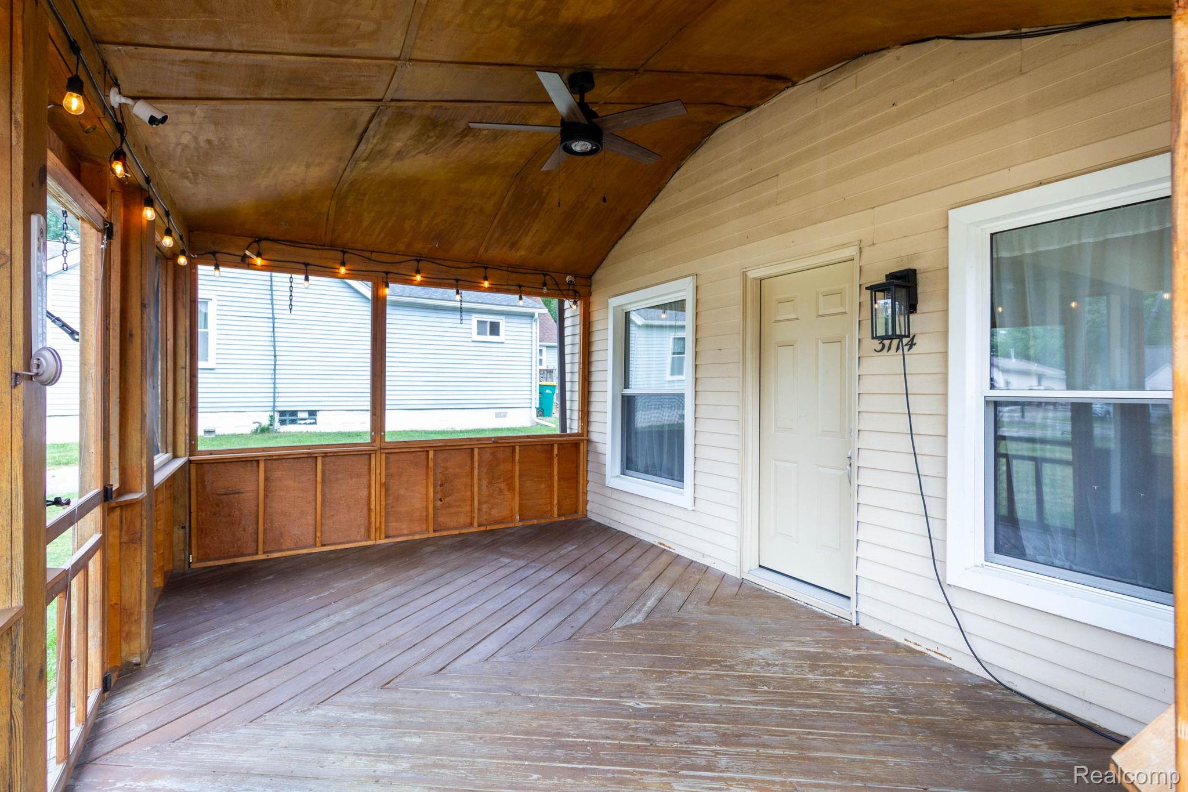
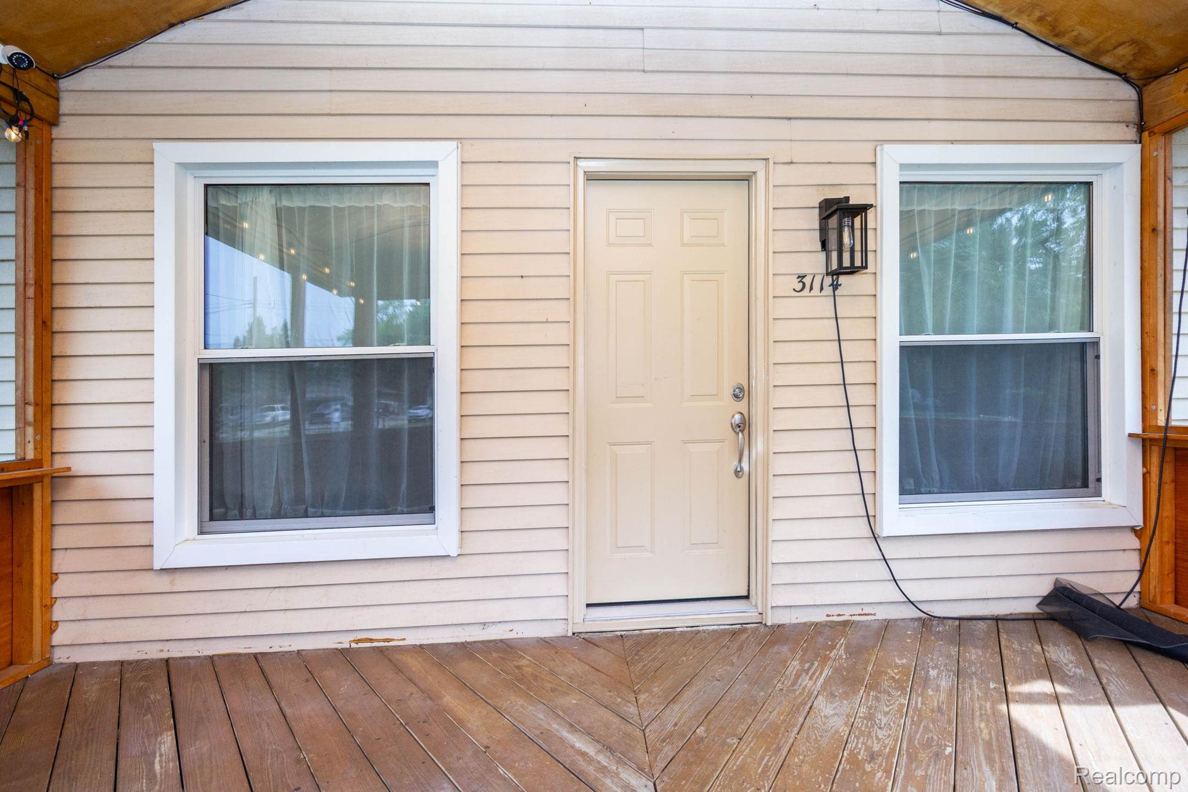
$1,346At 3114 Bessie, you'll find a uniquely and remarkably cared for home located in the always desired and still growing city of Auburn Hills, sitting on a spacious 0.29 acre 50 X 250 sq ft lot. This diamond in the rough boasts an impressive list of recent updates with receipts, and owners who've known and loved the home generously for the last 12 years. Below are some but not all of this home's strengths: Generously sized screened in front porch that's both aesthetic & functional, a rare find. Inside you'll notice the open kitchen and living room, great for hosting and gathering. Facing the street and bathed in natural light is a room perfect as an office, small bedroom, or playroom, complete with a half bath. You've also got a full bathroom on the first floor, plus a laundry room. Upstairs there's not one but two bedrooms sized as master beds, a regular sized bedroom, plus another full bathroom. 3114 Bessie Street is in a quiet neighborhood while offering a competitive location for commuters, with quick access to I-75 and M-59. It's one of very few neighborhoods in the metro area offering this much access to Metro Detroit at still affordable prices, making it a great move for anyone considering the area. 3114 Bessie is also conveniently located near Oakland University and is served by the highly regarded Avondale School District. Just 15 minutes away, you'll find Great Lakes Crossing Outlets. Outdoor enthusiasts will also love the convenient access to Clinton River Trail and Riverside Park! The current owners completed the following updates, and receipt documentation reflecting these costs & dates is available upon request: 2014 - Furnace and AC Replaced - $10,500 2016 - Front Upstairs Windows Replaced - $5982 2022 - All Exterior Doors Replaced - $10,842 2024 - Master Bathroom Installed - $8,000 2024 - Master Bedroom Windows Replaced (4), 2nd Master Windows Replaced (2), Laundry Window Replaced (1) - $8265 2024 - Water Heater Replaced - $1500 2025 - 2nd Master Bedroom Updated 2026 - New Shed - $2000 This home
| 3 days ago | Listing first seen on site | |
| 3 days ago | Listing updated with changes from the MLS® |

IDX provided courtesy of Realcomp II Ltd. via RealcompIILtd. Copyright © 2026 Realcomp II Ltd. Shareholders.
IDX information is provided exclusively for consumers' personal, non-commercial use and may not be used for any purpose other than to identify prospective properties consumers may be interested in purchasing and that the data is deemed reliable but not guaranteed accurate by the MLS.
Did you know? You can invite friends and family to your search. They can join your search, rate and discuss listings with you.