Your Michigan Home Search Starts HERE!

Save
Ask
Tour
Hide
Share
$280,000
46 Days On Site

28457 Relda Drive
Brownstown Charter Township, MI 48183
Single Family Residence|Pending
4
Beds
2
Total Baths
2
Full Baths
2,108
SqFt
$133
/SqFt
1939
Built
Subdivision:
NEWMAN FARMS
County:
Wayne
Call Now: 810-360-3488
Is this the listing for you? We can help make it yours.
810-360-3488
28457 Relda Drive28457 Relda Drive28457 Relda Drive28457 Relda Drive
Save
Ask
Tour
Hide
Share

Mortgage Calculator

Monthly Payment (Est.)

$1,277
Calculator powered by Showcase IDX, a Constellation1 Company. Copyright ©2026 Information is deemed reliable but not guaranteed.

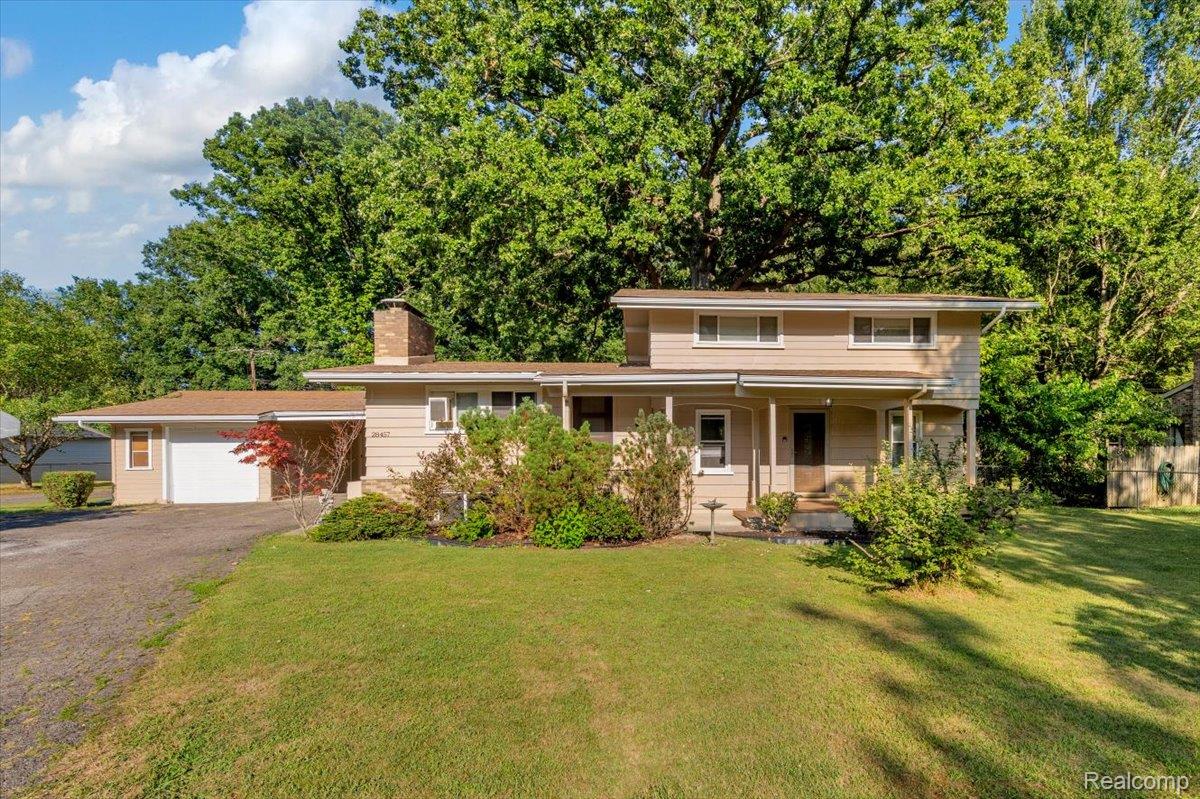
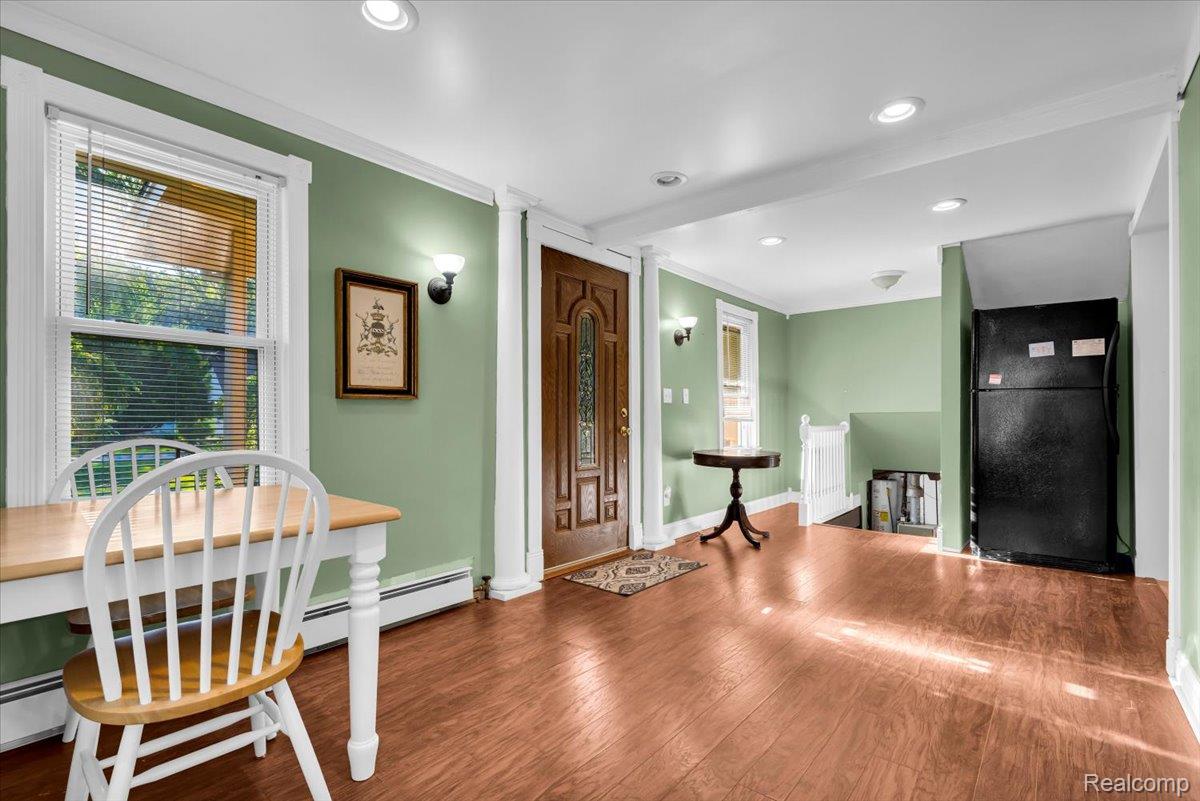
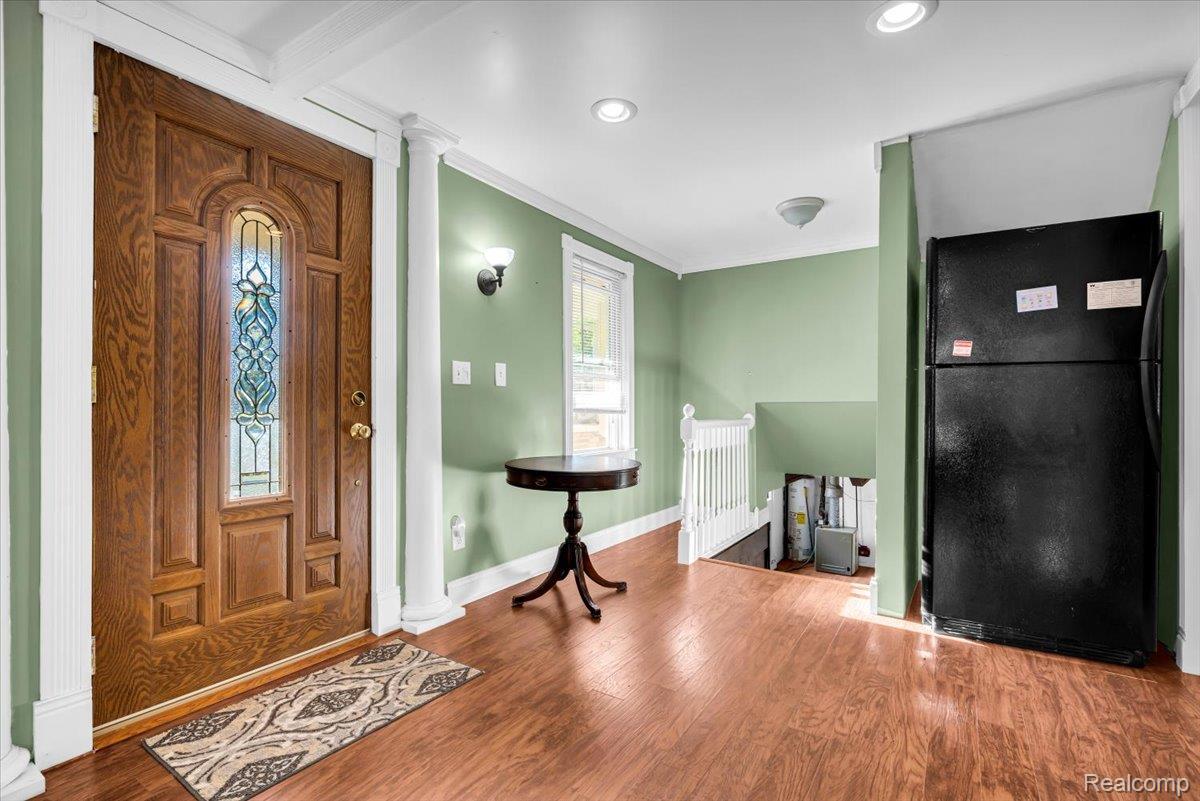
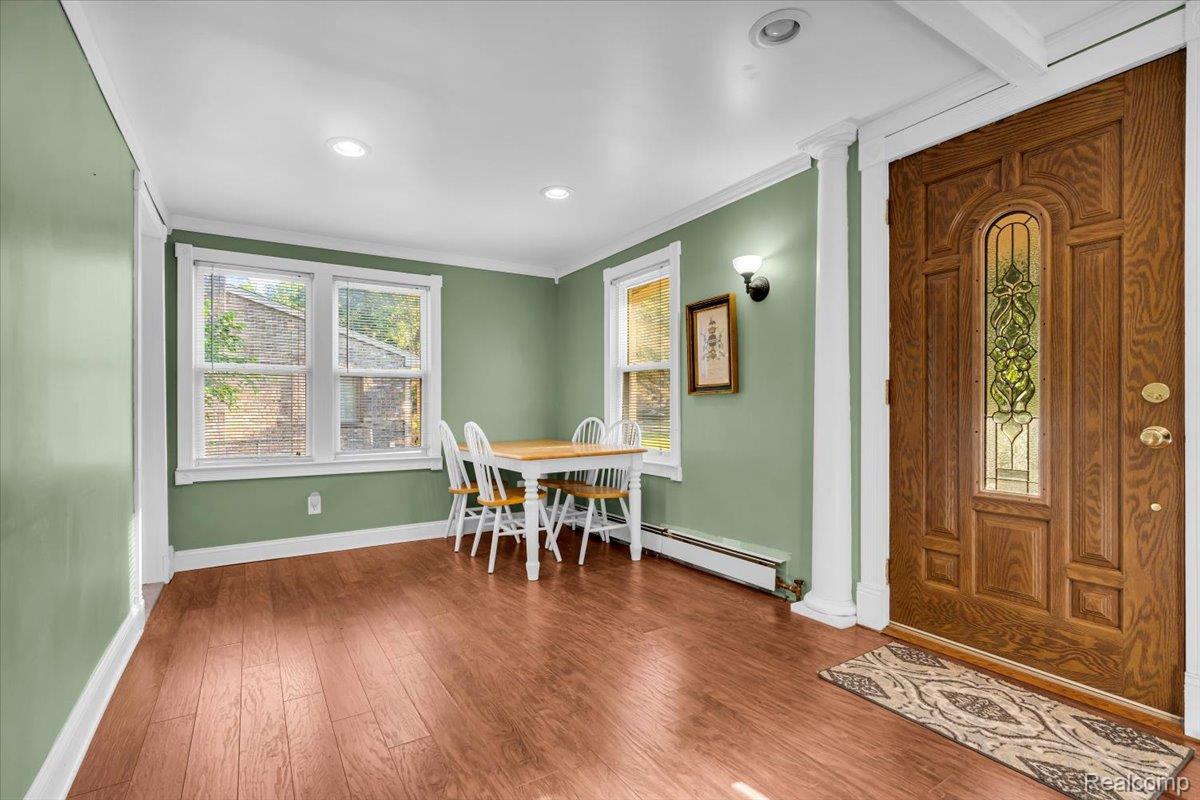
** HIGHEST AND BEST OFFERS DUE 8/25 @7PM** Welcome to country living in the heart of Brownstown Township! This spacious quad-level home offers plenty of room to spread out, paired with an incredible .95-acre lot and a 30x30 pole barn. Inside, you’ll find a versatile layout with multiple levels of living space, brand-new carpet, and plenty of natural light throughout. The home offers comfortable living areas with the flexibility to create spaces for entertaining, relaxing, working from home, or everyday life. Outside, enjoy the privacy and open space of nearly an acre, along with the oversized 30x30 pole barn—ideal for a workshop, hobbies, storage, recreational equipment, or extra space for all of your toys. Major exterior updates include a brand-new roof, gutters, and exterior paint, giving the next homeowner a great head start. Located in the Gibraltar School District and just 1 minute from Hunter Elementary, this property offers the best of both worlds: the space and feel of country living with the convenience of being right here in Brownstown Township. Accepting FHA and VA offers at no cost to sellers.

Save
Ask
Tour
Hide
Share
Listing Snapshot
Price 
$280,000
Days On Site 
46 Days
Bedrooms 
4
Inside Area (SqFt) 
2,108 sqft
Total Baths 
2
Full Baths 
2
Partial Baths 
N/A
Lot Size 
0.95 Acres
Year Built 
1939
MLS® Number 
20261061512
Status 
Pending
Property Tax 
$4,217.46
HOA/Condo/Coop Fees 
N/A
Sq Ft Source 
Assessor
Friends & Family
Recent Activity
2 weeks agoStatus changed to Pending
2 weeks agoListing updated with changes from the MLS®
a month agoPrice changed to $280,000
2 months agoListing first seen on site
General Features
Acres 
0.95
Attached Garage 
Yes
Cross Street 
North of Gibraltar rd. West of Allen rd.
Disclosures 
Taxes Homestead Exempt
Garage 
Yes
Garage Spaces 
1
Parking 
AttachedCarport
Property Sub Type 
Single Family Residence
Sewer 
Public Sewer
Special Circumstances 
Standard
SqFt Above 
1628
SqFt Below 
480
Style 
SplitLevel
Water Source 
Public
Interior Features
Appliances 
DishwasherDisposalDryerFree-Standing Electric RangeFree-Standing Gas OvenMicrowaveWasher
Basement 
Partially Finished
Cooling 
Attic FanWindow Unit(s)
Heating 
BaseboardNatural Gas
BathFull 
Dimensions - 12 X 9
Bedroom 
Dimensions - 6 X 4Level - Upper
Dining Room 
Dimensions - 23 X 9
Kitchen 
Dimensions - 9 X 11
Laundry 
Dimensions - 9 X 8
Living Room 
Dimensions - 23 X 12Level - Upper
Master Bedroom 
Dimensions - 11 X 11Level - Upper
Save
Ask
Tour
Hide
Share
Exterior Features
Construction Details 
BrickWood Siding
Other Structures 
Barn(s)
Pool Features 
None
Community Features
MLS Area 
Area05172BrownstownCentral
School District 
Gibraltar
Financing Terms Available 
CashConventionalFHAVA Loan
Building Access 
GroundLevelwSteps
Roads 
Paved
Schools
School District
Gibraltar
Elementary School
Unknown
Middle School
Unknown
High School
Unknown
Listing courtesy of EXP Realty: [email protected]


IDX provided courtesy of Realcomp II Ltd. via RealcompIILtd. Copyright © 2026 Realcomp II Ltd. Shareholders.

IDX information is provided exclusively for consumers' personal, non-commercial use and may not be used for any purpose other than to identify prospective properties consumers may be interested in purchasing and that the data is deemed reliable but not guaranteed accurate by the MLS.

Neighborhood & Commute
Source: Walkscore
Save
Ask
Tour
Hide
Share