Your Michigan Home Search Starts HERE!

Save
Ask
Tour
Hide
Share
$242,000
92 Days On Site

500 E Michigan Avenue 401
Lansing City, MI 48912

For Sale|Condominium|Active
2
Beds
2
Total Baths
2
Full Baths
940
SqFt
$257
/SqFt
2007
Built
Subdivision:
STADIUM DISTRICT HOMEOWNERS CONDO 254
County:
Ingham
Call Now: 810-360-3488
Is this the listing for you? We can help make it yours.
810-360-3488
500 E Michigan Avenue 401500 E Michigan Avenue 401500 E Michigan Avenue 401500 E Michigan Avenue 401
Save
Ask
Tour
Hide
Share

Mortgage Calculator

Monthly Payment (Est.)

Enter an interest rate to see your estimated monthly payment.
Calculator powered by Showcase IDX, a Constellation1 Company. Copyright ©2026 Information is deemed reliable but not guaranteed.

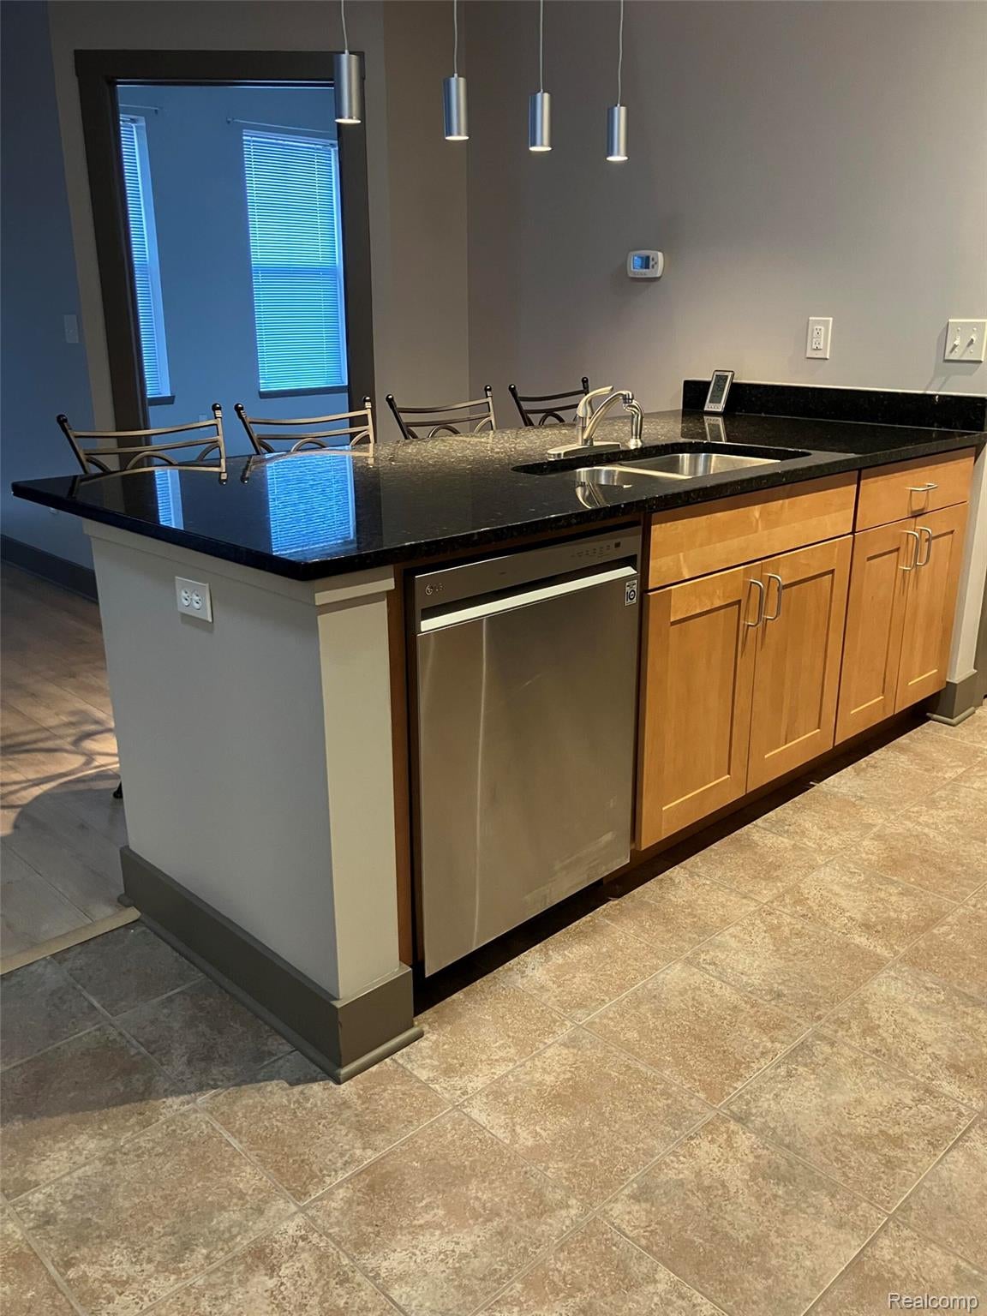
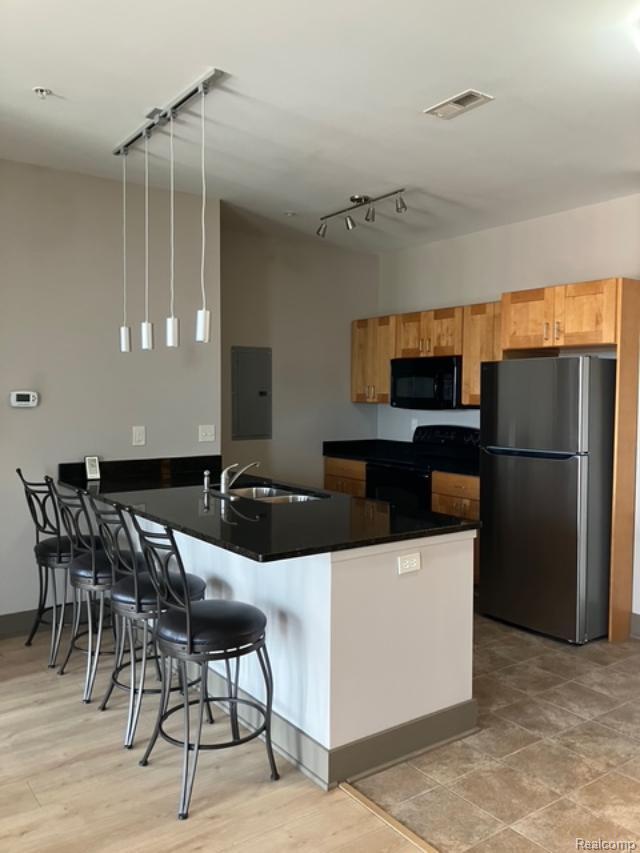
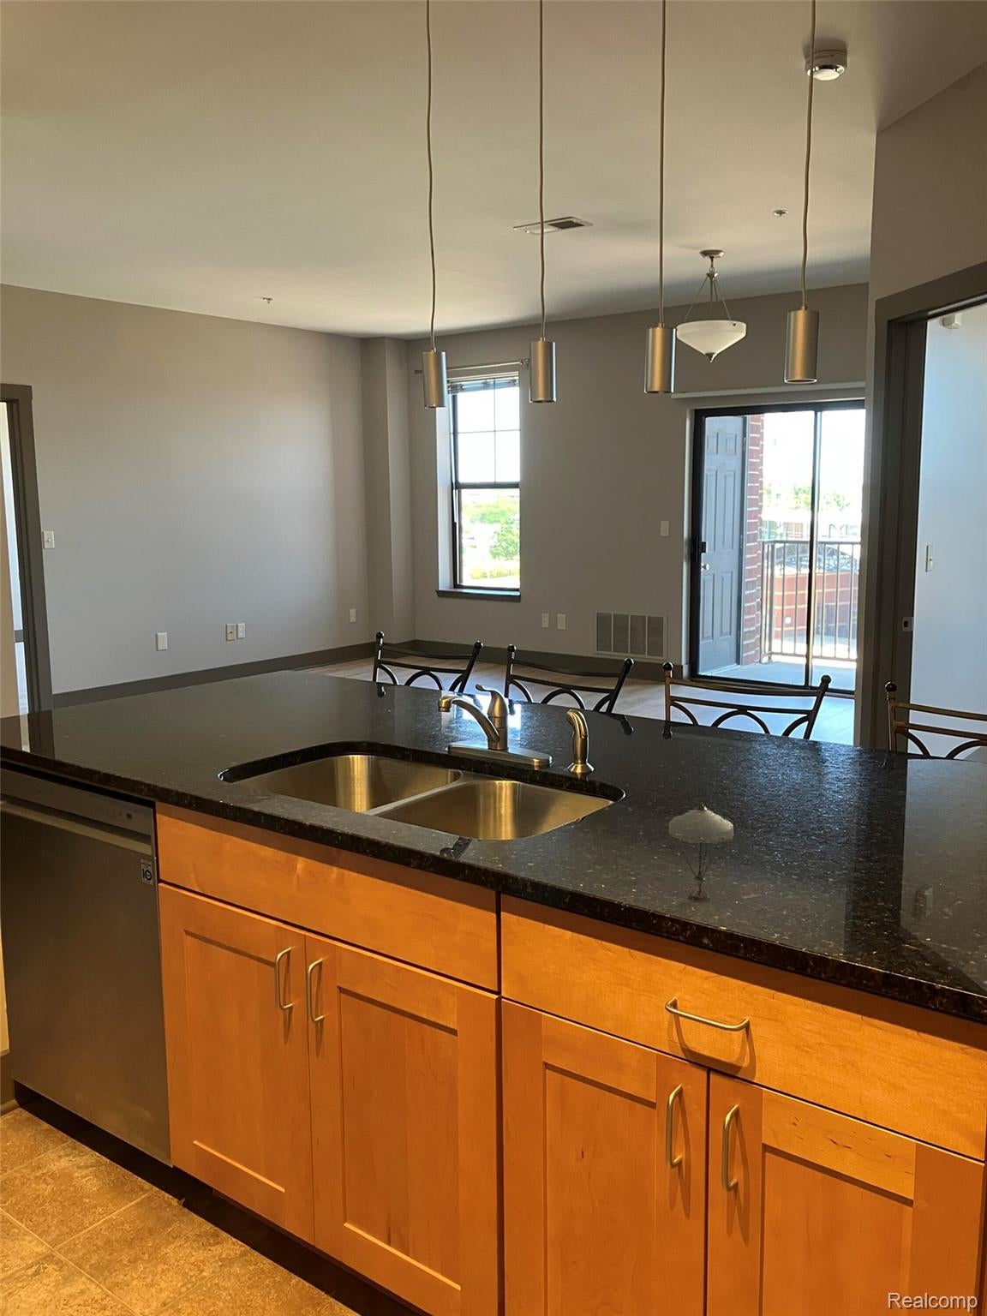
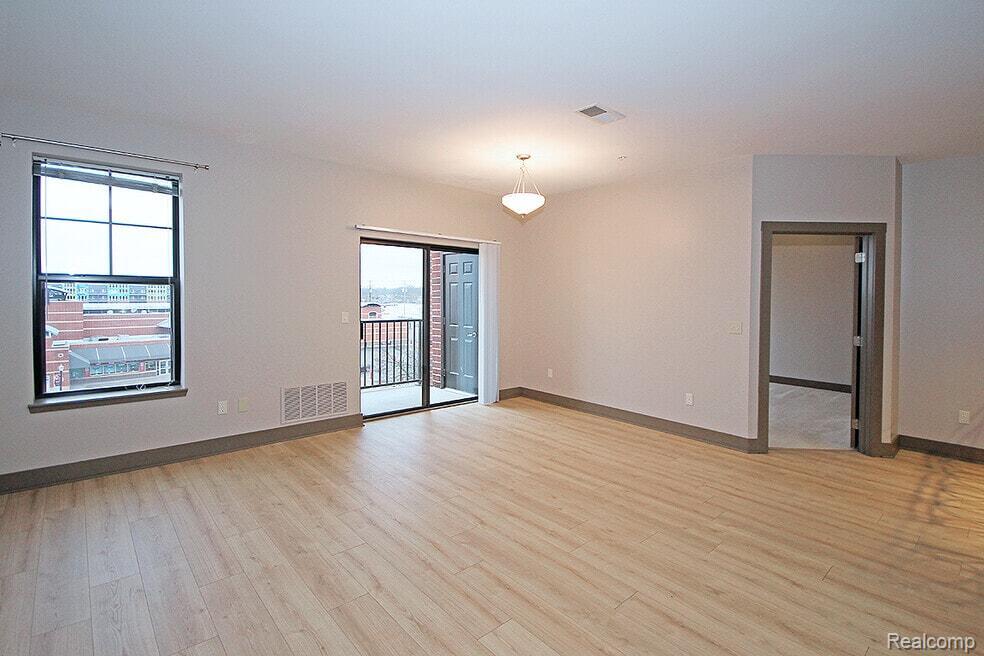
Begin your city living in the Stadium District with this pristine condo on the 4th floor in a secure building! Large windows flood your new home with light and provide great views to the fireworks! Neutral colors throughout are waiting for your decorating touches. The kitchen invites conversations with granite countertop island seating as you prep your meals. Upgraded where it counts! Refrigerator and carpeting (2026); washer/dryer and 40-gallon water heater (2025); dishwasher (2024) Your private balcony provides a great view of Jackson Field and of the Capitol Building. Capital City Market by Meijer is right next door. Lansing State Capitol building.4 miles; U-M Sparrow Hospital complex .6 miles; catch the CATA bus right in front of your building. [NOTES: Taxes will be approximately $6634 if owner occupied; Unit sq footage (940) doesn't match tax records (1251) which are based on the building's perimeter measurement and the percentage of ownership]

Save
Ask
Tour
Hide
Share
Listing Snapshot
Price 
$242,000
Days On Site 
92 Days
Bedrooms 
2
Inside Area (SqFt) 
940 sqft
Total Baths 
2
Full Baths 
2
Partial Baths 
N/A
Lot Size 
N/A
Year Built 
2007
MLS Number 
20261061521
Status 
Active
Property Tax 
$6,634.07
HOA/Condo/Coop Fees 
$329 monthly
Sq Ft Source 
Owner
Friends & Family
Recent Activity
3 weeks agoPrice changed to $242,000
3 weeks agoListing updated with changes from the MLS
3 months agoListing first seen on site
General Features
Cross Street 
Larch and Cedar
Disclosures 
Restrictions, Taxes Homestead Exempt
Foundation 
Slab
Levels 
One
Parking 
No GarageCarport
Pets 
Cats OKDogs OKNumber Limit
Property Sub Type 
Condominium
Sewer 
Public Sewer
Special Circumstances 
Standard
SqFt Above 
940
Style 
Other
Water Source 
Public
Interior Features
Appliances 
OvenDishwasherDisposalFree-Standing Electric RangeFree-Standing RefrigeratorIce MakerMicrowaveSelf Cleaning OvenStainless Steel Appliance(s)Washer/Dryer Stacked
Cooling 
Central Air
Heating 
Forced Air
Interior 
ElevatorOtherSmart Thermostat
BathFull 
Dimensions - 14 X 5
Bedroom 
Dimensions - 14 X 11
Kitchen 
Dimensions - 14 X 7
Living Room 
Dimensions - 17 X 16
Master Bathroom 
Dimensions - 8 X 5
Master Bedroom 
Dimensions - 12 X 12
Save
Ask
Tour
Hide
Share
Exterior Features
Construction Details 
Brick
Exterior 
Balcony
Pool Features 
None
Community Features
Association Fee 
$329.0
Association Fee Frequency 
Monthly
MLS Area 
Area11012Lansing
School District 
Lansing
Financing Terms Available 
CashConventional
Building Access 
LowerLevelwElevator
Roads 
Paved
Schools
School District
Lansing
Elementary School
Unknown
Middle School
Unknown
High School
Unknown
Listing courtesy of Beycome Brokerage Realty LLC: [email protected]


IDX provided courtesy of Realcomp II Ltd. via RealcompIILtd. Copyright © 2026 Realcomp II Ltd. Shareholders.

IDX information is provided exclusively for consumers' personal, non-commercial use and may not be used for any purpose other than to identify prospective properties consumers may be interested in purchasing and that the data is deemed reliable but not guaranteed accurate by the MLS.

Neighborhood & Commute
Source: Walkscore
Save
Ask
Tour
Hide
Share