Your Michigan Home Search Starts HERE!

Save
Ask
Tour
Hide
Share
$399,999
New Listing

2737 N Lakeview Drive
Jerome Township, MI 48657

For Sale|Single Family Residence|Active
3
Beds
2
Total Baths
2
Full Baths
1,852
SqFt
$216
/SqFt
1966
Built
Subdivision:
SANFORD LAKE PARK
County:
Midland
Call Now: 810-360-3488
Is this the listing for you? We can help make it yours.
810-360-3488
2737 N Lakeview Drive2737 N Lakeview Drive2737 N Lakeview Drive2737 N Lakeview Drive
Save
Ask
Tour
Hide
Share

Mortgage Calculator

Monthly Payment (Est.)

$1,825
Calculator powered by Showcase IDX, a Constellation1 Company. Copyright ©2026 Information is deemed reliable but not guaranteed.

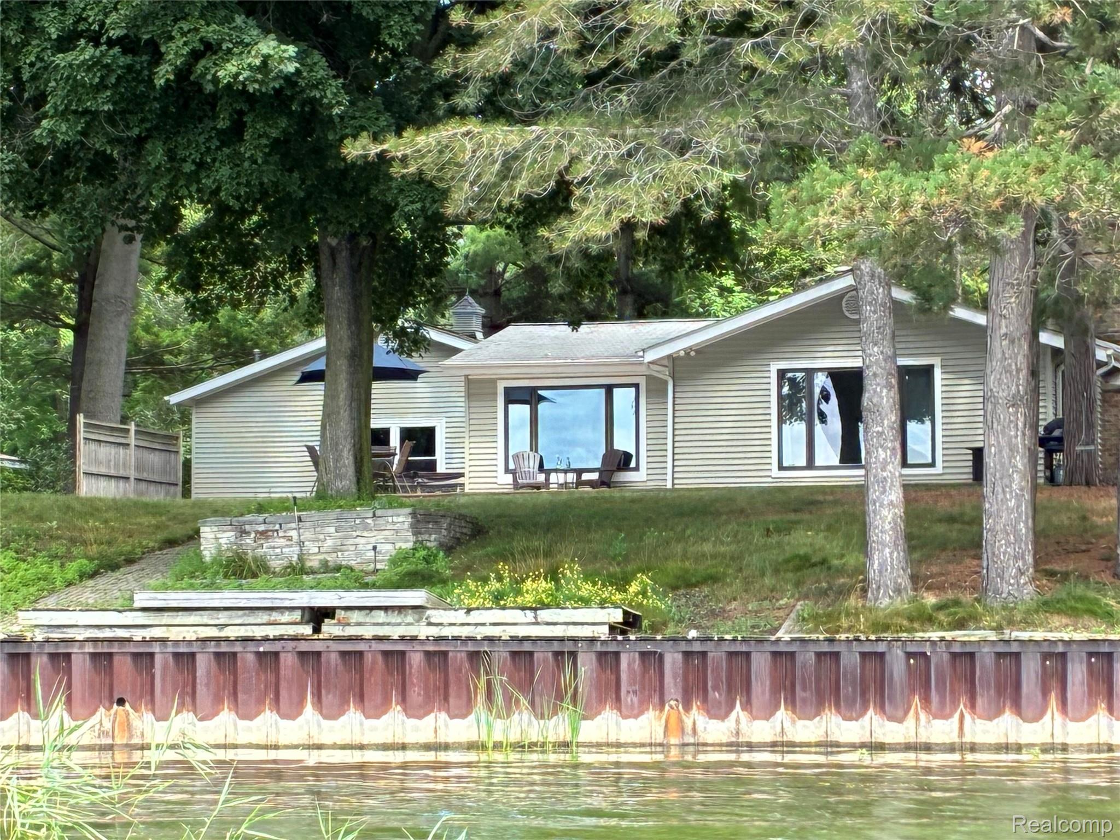
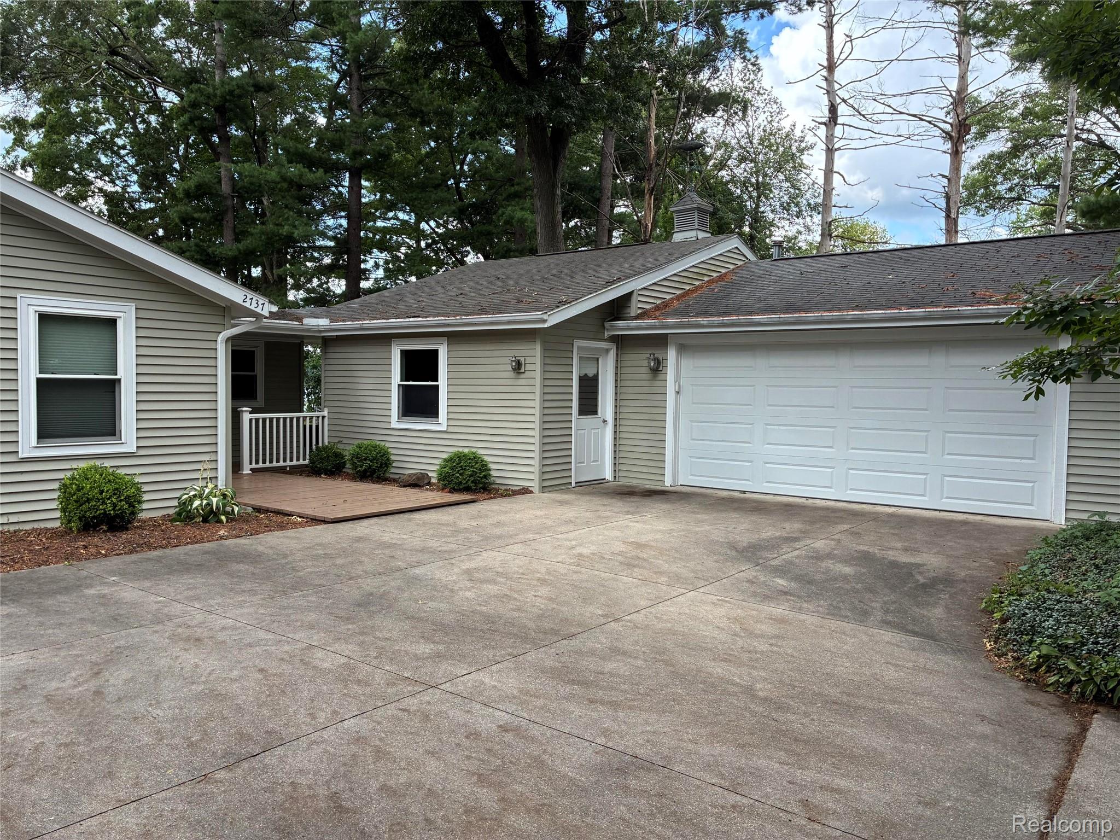
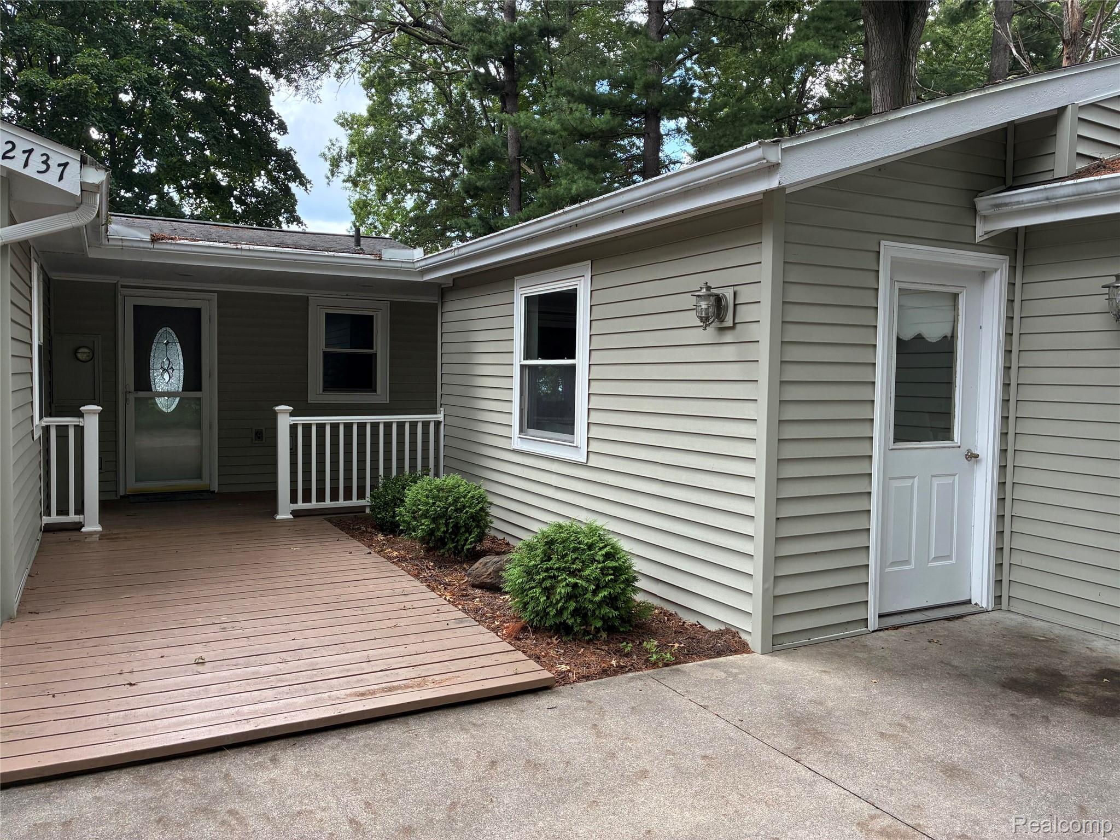
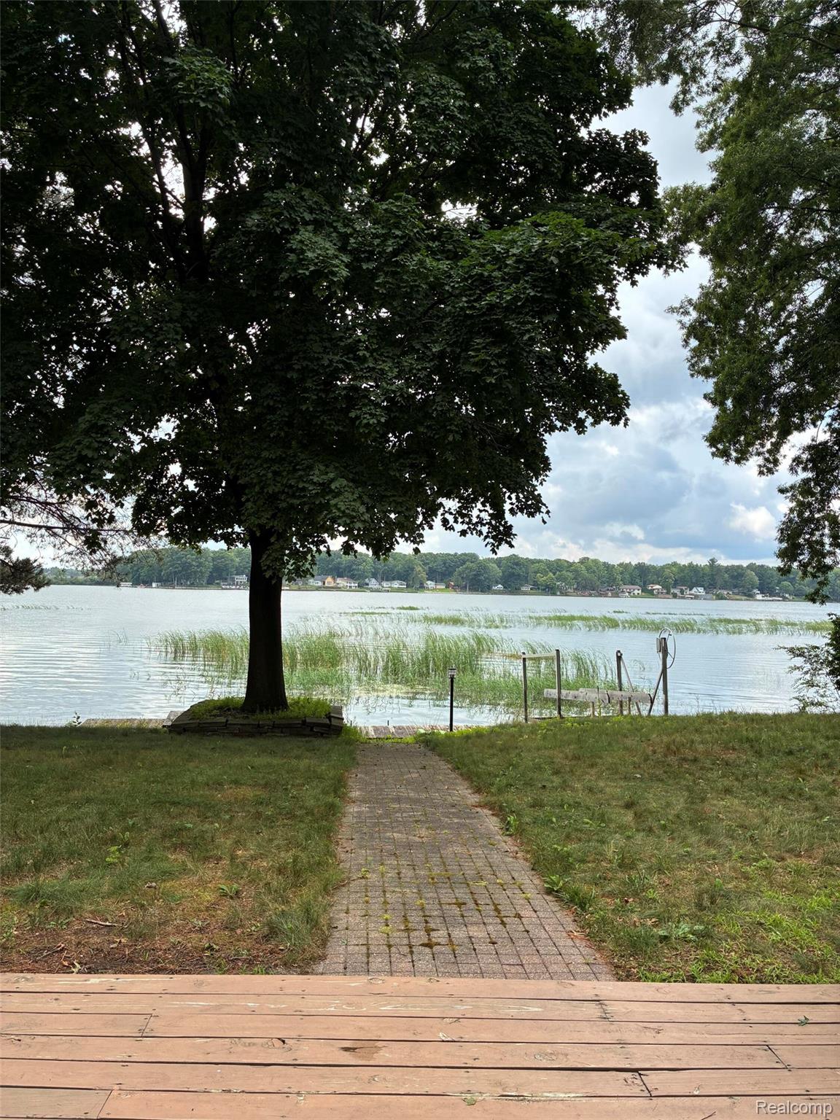
Welcome to relaxing waterfront living on Sanford Lake! Up north just enough to feel like you’re on a Northern Michigan holiday, but only 12 mins from Midland shopping. 90 ft of lake frontage means fishing, boating, kayaking, lake watching and more are in your backyard! The natural habitat equals wildlife galore with over 15 species of birds! The main house blends cozy architectural details with modern essentials, including a fireplace for chilly evenings, central air, gas baseboard heating and a natural gas back-up generator. The 1,852 total sq ft includes a 600 sq ft, newly remodeled guest house/mother-in-law studio apartment with a bathroom, shower, kitchenette and an abundance of built-in storage. Attached is a 2 car insulated garage plus a shed to store lakeside essentials.

Save
Ask
Tour
Hide
Share
Listing Snapshot
Price 
$399,999
Days On Site 
0 Days
Bedrooms 
3
Inside Area (SqFt) 
1,852 sqft
Total Baths 
2
Full Baths 
2
Partial Baths 
N/A
Lot Size 
0.34 Acres
Year Built 
1966
MLS® Number 
20261061533
Status 
Active
Property Tax 
$5,100
HOA/Condo/Coop Fees 
N/A
Sq Ft Source 
Owner
Friends & Family
Recent Activity
16 hours agoListing first seen on site
16 hours agoListing updated with changes from the MLS®
General Features
Acres 
0.34
Cross Street 
W Beamish Rd and Lakeview Dr
Disclosures 
Exclusions Do Not Exist, Taxes Not Homestead Exempt
Foundation 
Slab
Garage 
Yes
Garage Spaces 
2.5
Levels 
One
Parking 
Detached
Pets 
No
Property Sub Type 
Single Family Residence
Sewer 
Septic Tank
Special Circumstances 
Standard
SqFt Above 
1852
Style 
CottageModularHome
Water Source 
Public
Interior Features
Appliances 
Convection OvenDishwasherDisposalDryerFree-Standing Gas RangeFree-Standing RefrigeratorGas CooktopIce MakerMicrowaveRange HoodStainless Steel Appliance(s)Washer
Cooling 
Central Air
Fireplace 
Yes
Fireplace Features 
Wood Burning
Heating 
Baseboard
Interior 
Smart Thermostat
Spa 
Yes
BathFull 
Dimensions - 5 X 7
Bedroom 
Dimensions - 10 X 14
Dining Room 
Dimensions - 5 X 14
InLawQuarters 
Dimensions - 29 X 24
Kitchen 
Dimensions - 12 X 14
Living Room 
Dimensions - 19 X 18
Master Bathroom 
Dimensions - 7 X 7
Master Bedroom 
Dimensions - 12 X 12
Save
Ask
Tour
Hide
Share
Exterior Features
Construction Details 
Vinyl Siding
Pool Features 
None
Spa 
Yes
View 
Water
Waterview 
Water
Community Features
Building Access 
GroundLevel
Financing Terms Available 
CashConventionalFHAVA Loan
MLS Area 
Area56062SanfordVlg
Roads 
Paved
School District 
Meridian
Schools
School District
Meridian
Elementary School
Unknown
Middle School
Unknown
High School
Unknown
Listing courtesy of Beycome Brokerage Realty LLC: [email protected]


IDX provided courtesy of Realcomp II Ltd. via RealcompIILtd. Copyright © 2026 Realcomp II Ltd. Shareholders.

IDX information is provided exclusively for consumers' personal, non-commercial use and may not be used for any purpose other than to identify prospective properties consumers may be interested in purchasing and that the data is deemed reliable but not guaranteed accurate by the MLS.

Neighborhood & Commute
Source: Walkscore
Save
Ask
Tour
Hide
Share