Your Michigan Home Search Starts HERE!

Save
Ask
Tour
Hide
Share
$350,000
1 Day On Site

14720 Lincoln Road
Maple Grove Township, MI 48616

For Sale|Single Family Residence|Active
3
Beds
2
Total Baths
1
Full Bath
1
Partial Bath
1,868
SqFt
$187
/SqFt
1970
Built
County:
Saginaw
Call Now: 810-360-3488
Is this the listing for you? We can help make it yours.
810-360-3488
14720 Lincoln Road14720 Lincoln Road14720 Lincoln Road14720 Lincoln Road
Save
Ask
Tour
Hide
Share

Mortgage Calculator

Monthly Payment (Est.)

$1,597
Calculator powered by Showcase IDX, a Constellation1 Company. Copyright ©2026 Information is deemed reliable but not guaranteed.

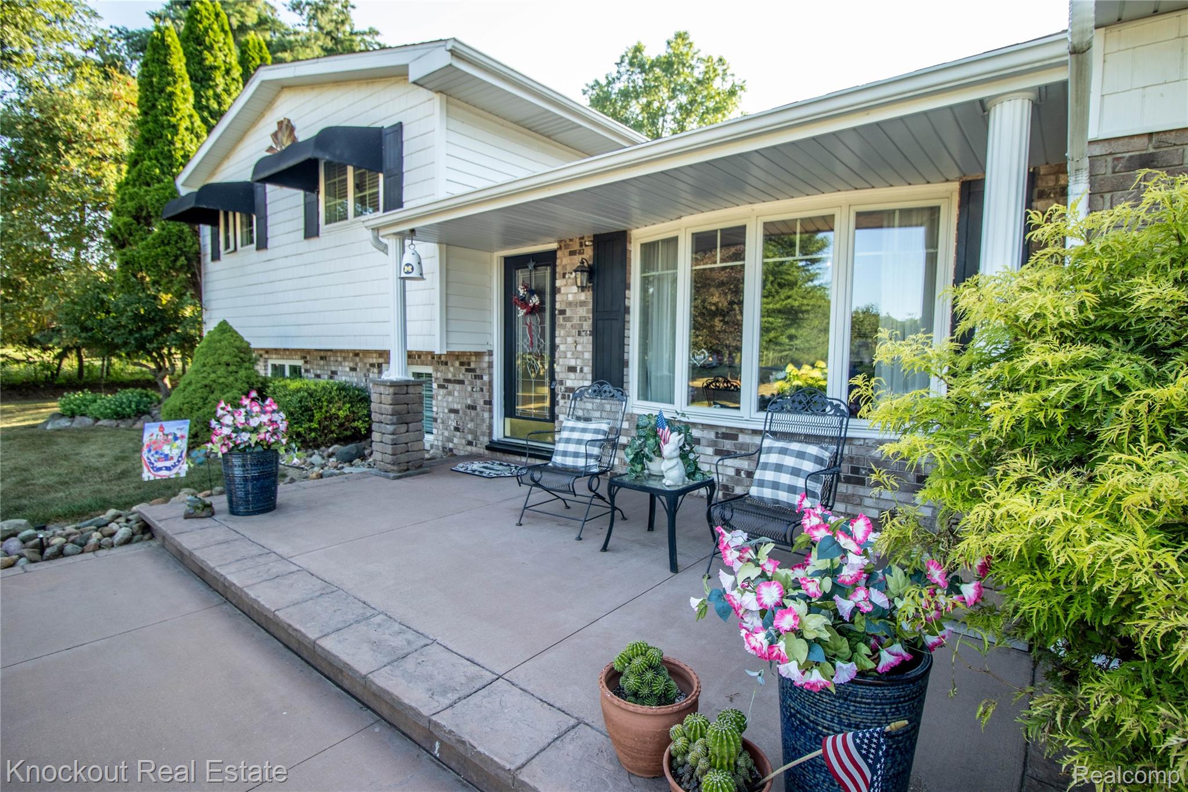
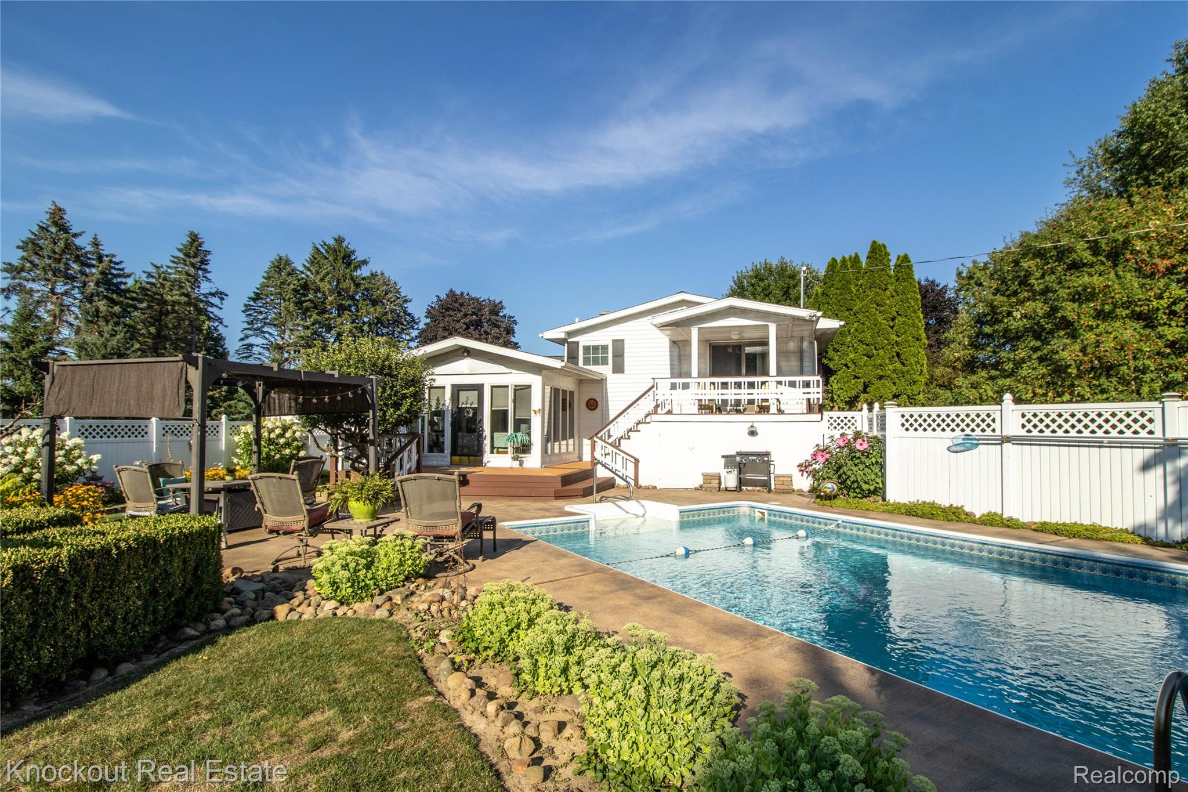
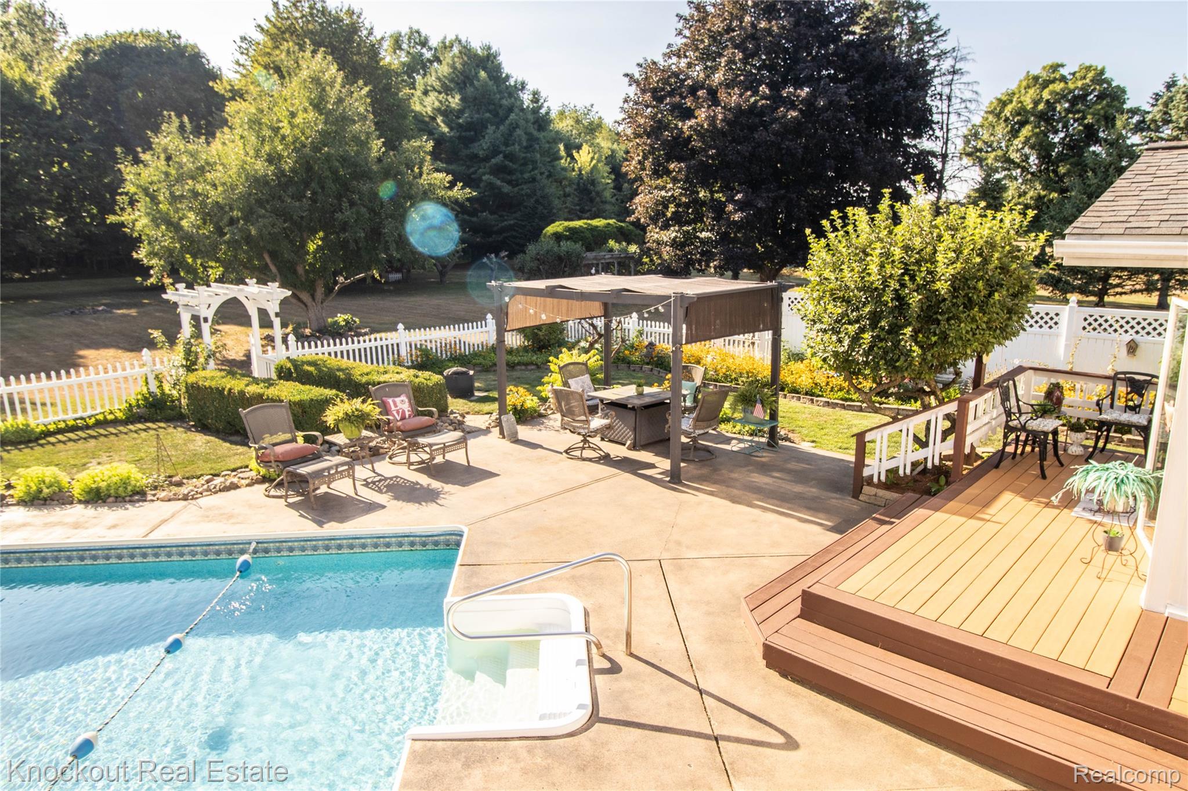
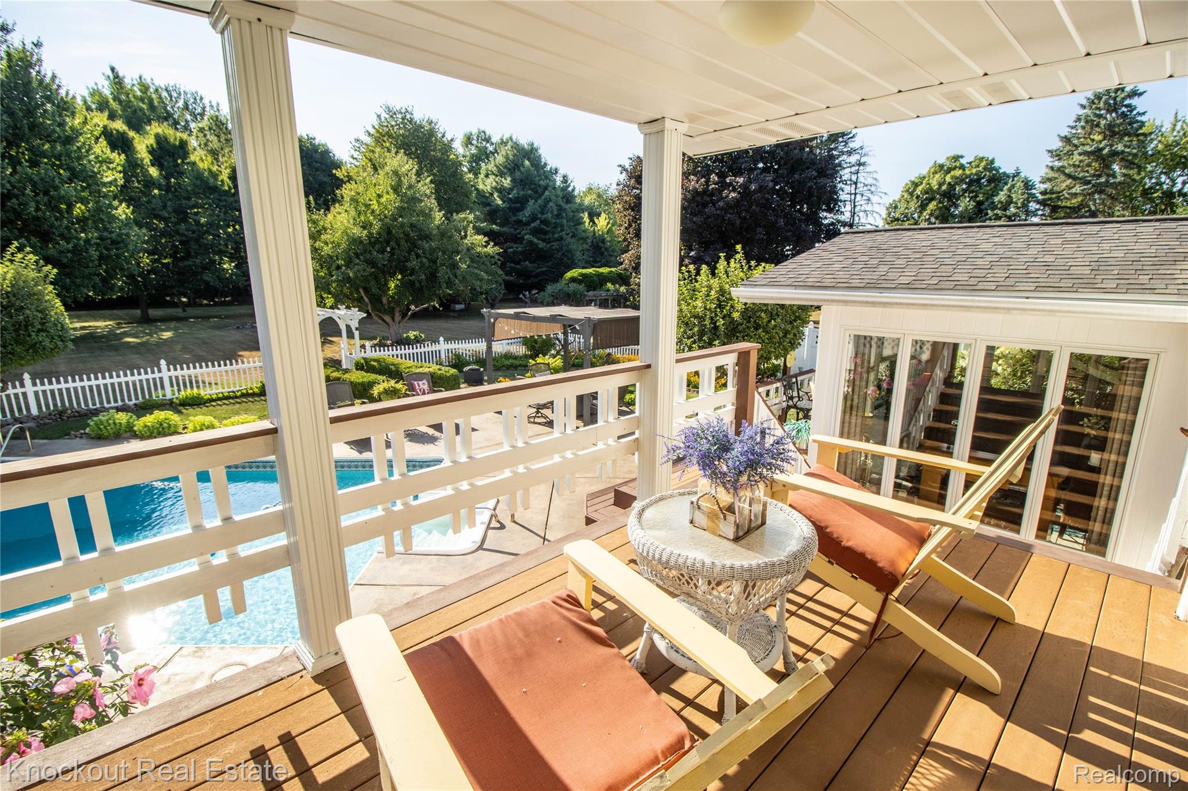
Pool parties, bonfires under the stars, and a morning coffee on the balcony overlooking two private acres — this is the backyard you've been waiting for. One owner, meticulously maintained and thoughtfully updated throughout, this tri-level sits in the sought-after New Lothrop school district in rural Chesaning. Inside, the kitchen features granite countertops and flows into an open living and dining area finished with vinyl plank flooring and Anderson windows throughout. A heated sunroom addition gives you a cozy, sunlit retreat for a sunday afternoon, and the walkout lower level offers a rec room with a gas log fireplace for game nights and cooler evenings. Out back, storage and workspace are covered: a 24x60 pole barn with electric and water is ready for projects, toys, or serious hobby space, and a heated, detached 26x24 garage off the driveway has room for a classic car, a Harley, or anything else that needs a dry, heated home. This is a turn key home for someone who wants great spaces inside and out — and knows how to use every square foot of them.

Save
Ask
Tour
Hide
Share
Listing Snapshot
Price 
$350,000
Days On Site 
1 Day
Bedrooms 
3
Inside Area (SqFt) 
1,868 sqft
Total Baths 
2
Full Baths 
1
Partial Baths 
1
Lot Size 
2.02 Acres
Year Built 
1970
MLS® Number 
20261061541
Status 
Active
Property Tax 
$3,007
HOA/Condo/Coop Fees 
N/A
Sq Ft Source 
Owner
Friends & Family
Recent Activity
yesterdayListing first seen on site
yesterdayListing updated with changes from the MLS®
General Features
Acres 
2.02
Attached Garage 
Yes
Cross Street 
Chesaning Rd.
Disclosures 
Taxes Homestead Exempt
Garage 
Yes
Garage Spaces 
2
Parking 
Attached
Property Sub Type 
Single Family Residence
Sewer 
Septic Tank
Special Circumstances 
Standard
SqFt Above 
1375
SqFt Below 
493
Style 
SplitLevel
Water Source 
PrivateWell
Interior Features
Basement 
Crawl SpaceFinished
Cooling 
Central Air
Electric 
Generator
Heating 
Forced AirPropane
BathFull 
Dimensions - 9 X 7Level - Upper
BathLav 
Dimensions - 5 X 4
Bedroom 
Dimensions - 9 X 9Level - Upper
Dining Room 
Dimensions - 13 X 7
Family Room 
Dimensions - 22 X 12Level - Lower
FlexRoom 
Dimensions - 14 X 13Level - Lower
Kitchen 
Dimensions - 13 X 9
Laundry 
Dimensions - 10 X 13Level - Lower
Living Room 
Dimensions - 17 X 12
Master Bedroom 
Dimensions - 14 X 13Level - Upper
SittingRoom 
Dimensions - 9 X 11
Save
Ask
Tour
Hide
Share
Exterior Features
Construction Details 
Vinyl Siding
Patio And Porch 
DeckPatioPorch
Pool Features 
In Ground
Roof 
Asphalt
Community Features
Building Access 
GroundLevelwSteps
Financing Terms Available 
CashConventionalFHAUSDA LoanVA Loan
MLS Area 
Area73271MapleGroveTwp
Roads 
Paved
School District 
NewLothrop
Schools
School District
NewLothrop
Elementary School
Unknown
Middle School
Unknown
High School
Unknown
Listing courtesy of Knockout Real Estate: [email protected]


IDX provided courtesy of Realcomp II Ltd. via RealcompIILtd. Copyright © 2026 Realcomp II Ltd. Shareholders.

IDX information is provided exclusively for consumers' personal, non-commercial use and may not be used for any purpose other than to identify prospective properties consumers may be interested in purchasing and that the data is deemed reliable but not guaranteed accurate by the MLS.

Neighborhood & Commute
Source: Walkscore
Save
Ask
Tour
Hide
Share