
14565 Shadywood DrivePlymouth Charter Township, MI 48170
Mortgage Calculator
Monthly Payment (Est.)
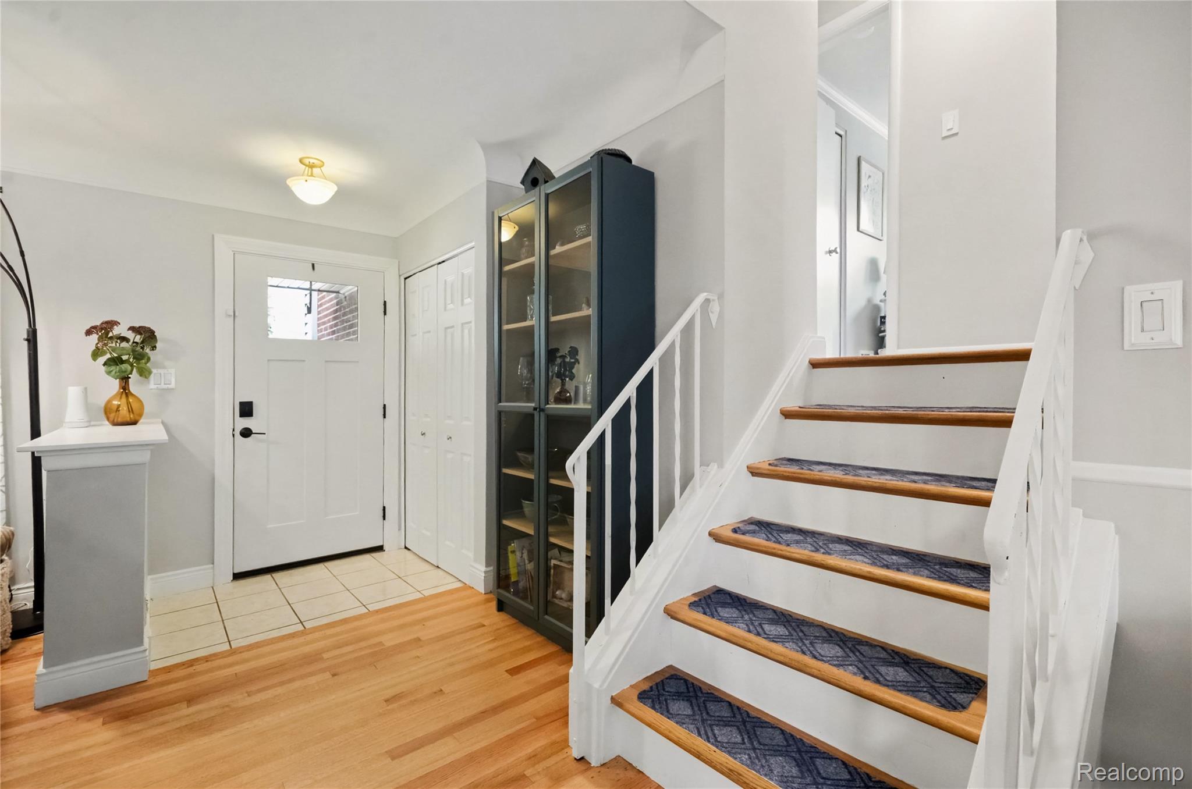
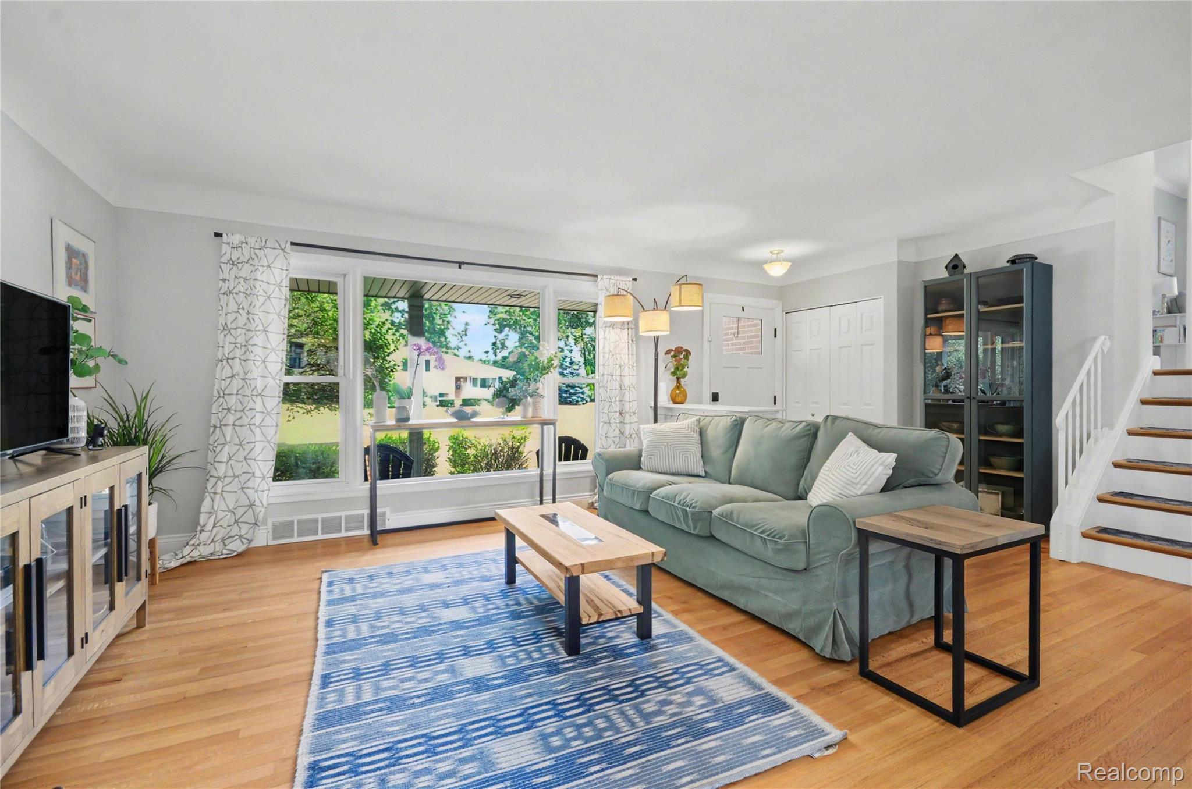
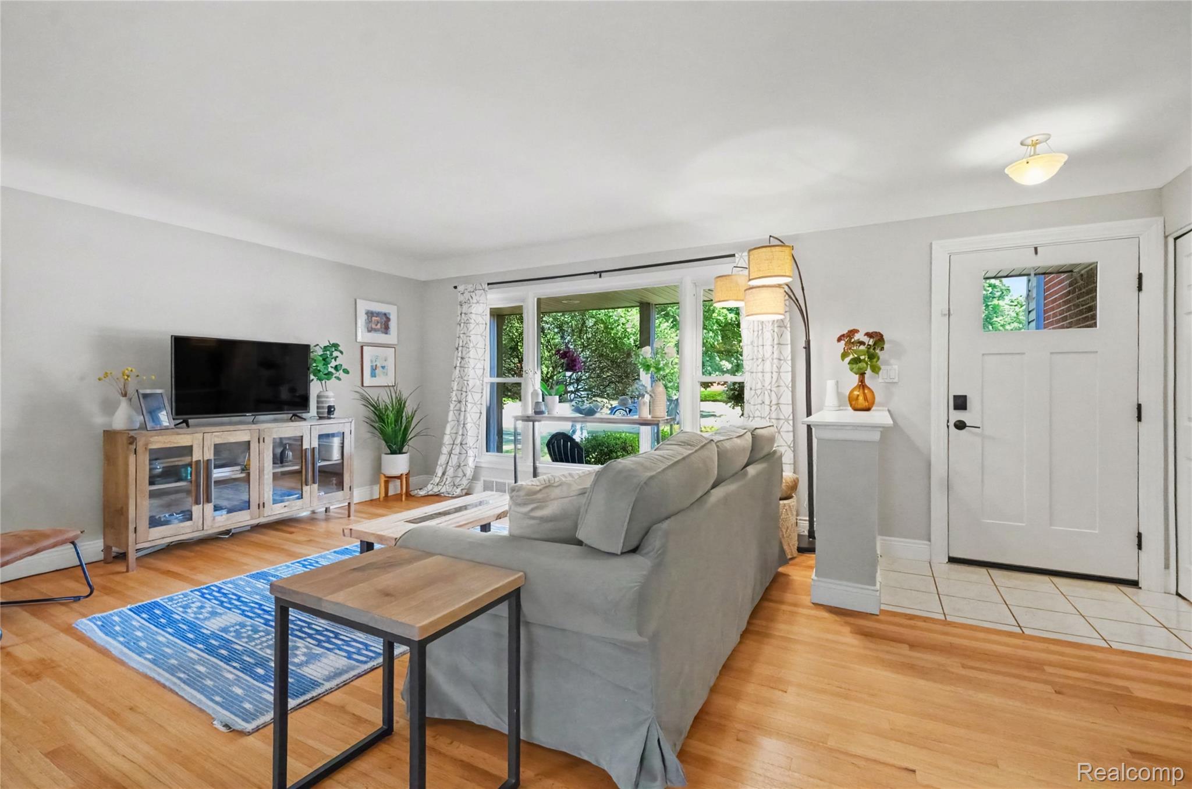
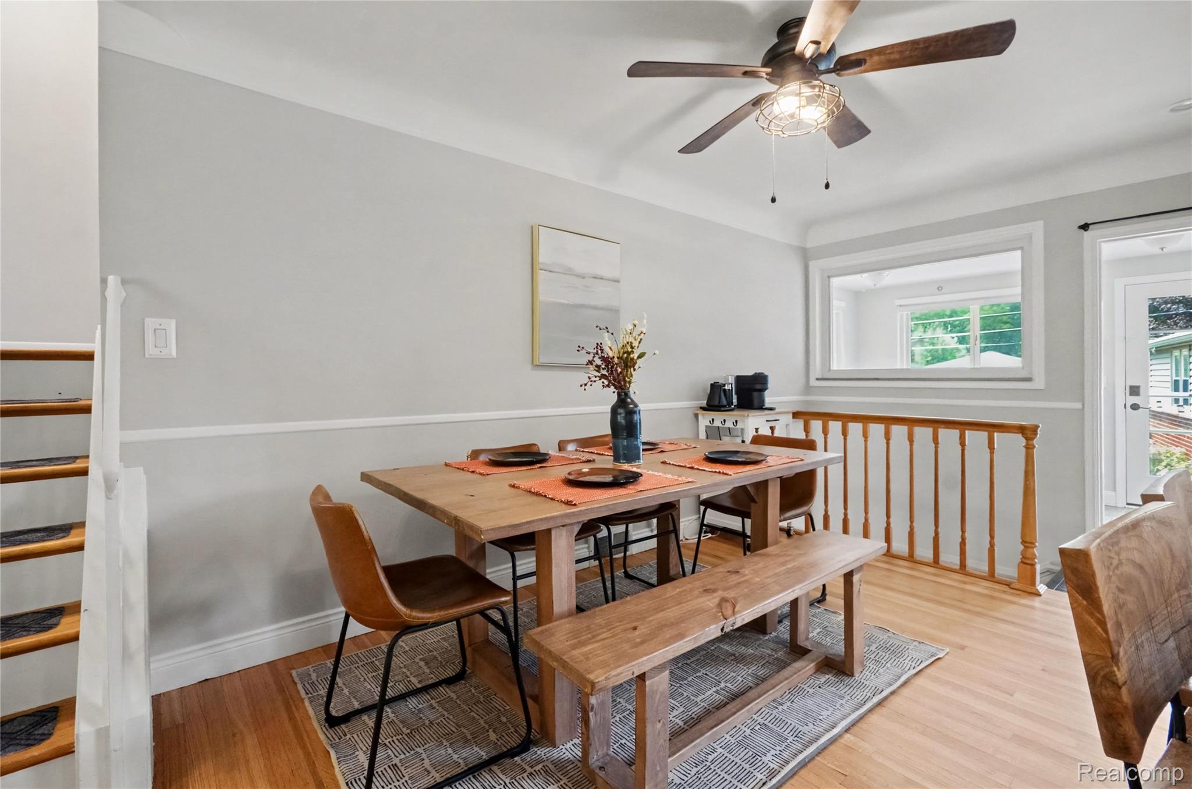
Enter an interest rate to see your estimated monthly payment.Set within Plymouth’s sought-after Lake Pointe subdivision, this 3 bedroom, 1.5 bath home blends updated finishes with a warm, easy-flowing layout. The main level features a light-filled living room, adjoining dining area, and remodeled kitchen that flow together as one connected living space. Updated cabinetry, countertops, backsplash, stainless steel appliances, and a breakfast bar opening to the living area give the kitchen a fresh, polished look. Hardwood flooring extends through much of the main living space and bedrooms. Upstairs, three bedrooms and a refreshed full bath complete the upper level. The lower level adds an additional place to unwind, with a spacious family room anchored by a full stone fireplace with updated ventless gas logs. A refreshed half bath and additional flex room on the lower level offer added versatility for an additional bedroom, home office, or guest space. A separate laundry room and detached two-car garage add everyday function and convenience. Outside, a spacious yard and large deck create an easy extension of the living space for outdoor dining, relaxing, or entertaining. Recent improvements include central air (2022), premium attic insulation with a 25-year guarantee (2022), updated front and back entry and storm doors (2022), washer and dryer (2022), refrigerator (2025), and updated LED recessed lighting (2025). Just a short distance from Wilcox Lake and the scenic trails that wind along Hines Drive, this home is well positioned for enjoying the outdoors while staying close to the heart of Plymouth. Old Village is just a short walk away, with Downtown Plymouth also within walking distance for local restaurants, shops, community events, and everyday favorites. It’s a location that brings together neighborhood surroundings, nearby recreation, and easy access to everything Plymouth has to offer.
| 4 days ago | Status changed to Pending | |
| 4 days ago | Listing updated with changes from the MLS® | |
| a month ago | Listing first seen on site |

IDX provided courtesy of Realcomp II Ltd. via RealcompIILtd. Copyright © 2026 Realcomp II Ltd. Shareholders.
IDX information is provided exclusively for consumers' personal, non-commercial use and may not be used for any purpose other than to identify prospective properties consumers may be interested in purchasing and that the data is deemed reliable but not guaranteed accurate by the MLS.
Did you know? You can invite friends and family to your search. They can join your search, rate and discuss listings with you.