Your Michigan Home Search Starts HERE!

Save
Ask
Tour
Hide
Share
$69,999
1 Day On Site

11410 N Lake Drive
Fenton City, MI 48430

For Sale|Single Family Residence|Active
3
Beds
2
Total Baths
2
Full Baths
1,848
SqFt
$38
/SqFt
1992
Built
County:
Genesee
Call Now: 810-360-3488
Is this the listing for you? We can help make it yours.
810-360-3488
11410 N Lake Drive11410 N Lake Drive11410 N Lake Drive11410 N Lake Drive
Save
Ask
Tour
Hide
Share

Mortgage Calculator

Monthly Payment (Est.)

$319
Calculator powered by Showcase IDX, a Constellation1 Company. Copyright ©2026 Information is deemed reliable but not guaranteed.

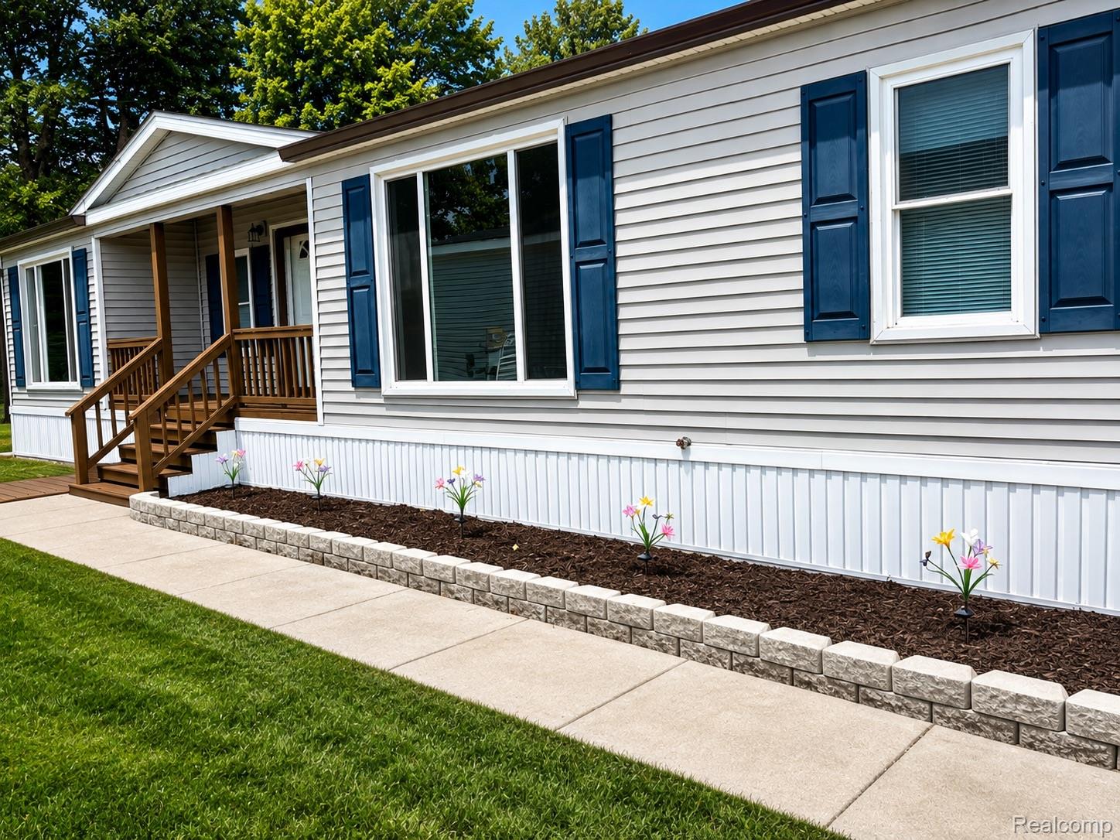
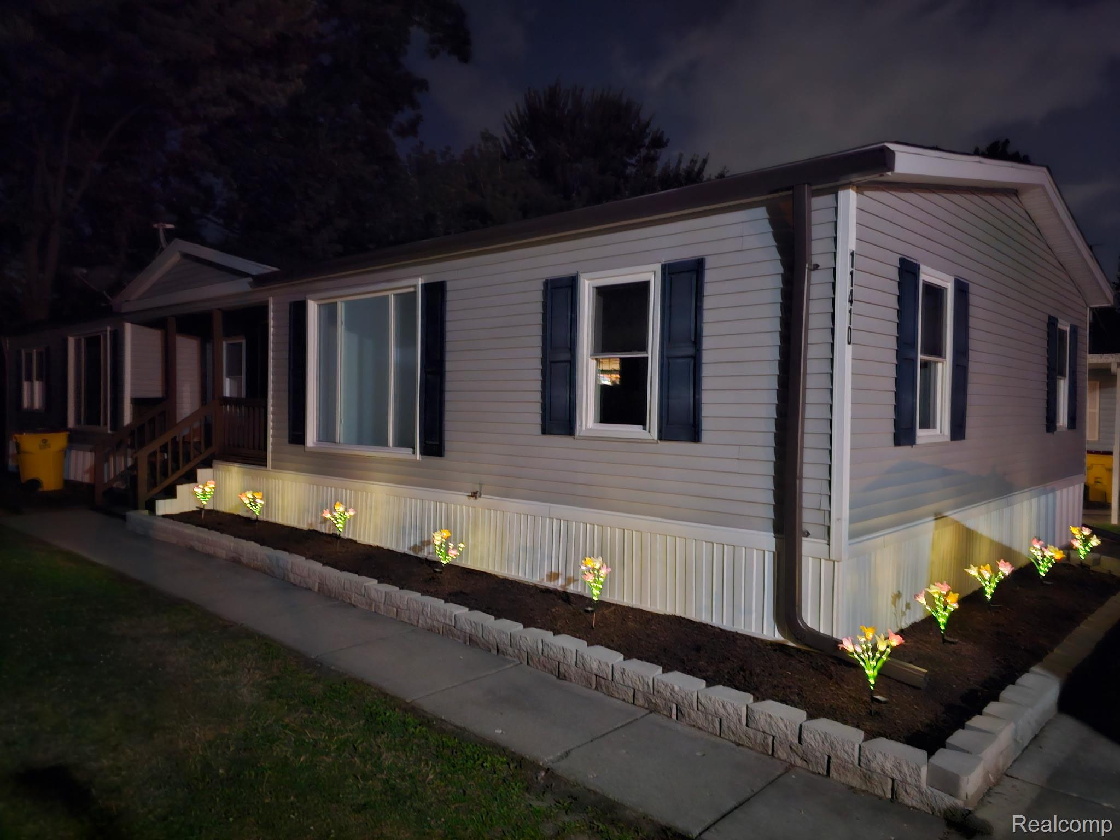
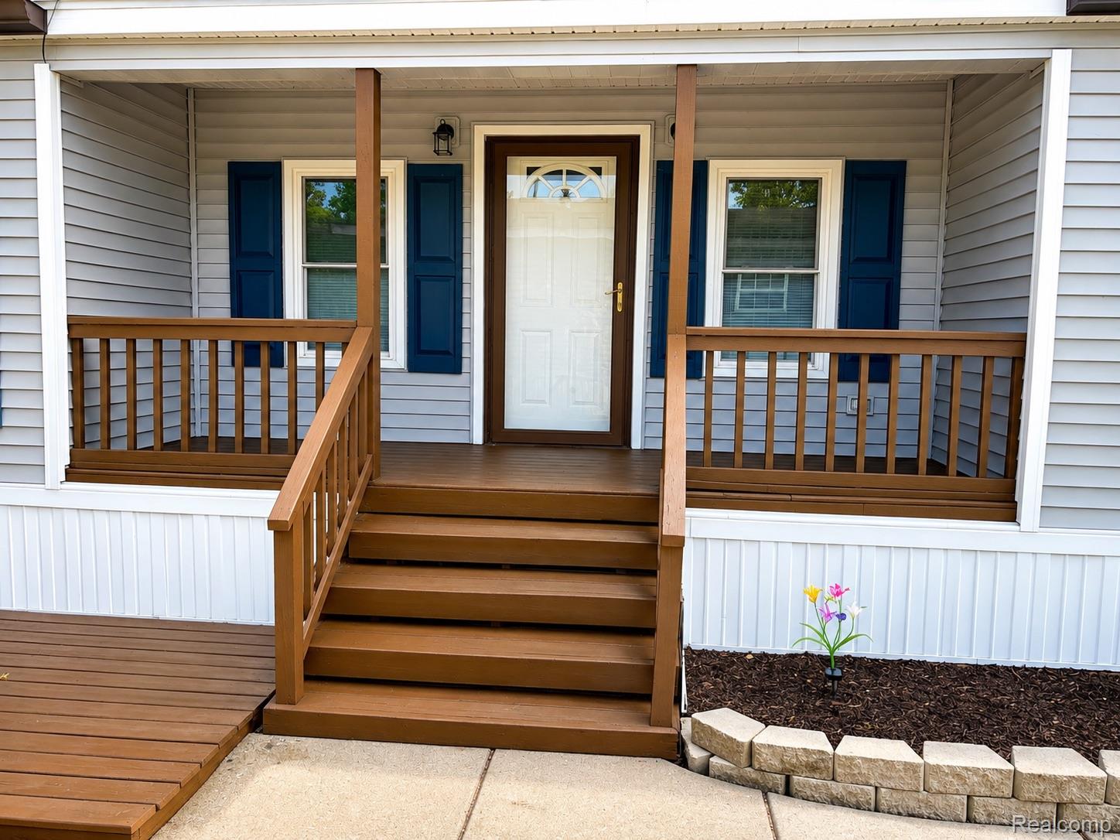
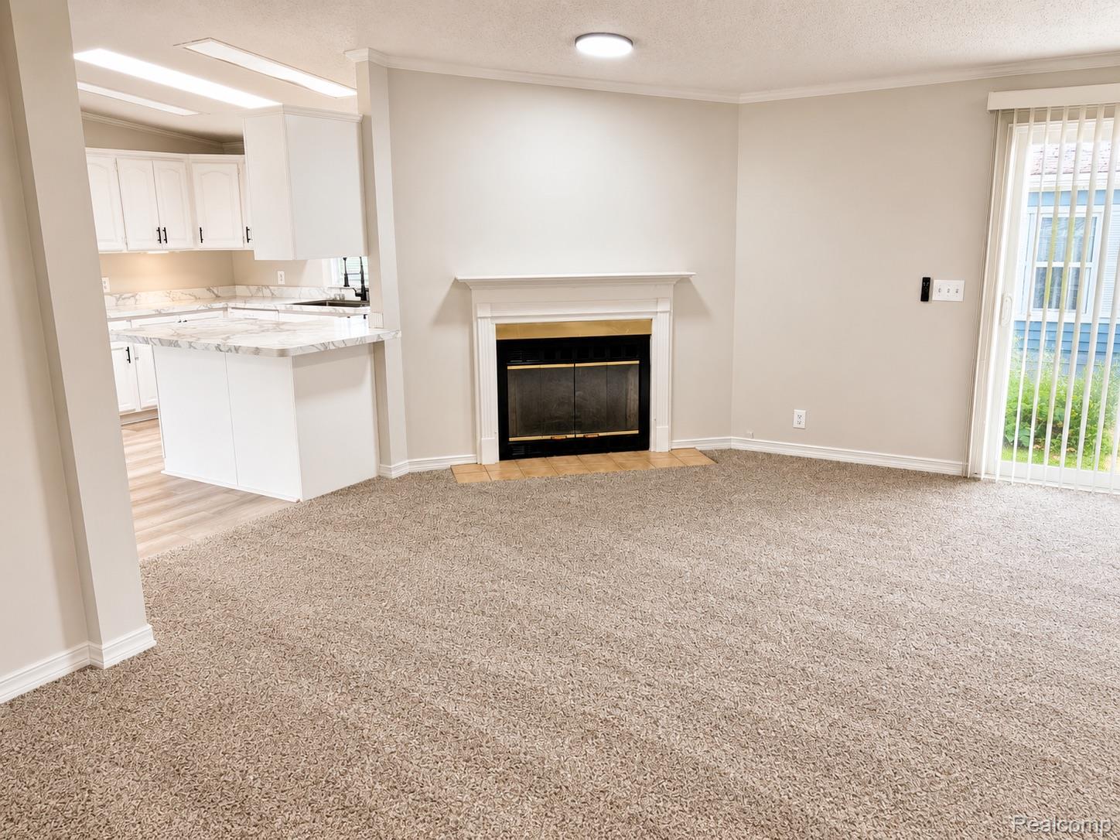
Welcome home to this beautifully remodeled 3-bedroom, 2-bath home offering nearly 1,850 square feet of stylish, turnkey living in desirable Lake Fenton Estates. Every detail has been thoughtfully updated, allowing you to simply move in and enjoy. Inside, you'll find a spacious, open layout featuring a fully renovated kitchen, two completely remodeled bathrooms, and fresh flooring throughout. The home also includes a versatile den/bonus room that's perfect for a home office, playroom, hobby space, or could easily be converted into a 4th bedroom to suit your needs. The extensive list of upgrades continues outside with a new roof, new windows, new gutters, new shutters, new skirting, fresh landscaping, and a brand-new porch, delivering exceptional curb appeal and peace of mind for years to come. Offering the perfect blend of modern updates, flexible living space, and nearly 1,850 square feet of beautifully finished living area, this move-in-ready home is a rare find in Lake Fenton Estates. Don't miss your opportunity to own this stunning, fully remodeled home—schedule your private showing today!

Save
Ask
Tour
Hide
Share
Listing Snapshot
Price 
$69,999
Days On Site 
1 Day
Bedrooms 
3
Inside Area (SqFt) 
1,848 sqft
Total Baths 
2
Full Baths 
2
Partial Baths 
N/A
Lot Size 
N/A
Year Built 
1992
MLS® Number 
20261061609
Status 
Active
Property Tax 
N/A
HOA/Condo/Coop Fees 
$845 monthly
Sq Ft Source 
N/A
Friends & Family
Recent Activity
yesterdayListing first seen on site
yesterdayListing updated with changes from the MLS®
General Features
Cross Street 
Thompson Rd.
Disclosures 
Taxes Not Homestead Exempt
Foundation 
Slab
Levels 
One
Parking 
No Garage
Property Sub Type 
Single Family Residence
Sewer 
Public Sewer
Special Circumstances 
Standard
SqFt Above 
1848
Style 
ManufacturedwoLand
Water Source 
Public
Interior Features
Appliances 
Gas Water HeaterDishwasherDryerFree-Standing Electric RangeFree-Standing RefrigeratorRange HoodWasher
Fireplace 
Yes
Fireplace Features 
Living Room
Heating 
Forced AirNatural Gas
BathFull 
Dimensions - 7 X 4
Bedroom 
Dimensions - 9 X 10
Bonus Room 
Dimensions - 12 X 13
Dining Room 
Dimensions - 12 X 10
Kitchen 
Dimensions - 12 X 10
Laundry 
Dimensions - 9 X 5
Living Room 
Dimensions - 21 X 17
Master Bathroom 
Dimensions - 12 X 9
Master Bedroom 
Dimensions - 12 X 12
Save
Ask
Tour
Hide
Share
Exterior Features
Construction Details 
Vinyl Siding
Patio And Porch 
Porch
Pool Features 
None
Roof 
Asphalt
Community Features
Association Dues 
845
Building Access 
GroundLevelwSteps
Financing Terms Available 
CashConventional
HOA Fee Frequency 
Monthly
MLS Area 
Area08122Fenton
Roads 
Paved
School District 
LakeFenton
Schools
School District
LakeFenton
Elementary School
Unknown
Middle School
Unknown
High School
Unknown
Listing courtesy of Crown Real Estate Group: [email protected]


IDX provided courtesy of Realcomp II Ltd. via RealcompIILtd. Copyright © 2026 Realcomp II Ltd. Shareholders.

IDX information is provided exclusively for consumers' personal, non-commercial use and may not be used for any purpose other than to identify prospective properties consumers may be interested in purchasing and that the data is deemed reliable but not guaranteed accurate by the MLS.

Neighborhood & Commute
Source: Walkscore
Save
Ask
Tour
Hide
Share