Your Michigan Home Search Starts HERE!

Save
Ask
Tour
Hide
Share
$385,000
41 Days On Site

15525 Marilyn Avenue
Northville Township, MI 48170

For Sale|Single Family Residence|Active
3
Beds
3
Total Baths
3
Full Baths
1,660
SqFt
$232
/SqFt
1937
Built
County:
Wayne
Call Now: 810-360-3488
Is this the listing for you? We can help make it yours.
810-360-3488
15525 Marilyn Avenue15525 Marilyn Avenue15525 Marilyn Avenue15525 Marilyn Avenue
Save
Ask
Tour
Hide
Share

Mortgage Calculator

Monthly Payment (Est.)

Enter an interest rate to see your estimated monthly payment.
Calculator powered by Showcase IDX, a Constellation1 Company. Copyright ©2026 Information is deemed reliable but not guaranteed.

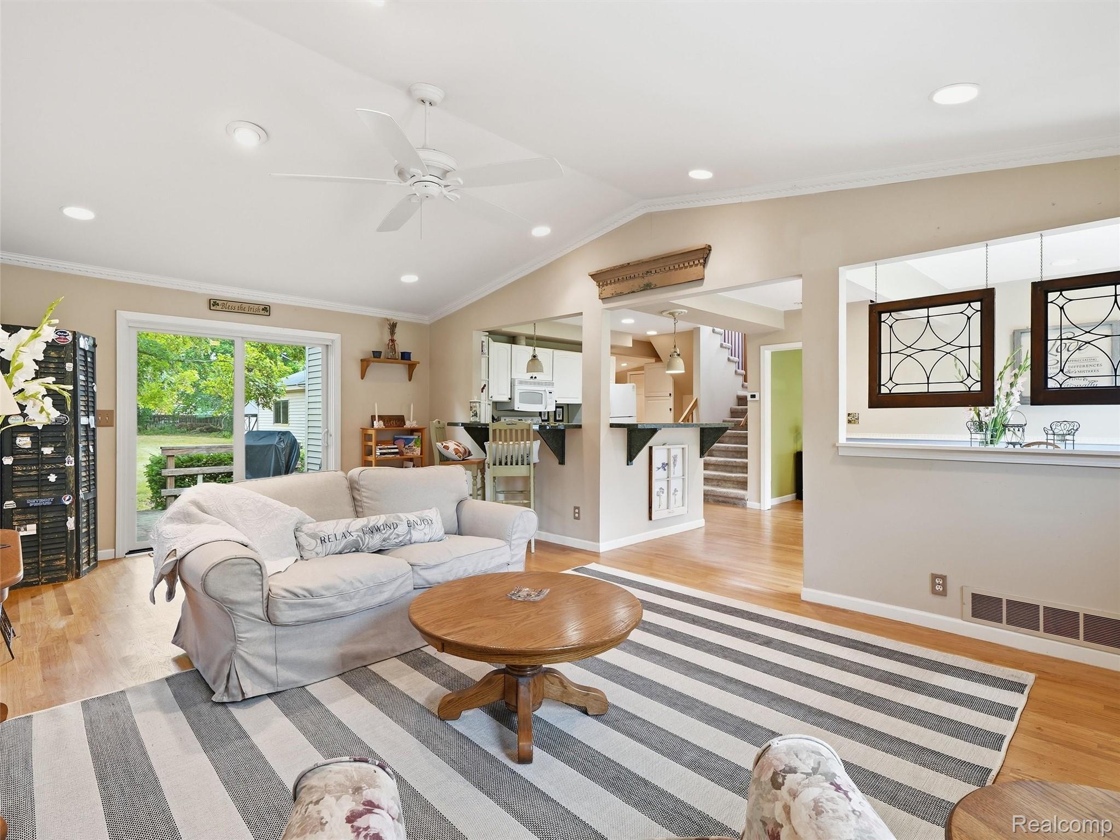
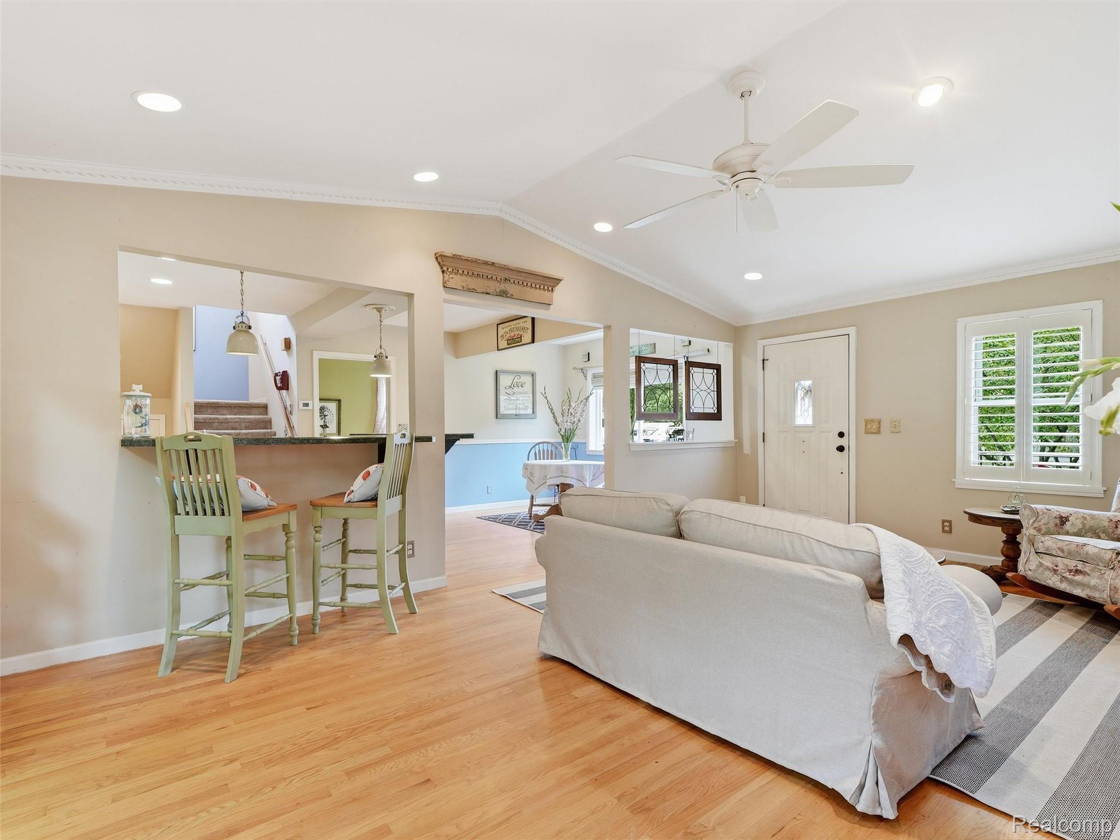
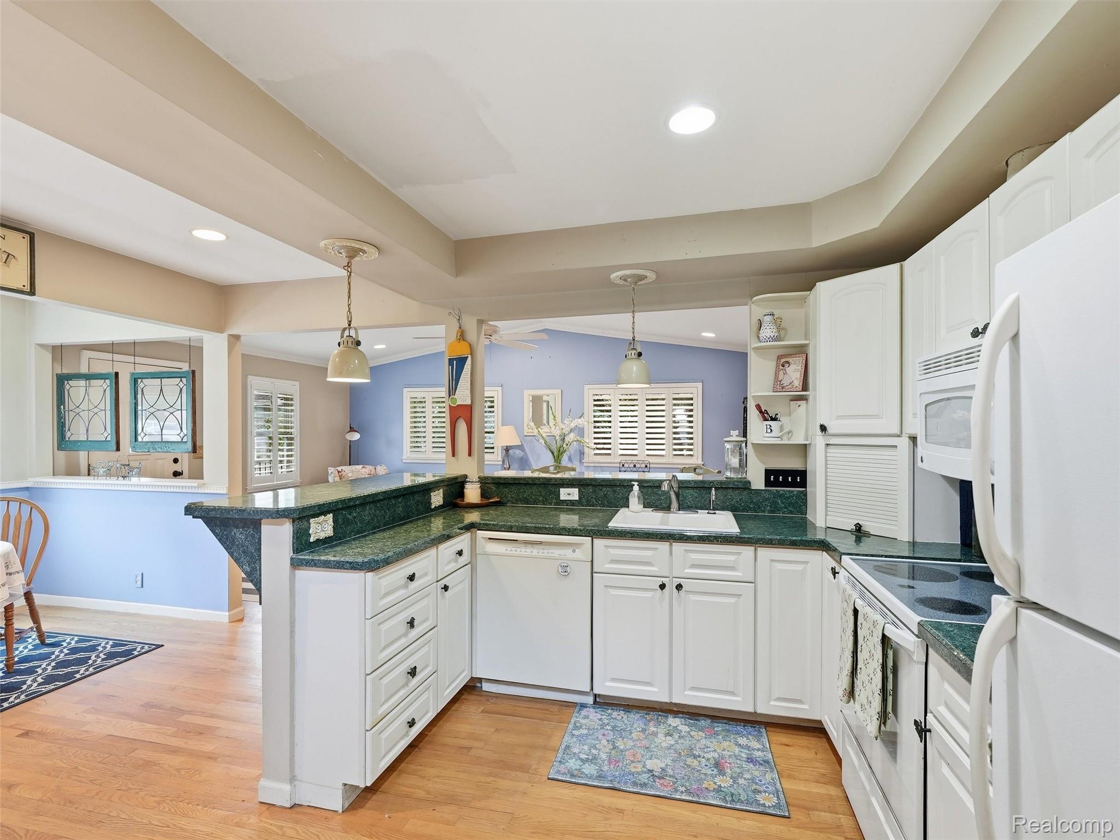
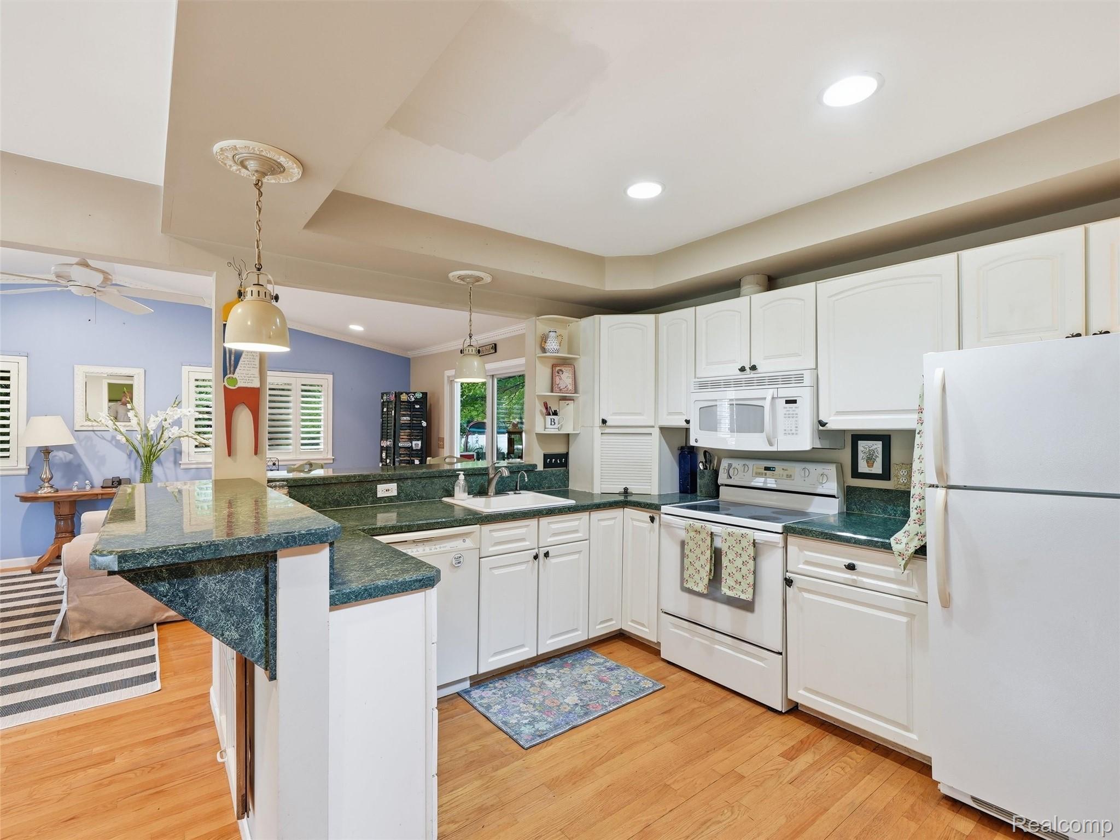
This inviting 3-bedroom, 3-full-bath home offers 1,660 square feet, a comfortable floor plan, and plenty of versatility for everyday living. The large living room welcomes you with a vaulted ceiling and an open, airy feel, flowing easily into the kitchen and dining area. Glass doors lead directly to the backyard deck, making it easy to take entertaining outdoors. The kitchen offers bar seating for casual meals along with a peninsula that provides extra prep and serving space. A main-floor office adds valuable flexibility and could also serve as a fourth bedroom, guest room, or hobby space. A full bath on the main level features a double-sink vanity that is perfect for busy mornings. Upstairs, you'll find three bedrooms, including a spacious primary suite with its own private ensuite bath. The two additional bedrooms share another full bath. Outside, the almost half-acre lot offers plenty of room to enjoy, with mature shade and a private deck creating a peaceful spot for relaxing, dining, and gathering with friends. A detached garage and garden shed provide additional parking and storage.

Save
Ask
Tour
Hide
Share
Listing Snapshot
Price 
$385,000
Days On Site 
41 Days
Bedrooms 
3
Inside Area (SqFt) 
1,660 sqft
Total Baths 
3
Full Baths 
3
Partial Baths 
N/A
Lot Size 
0.45 Acres
Year Built 
1937
MLS® Number 
20261061616
Status 
Active
Property Tax 
$4,355
HOA/Condo/Coop Fees 
N/A
Sq Ft Source 
Public Records
Friends & Family
Recent Activity
4 weeks agoPrice changed to $385,000
4 weeks agoListing updated with changes from the MLS®
a month agoListing first seen on site
General Features
Acres 
0.45
Cross Street 
N of Five Mile Rd, W of N Haggerty
Disclosures 
Taxes Homestead Exempt
Garage 
Yes
Garage Spaces 
2
Levels 
Two
Parking 
Detached
Property Sub Type 
Single Family Residence
Sewer 
Public Sewer
Special Circumstances 
Standard
SqFt Above 
1660
Style 
Colonial
Water Source 
Public
Interior Features
Basement 
Crawl Space
Cooling 
Central Air
Heating 
Forced AirNatural Gas
BathFull 
Dimensions - 8 X 8Level - Second
Bedroom 
Dimensions - 10 X 11Level - Second
Dining Room 
Dimensions - 13 X 10
Kitchen 
Dimensions - 20 X 9
Library 
Dimensions - 13 X 9
Living Room 
Dimensions - 21 X 14
Master Bathroom 
Dimensions - 7 X 7Level - Second
Master Bedroom 
Dimensions - 17 X 13Level - Second
Save
Ask
Tour
Hide
Share
Exterior Features
Construction Details 
Vinyl Siding
Patio And Porch 
Deck
Pool Features 
None
Community Features
MLS Area 
Area05011NorthvilleTwp
School District 
PlymouthCanton
Financing Terms Available 
CashConventional
Building Access 
GroundLevel
Roads 
Gravel
Schools
School District
PlymouthCanton
Elementary School
Unknown
Middle School
Unknown
High School
Unknown
Listing courtesy of Wentworth Real Estate Group: [email protected]


IDX provided courtesy of Realcomp II Ltd. via RealcompIILtd. Copyright © 2026 Realcomp II Ltd. Shareholders.

IDX information is provided exclusively for consumers' personal, non-commercial use and may not be used for any purpose other than to identify prospective properties consumers may be interested in purchasing and that the data is deemed reliable but not guaranteed accurate by the MLS.

Neighborhood & Commute
Source: Walkscore
Save
Ask
Tour
Hide
Share