
21840 Kenosha StreetOak Park City, MI 48237
Mortgage Calculator
Monthly Payment (Est.)
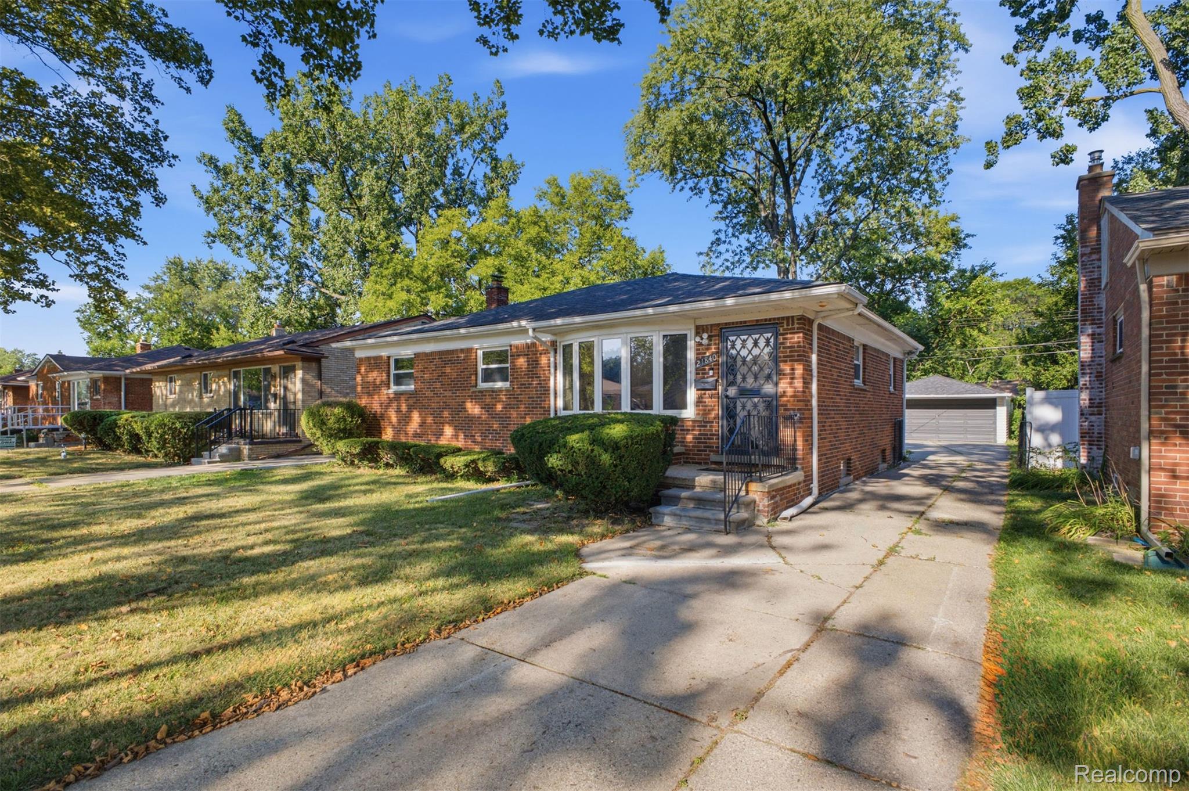
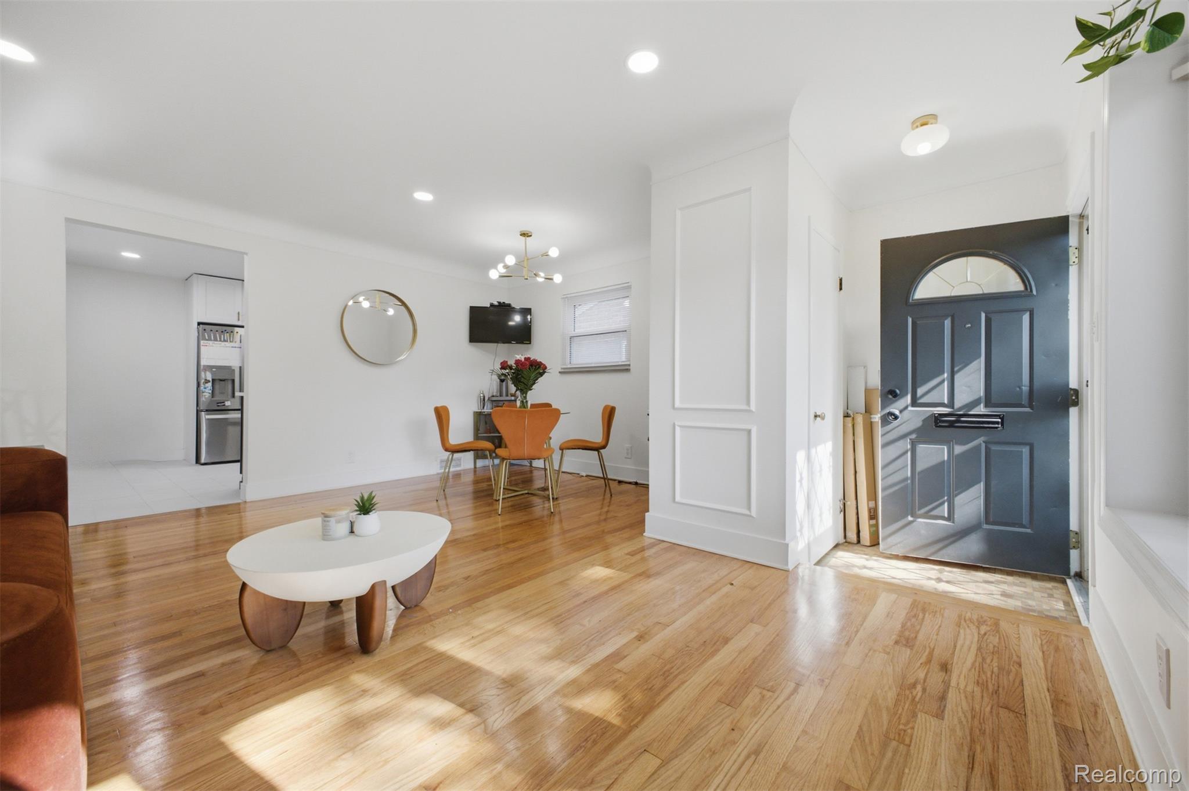
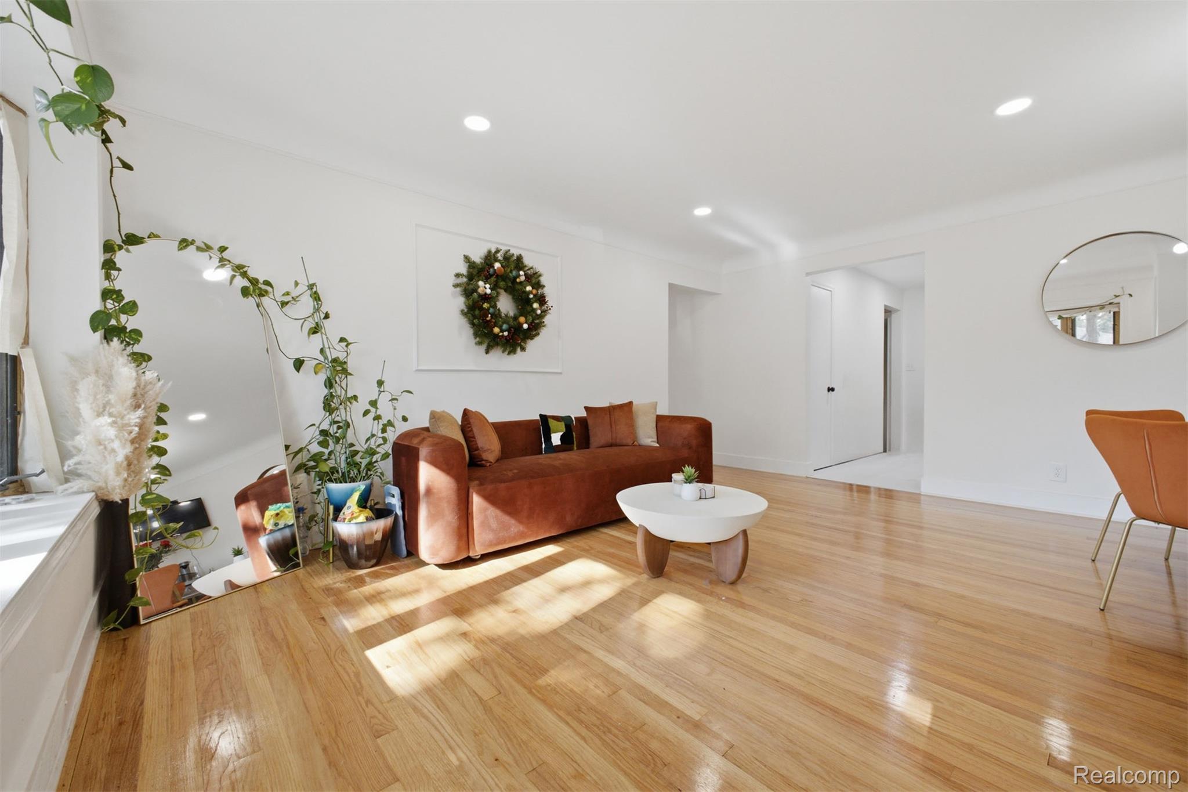
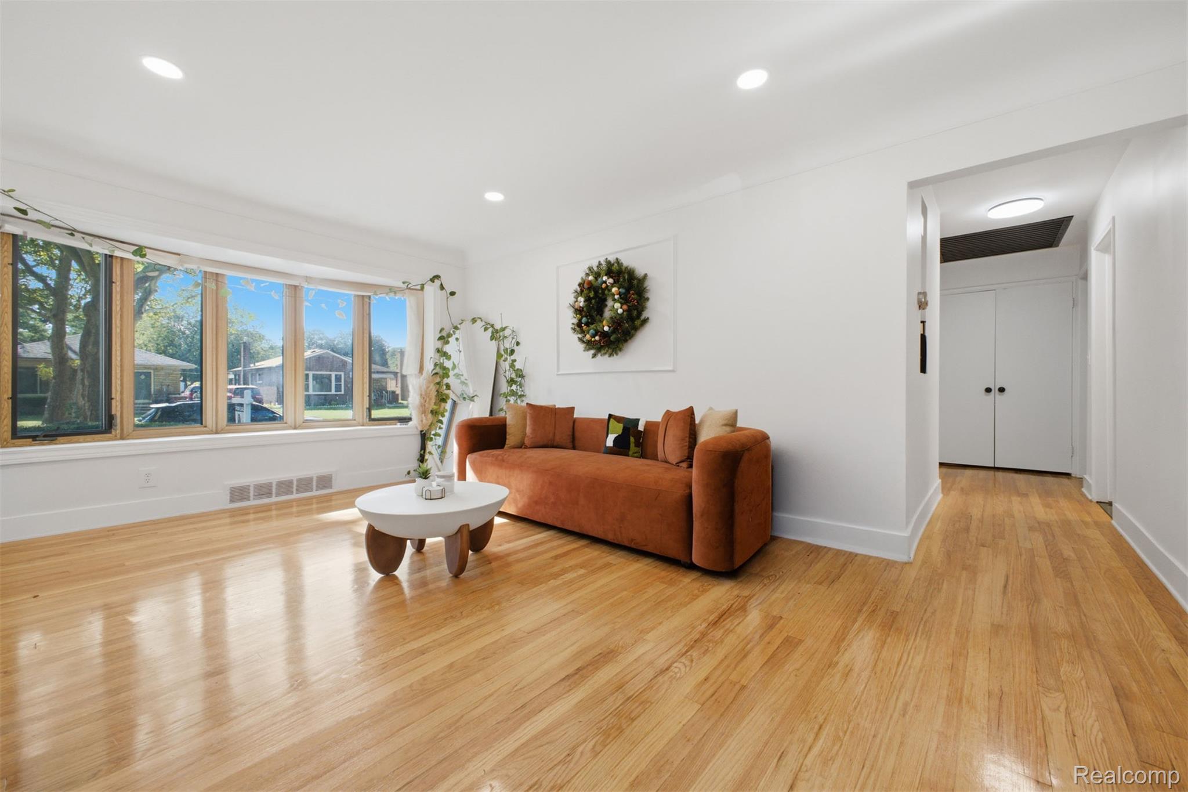
$1,319Welcome to 21840 Kenosha St., Oak Park, MI, a beautifully remodeled brick ranch that's completely move-in ready. This single-family home offers 3 bedrooms, 1.5 bathrooms, and a perfect blend of modern updates and classic charm. The updated kitchen features two-tone cabinetry, quartz countertops, a stylish tile backsplash, and plenty of cabinet space. Refinished hardwood floors run throughout the main level, complemented by modern lighting, gold hardware accents, new moldings, and updated fixtures. The finished basement provides additional living space, a bonus room with a closet that's perfect for a home office, guest room, or flex space, a full bathroom, and a dedicated laundry area. With new carpet, updated mechanicals, and fresh paint throughout, every inch of this home has been thoughtfully renovated. Located in the heart of Oak Park, you'll be just minutes from Royal Oak, Ferndale, Birmingham, and downtown Detroit, with easy access to shopping, dining, parks, and major freeways. If you're looking for a fully updated home in a prime location, 21840 Kenosha St. is one you won't want to miss. APPLIANCES NOT INCLUDED IN SALE
| a month ago | Status changed to Active | |
| a month ago | Listing updated with changes from the MLS® | |
| a month ago | Listing first seen on site |

IDX provided courtesy of Realcomp II Ltd. via RealcompIILtd. Copyright © 2026 Realcomp II Ltd. Shareholders.
IDX information is provided exclusively for consumers' personal, non-commercial use and may not be used for any purpose other than to identify prospective properties consumers may be interested in purchasing and that the data is deemed reliable but not guaranteed accurate by the MLS.
Did you know? You can invite friends and family to your search. They can join your search, rate and discuss listings with you.