Your Michigan Home Search Starts HERE!

Save
Ask
Tour
Hide
Share
$330,000
46 Days On Site

13469 Shire Lane
Southgate City, MI 48195

For Sale|Condominium|Active
3
Beds
3
Total Baths
3
Full Baths
1,945
SqFt
$170
/SqFt
2005
Built
Subdivision:
WAYNE COUNTY CONDO SUB PLAN 828 SOUTHGATE
County:
Wayne
Call Now: 810-360-3488
Is this the listing for you? We can help make it yours.
810-360-3488
13469 Shire Lane13469 Shire Lane13469 Shire Lane13469 Shire Lane
Save
Ask
Tour
Hide
Share

Mortgage Calculator

Monthly Payment (Est.)

Enter an interest rate to see your estimated monthly payment.
Calculator powered by Showcase IDX, a Constellation1 Company. Copyright ©2026 Information is deemed reliable but not guaranteed.

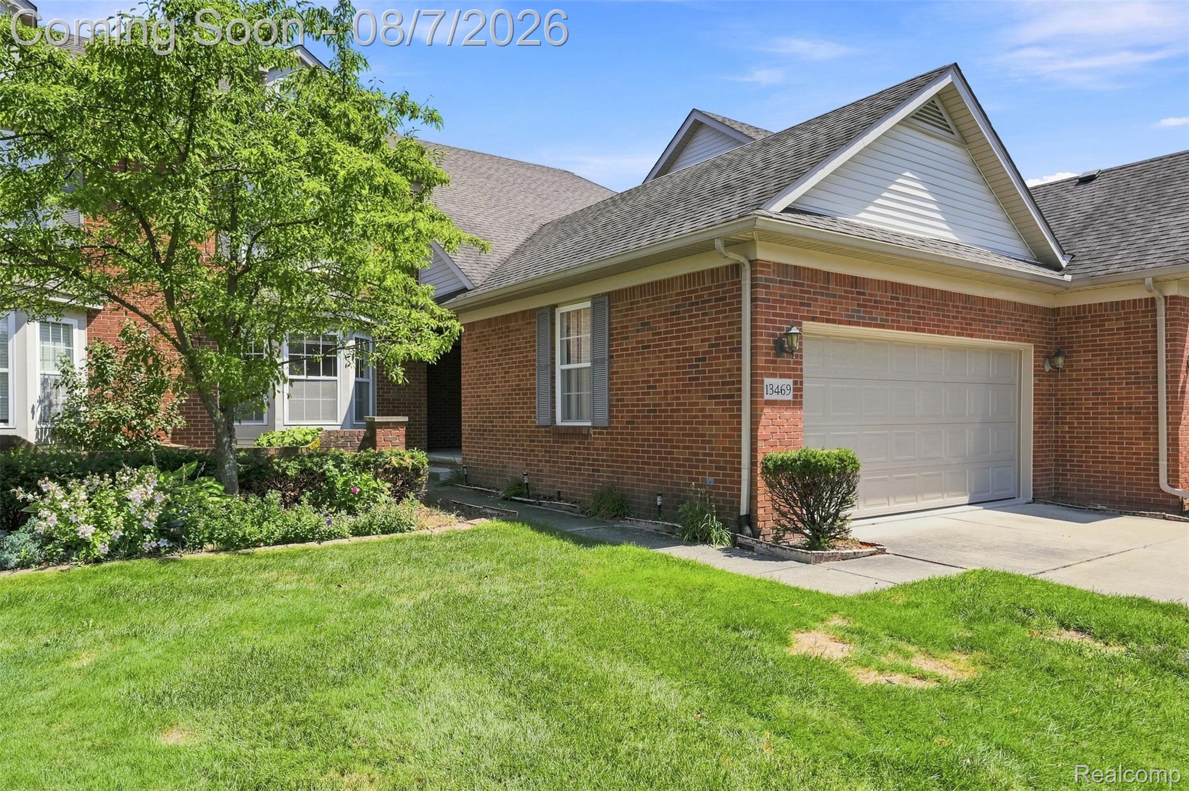
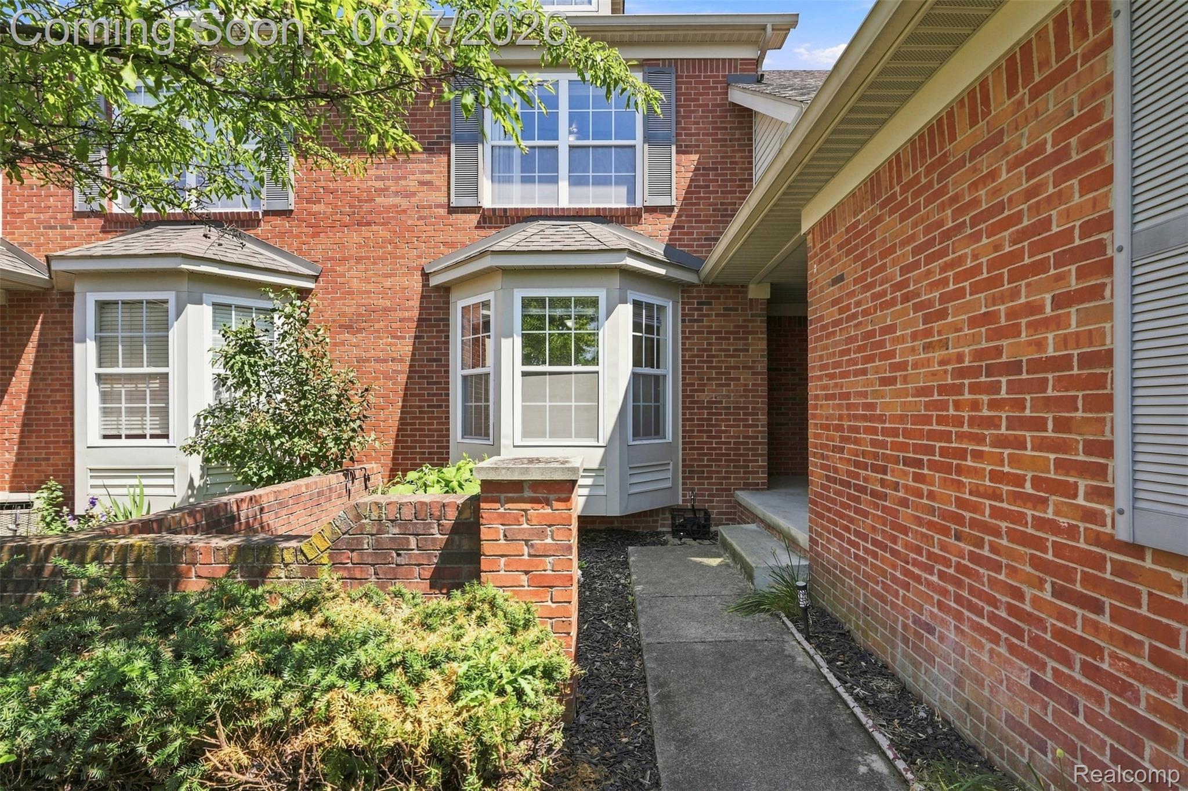
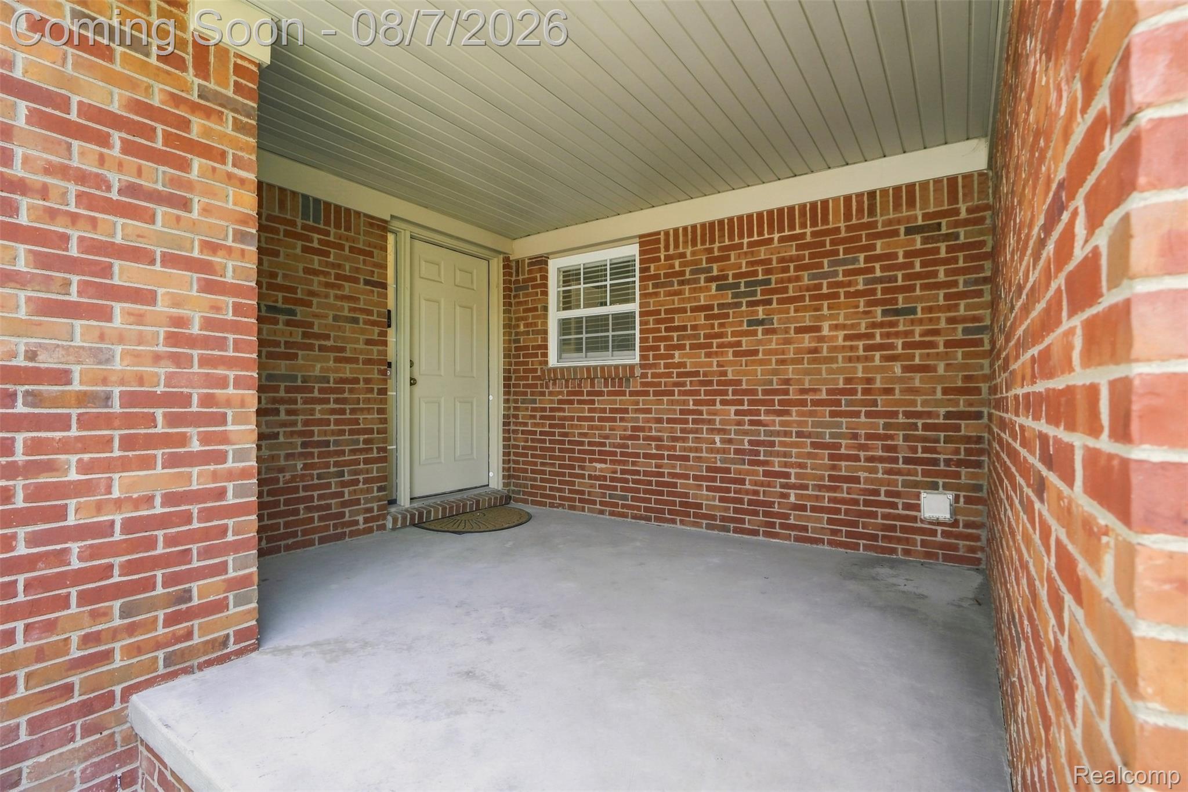
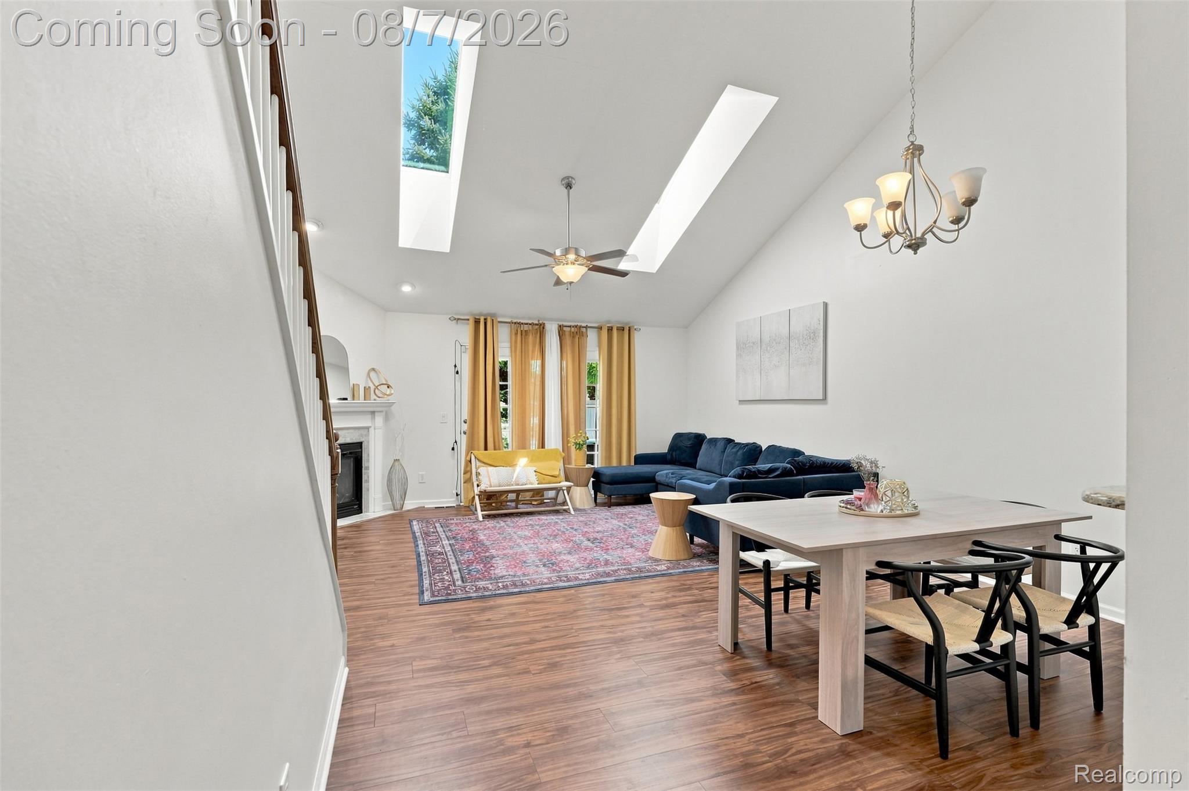
RARE DRAKESHIRE FIND! Effortless luxury meets massive value in this impeccably maintained, freshly painted townhouse in Southgate’s coveted Drakeshire community. Step inside through a cozy covered front porch to a light-filled, open-concept main living area featuring soaring vaulted ceilings, sun-drenched skylights, a warm gas fireplace, and brand-new 2025 LVP flooring. The gourmet kitchen acts as an entertaining hub with solid wood cabinetry, a breakfast bar, new 2025 water filtration, and updated appliances (1-yr-old fridge, 3-yr-old stove), leading directly to dedicated main-floor laundry with a 1-yr-old Maytag set. The main level offers single-tier living with a spacious primary suite featuring an en-suite bath and walk-in closet, plus a bright second bedroom with a classic bay window. Upstairs, private guest quarters include a third bedroom, full bath, and a massive 18'6" x 9'6" open loft ideal for a media lounge, home gym, or office. Unlock massive equity in the ~1,400 sq. ft. unfinished basement—already egressed and pre-plumbed for a fourth bath, ready for a custom theater, game room, or extra suite. Out back, enjoy a quiet, tree-shaded, fenced yard (grill stays!) with total weekend freedom, as the HOA handles lawn care, snow removal, trash, and water. Select furnishings pictured are negotiable with the sale. Complete with security cameras, quick I-75 access, and an oversized two-car garage with workbench space, extra garage fridge, and a brand-new garage door, this move-in-ready home won't last long!

Save
Ask
Tour
Hide
Share
Listing Snapshot
Price 
$330,000
Days On Site 
46 Days
Bedrooms 
3
Inside Area (SqFt) 
1,945 sqft
Total Baths 
3
Full Baths 
3
Partial Baths 
N/A
Lot Size 
N/A
Year Built 
2005
MLS® Number 
20261061751
Status 
Active
Property Tax 
$7,163
HOA/Condo/Coop Fees 
$400 monthly
Sq Ft Source 
N/A
Friends & Family
Recent Activity
2 months agoStatus changed to Active
2 months agoListing updated with changes from the MLS®
2 months agoListing first seen on site
General Features
Attached Garage 
Yes
Cross Street 
Northline rd and Dix Toledo Rd
Disclosures 
Exclusions Do Not Exist, No Restrictions, Taxes Homestead Exempt
Garage 
Yes
Garage Spaces 
2.5
Levels 
Two
Parking 
Attached
Pets 
Yes
Property Sub Type 
Condominium
Security 
Closed Circuit Camera(s)Smoke Detector(s)24 Hour Security
Sewer 
Public Sewer
Special Circumstances 
Standard
SqFt Above 
1945
Style 
Townhouse
Water Source 
Public
Interior Features
Appliances 
DishwasherDryerFree-Standing Gas OvenFree-Standing Gas RangeFree-Standing RefrigeratorMicrowaveWasherWater Purifier Owned
Basement 
FullUnfinished
Cooling 
Ceiling Fan(s)Central Air
Fireplace 
Yes
Fireplace Features 
ElectricLiving Room
Furnished 
Negotiable
Heating 
Forced AirNatural Gas
Interior 
Smart Thermostat
Laundry Features 
In UnitLaundry Room
BathFull 
Dimensions - 10 X 9Level - Second
Bedroom 
Dimensions - 14 X 13
Dining Room 
Dimensions - 15 X 8
Kitchen 
Dimensions - 9 X 19
Laundry 
Dimensions - 6 X 5
Living Room 
Dimensions - 18 X 14
Loft 
Dimensions - 18 X 10Level - Second
Master Bathroom 
Dimensions - 6 X 10
Master Bedroom 
Dimensions - 15 X 15
Save
Ask
Tour
Hide
Share
Exterior Features
Construction Details 
Aluminum SidingBrickWood Siding
Exterior 
LightingPrivate Entrance
Fencing 
Back YardFenced
Patio And Porch 
CoveredPatioPorch
Roof 
Asphalt
Community Features
Association Amenities 
Maintenance Grounds
Association Fee 
$400.0
Association Fee Frequency 
Monthly
MLS Area 
Area05146Southgate
School District 
Southgate
Financing Terms Available 
CashConventional
Building Access 
GroundLevelwSteps
Roads 
Paved
Schools
School District
Southgate
Elementary School
Unknown
Middle School
Unknown
High School
Unknown
Listing courtesy of Keller Williams Lakeside: [email protected]


IDX provided courtesy of Realcomp II Ltd. via RealcompIILtd. Copyright © 2026 Realcomp II Ltd. Shareholders.

IDX information is provided exclusively for consumers' personal, non-commercial use and may not be used for any purpose other than to identify prospective properties consumers may be interested in purchasing and that the data is deemed reliable but not guaranteed accurate by the MLS.

Neighborhood & Commute
Source: Walkscore
Save
Ask
Tour
Hide
Share