Your Michigan Home Search Starts HERE!

Save
Ask
Tour
Hide
Share
$184,900
14 Days On Site

1325 Hillside Drive
Deerfield Township, MI 48421

For Sale|Single Family Residence|Active Under Contract
3
Beds
2
Total Baths
2
Full Baths
1,600
SqFt
$116
/SqFt
2003
Built
Subdivision:
DEERFIELD PARK
County:
Lapeer
Call Now: 810-360-3488
Is this the listing for you? We can help make it yours.
810-360-3488
1325 Hillside Drive1325 Hillside Drive1325 Hillside Drive1325 Hillside Drive
Save
Ask
Tour
Hide
Share

Mortgage Calculator

Monthly Payment (Est.)

$844
Calculator powered by Showcase IDX, a Constellation1 Company. Copyright ©2026 Information is deemed reliable but not guaranteed.

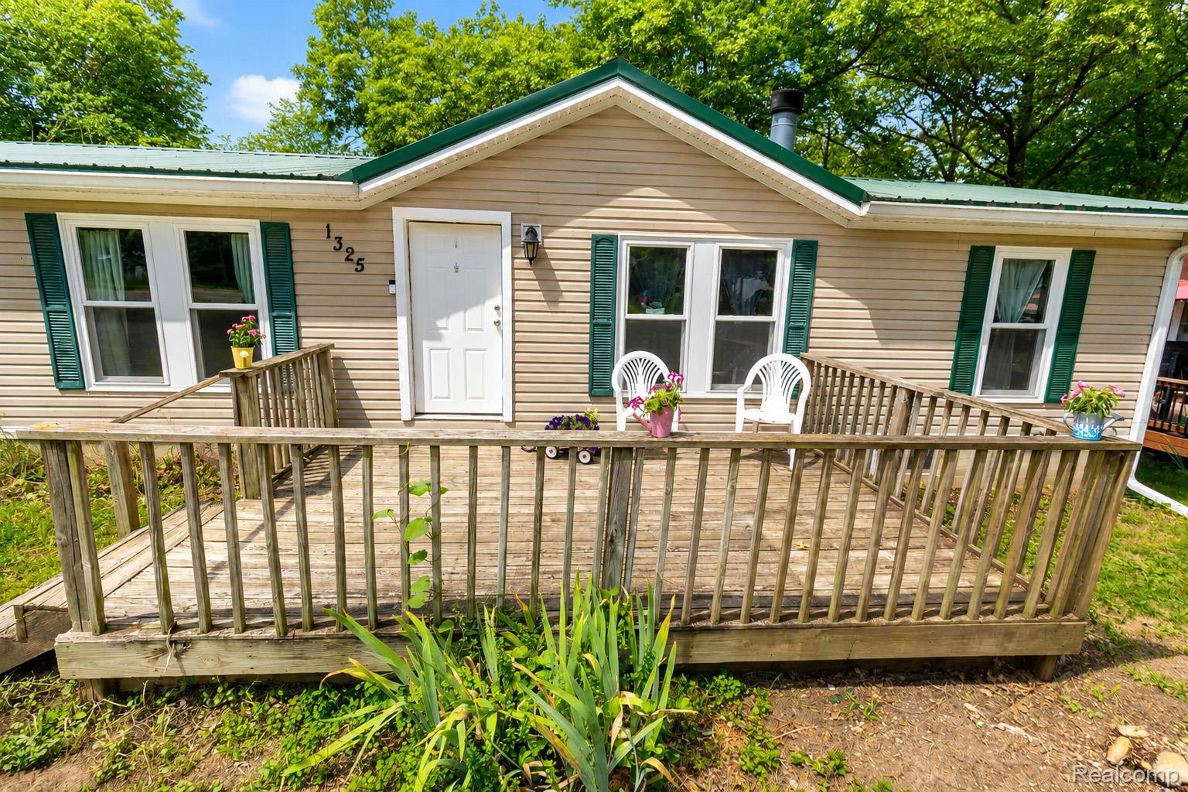
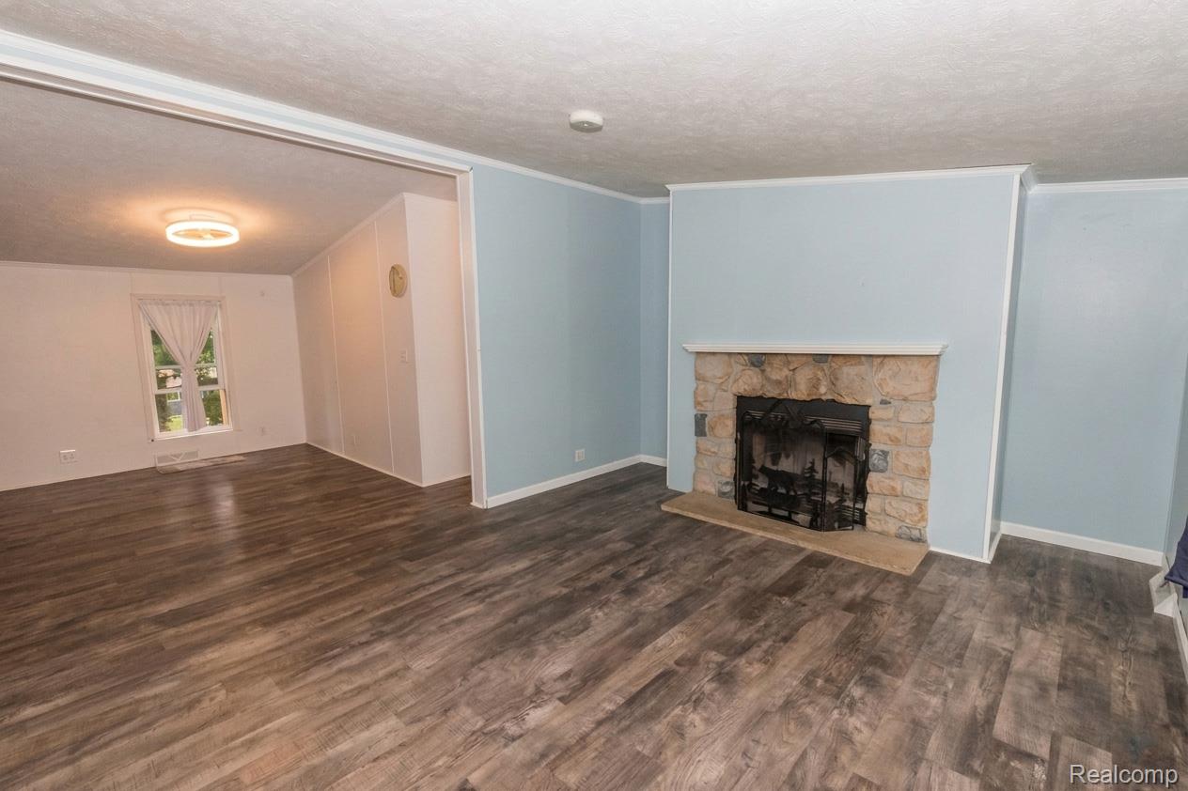
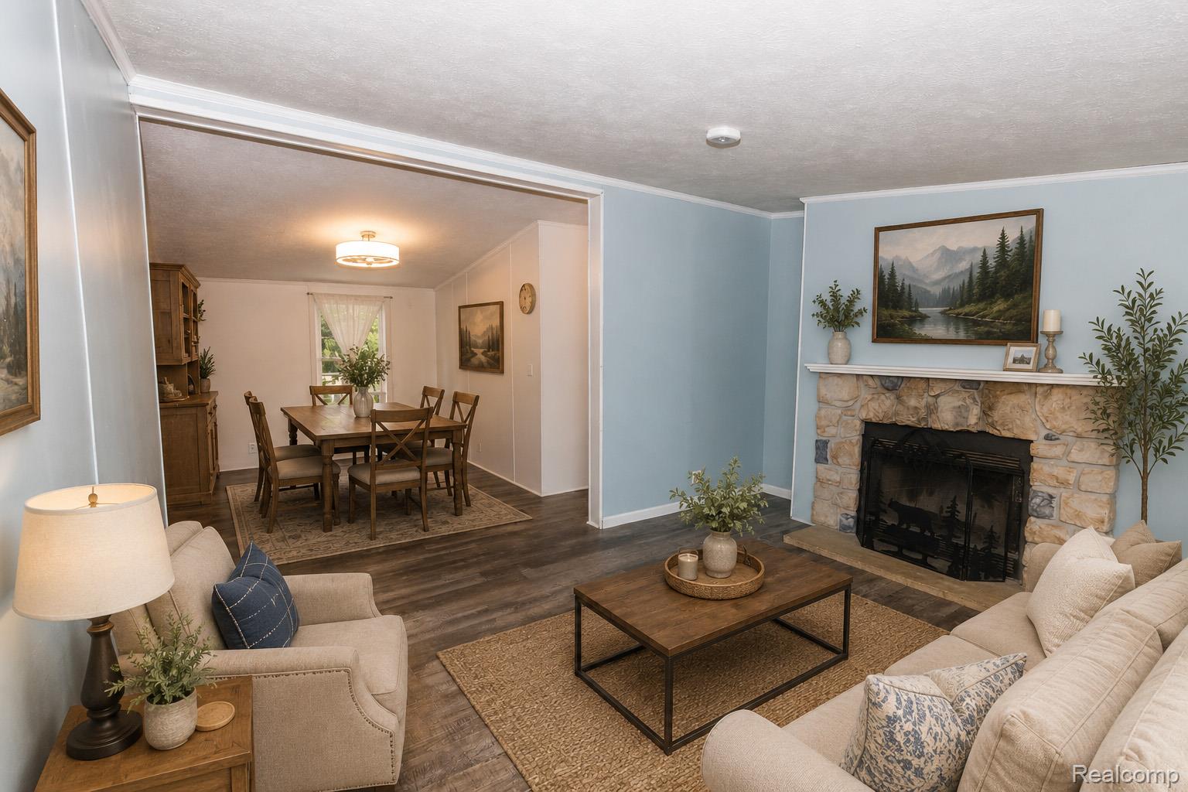
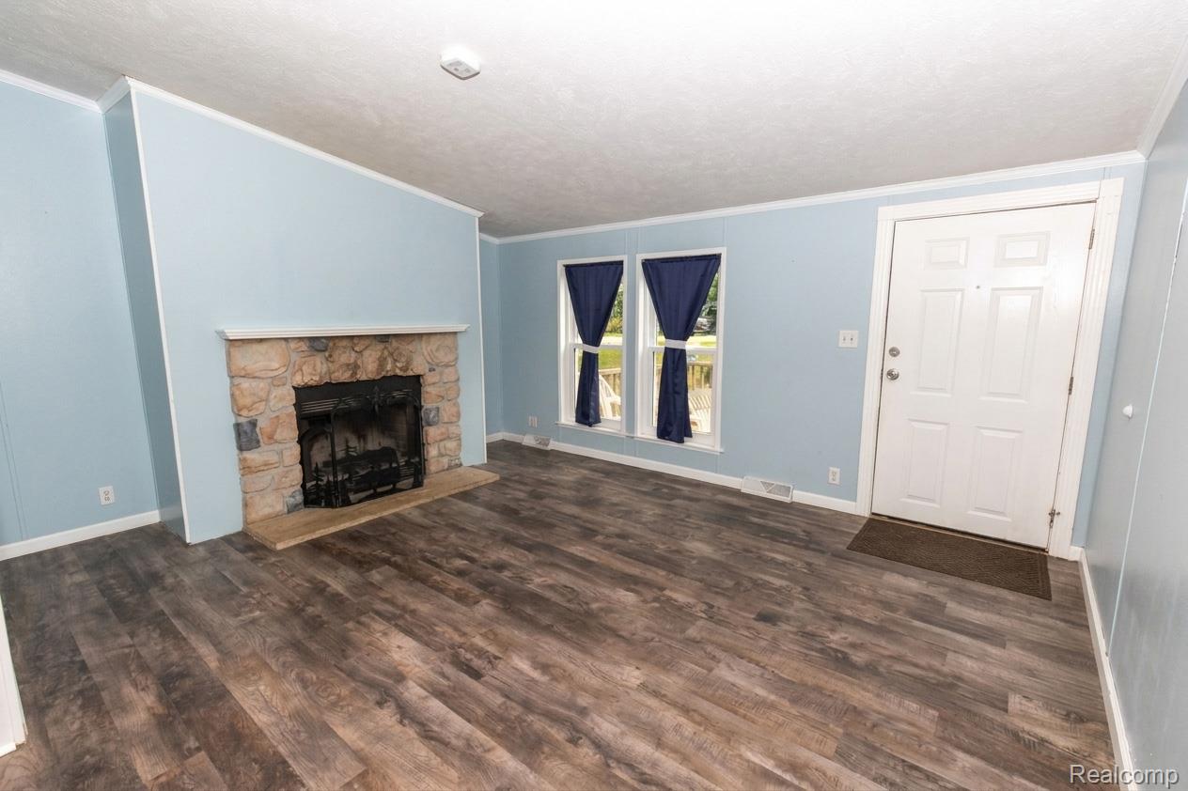
Your Move-In Ready Ranch with Exclusive Barnes Lake Access! Experience the best of lake living in this beautiful, well-maintained 3-bedroom, 2-full bath home in Deerfield Twp. Enjoy year-round water sports and relaxation with private lake privileges, beach access, and a swim association. Inside, an exceptional open layout welcomes you with an abundance of natural light, a cozy stone fireplace, and updated flooring throughout. The bright oak kitchen comes fully equipped with appliances and an eat-in dining space. Retreat to the primary suite, complete with a private bath featuring a double vanity and soaking tub - both bathrooms beautifully remodeled in 2025. Major Mechanicals & Exterior: Brand-new roof (2025), high-efficiency windows with a lifetime transferable warranty through Weather Seal (2023), robust metal roof and gutters (2020), and an updated water softener (2020). Smart Safety Features: Integrated smart alarms for fire, carbon monoxide, and water leaks for ultimate safety through OmniShield. Expansion is effortless with the massive, freshly painted full walkout basement. Featuring bright daylight windows and rough plumbing for a third bath, this space is ready to become a home gym, recreation room, or add'l living area. Add a firepit and relax in your own backyard oasis. Join the Barnes Lake Club for community activities. Don't miss out on this gem! *Some photos are virtually staged.

Save
Ask
Tour
Hide
Share
Listing Snapshot
Price 
$184,900
Days On Site 
14 Days
Bedrooms 
3
Inside Area (SqFt) 
1,600 sqft
Total Baths 
2
Full Baths 
2
Partial Baths 
N/A
Lot Size 
0.32 Acres
Year Built 
2003
MLS® Number 
20261061811
Status 
Active Under Contract
Property Tax 
$1,982
HOA/Condo/Coop Fees 
N/A
Sq Ft Source 
Public Records
Friends & Family
Recent Activity
a week agoStatus changed to Active Under Contract
a week agoListing updated with changes from the MLS®
2 weeks agoListing first seen on site
General Features
Acres 
0.32
Cross Street 
N of Lapeer Rd. / E of Barnes Lake
Disclosures 
Taxes Not Homestead Exempt
Foundation 
Block
Levels 
One
Parking 
DrivewayNo Garage
Pets 
Cats OKDogs OK
Property Sub Type 
Single Family Residence
Security 
Smoke Detector(s)Fire Alarm
Sewer 
Septic Tank
Special Circumstances 
Standard
SqFt Above 
1600
Style 
ManufacturedwithLandRanch
Utilities 
Cable Available
Water Source 
PrivateWell
Interior Features
Appliances 
Gas Water HeaterDishwasherFree-Standing Gas RangeFree-Standing Refrigerator
Basement 
UnfinishedWalk-Out Access
Cooling 
Ceiling Fan(s)Central Air
Fireplace 
Yes
Fireplace Features 
GasLiving Room
Heating 
Forced AirNatural Gas
Interior 
High Speed InternetSmart Thermostat
BathFull 
Dimensions - 7 X 5
Bedroom 
Dimensions - 13 X 10
Dining Room 
Dimensions - 9 X 12
Kitchen 
Dimensions - 20 X 12
Laundry 
Dimensions - 8 X 6
Living Room 
Dimensions - 15 X 13
Master Bathroom 
Dimensions - 10 X 8
Master Bedroom 
Dimensions - 13 X 13
Save
Ask
Tour
Hide
Share
Exterior Features
Construction Details 
Vinyl Siding
Patio And Porch 
DeckPorch
Pool Features 
None
Roof 
Metal
Waterfront Features 
Beach AccessLake Privileges
Community Features
Building Access 
GroundLevelwSteps
Financing Terms Available 
CashConventionalFHAVA Loan
MLS Area 
Area09051DeerfieldTwp
Roads 
Paved
School District 
NorthBranch
Schools
School District
NorthBranch
Elementary School
Unknown
Middle School
Unknown
High School
Unknown
Listing courtesy of Liberty Way Realty: [email protected]


IDX provided courtesy of Realcomp II Ltd. via RealcompIILtd. Copyright © 2026 Realcomp II Ltd. Shareholders.

IDX information is provided exclusively for consumers' personal, non-commercial use and may not be used for any purpose other than to identify prospective properties consumers may be interested in purchasing and that the data is deemed reliable but not guaranteed accurate by the MLS.

Neighborhood & Commute
Source: Walkscore
Save
Ask
Tour
Hide
Share