Your Michigan Home Search Starts HERE!

Save
Ask
Tour
Hide
Share
$325,000
New Listing

17945 Breezeway
Fraser City, MI 48026

For Sale|Single Family Residence|Active
4
Beds
3
Total Baths
2
Full Baths
1
Partial Bath
2,126
SqFt
$153
/SqFt
1957
Built
Subdivision:
VENETIAN VILLAGE SUB
County:
Macomb
Call Now: 810-360-3488
Is this the listing for you? We can help make it yours.
810-360-3488
Upcoming Open Houses
Fri, Aug 7, 5:00 PM - 6:00 PM
Sat, Aug 8, 1:00 PM - 3:00 PM
17945 Breezeway17945 Breezeway17945 Breezeway17945 Breezeway
Save
Ask
Tour
Hide
Share

Mortgage Calculator

Monthly Payment (Est.)

$1,483
Calculator powered by Showcase IDX, a Constellation1 Company. Copyright ©2026 Information is deemed reliable but not guaranteed.

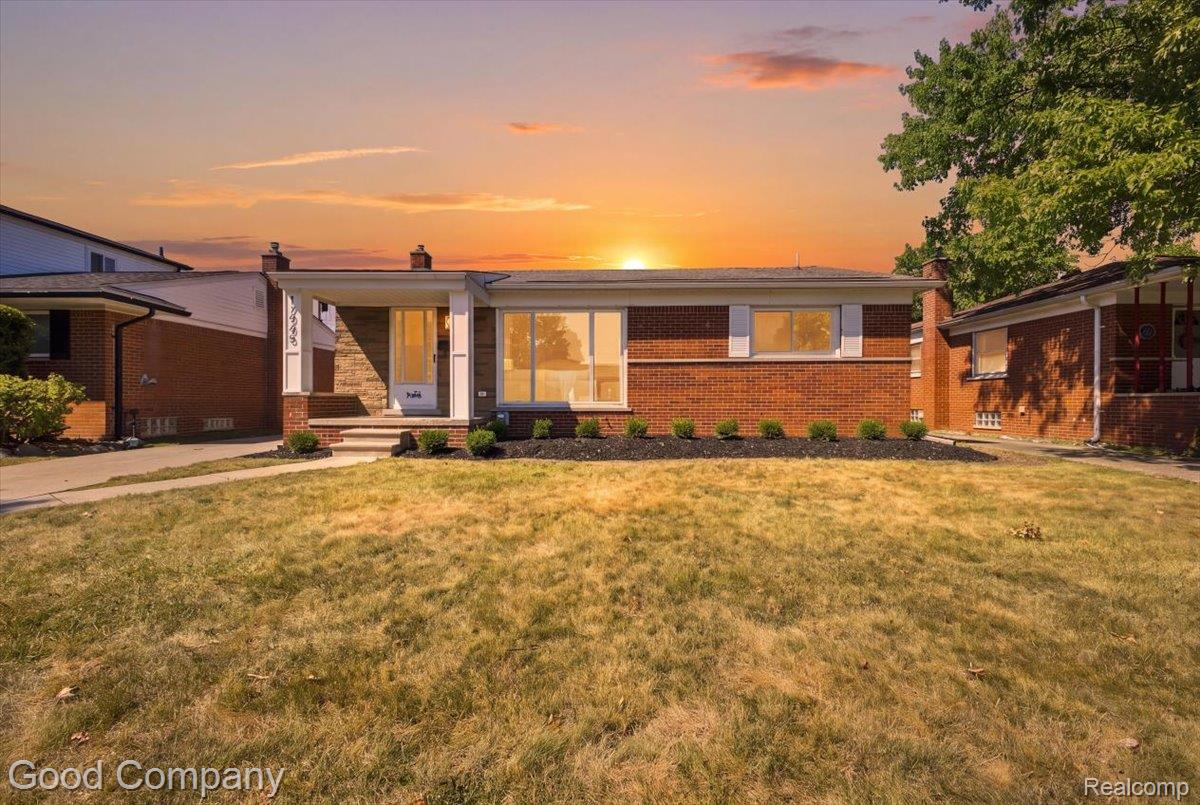
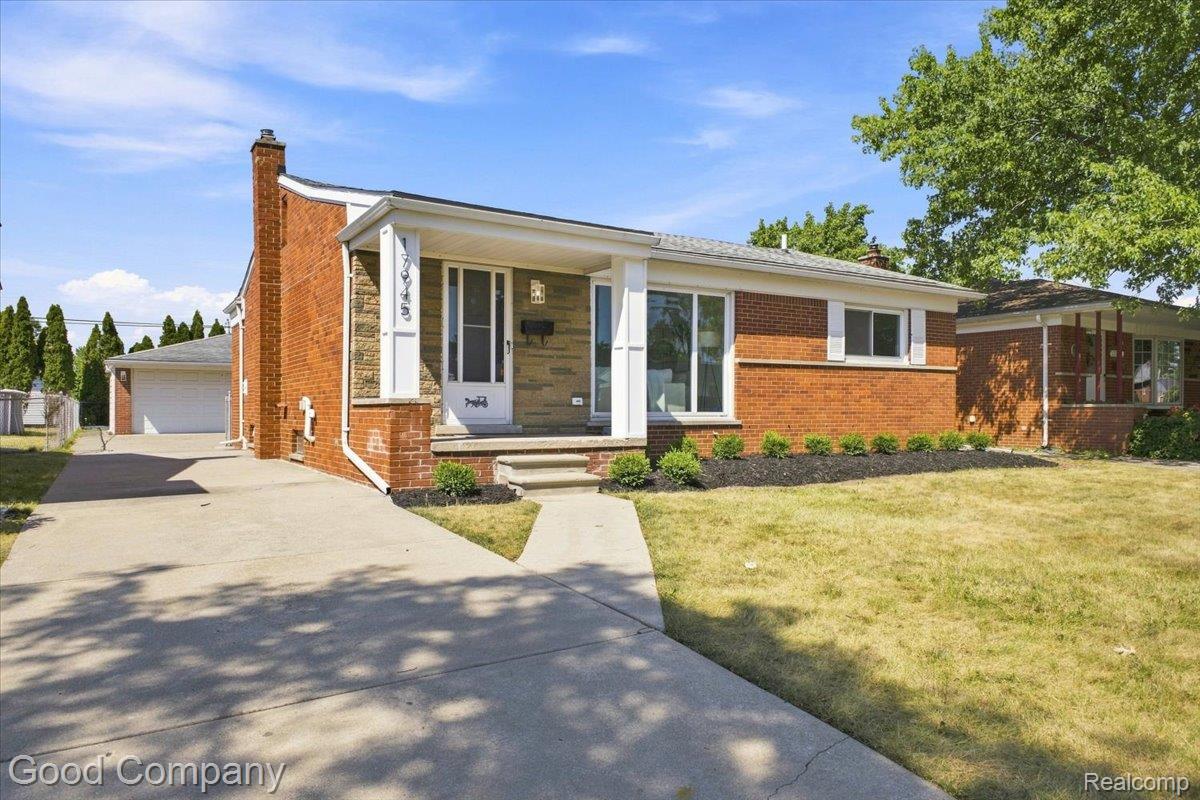
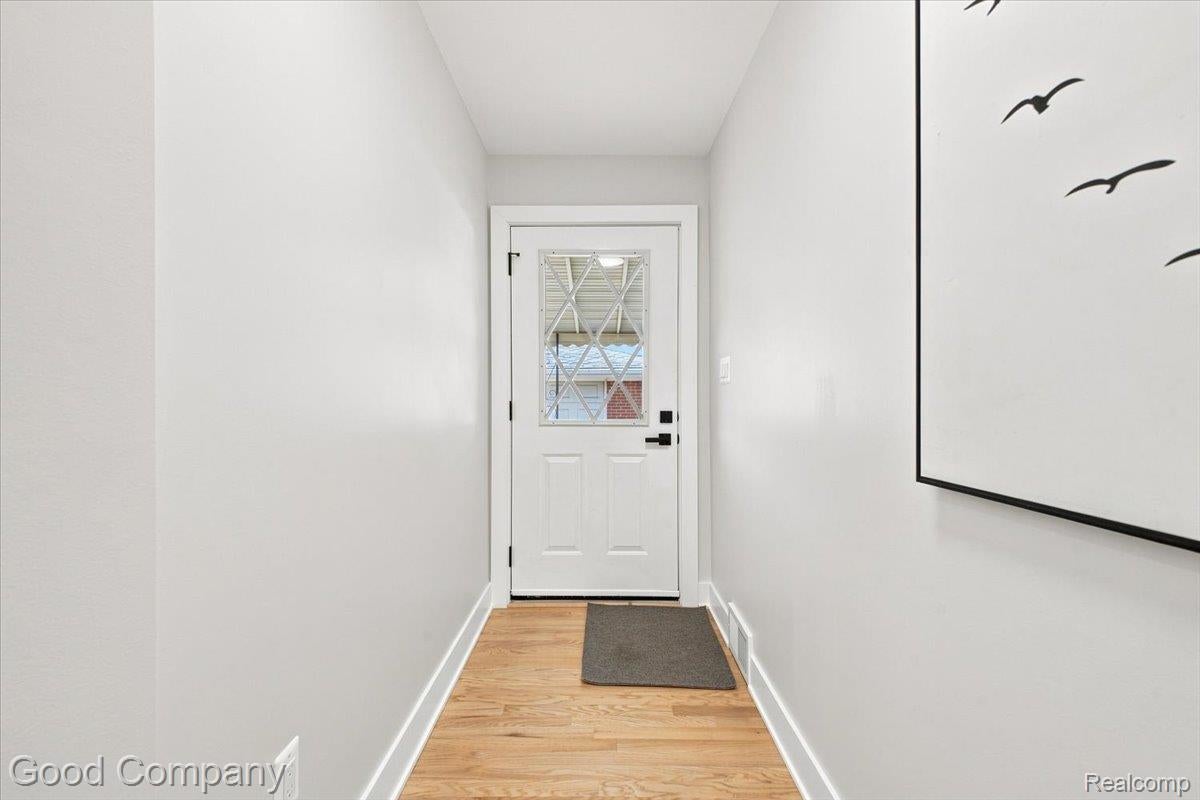
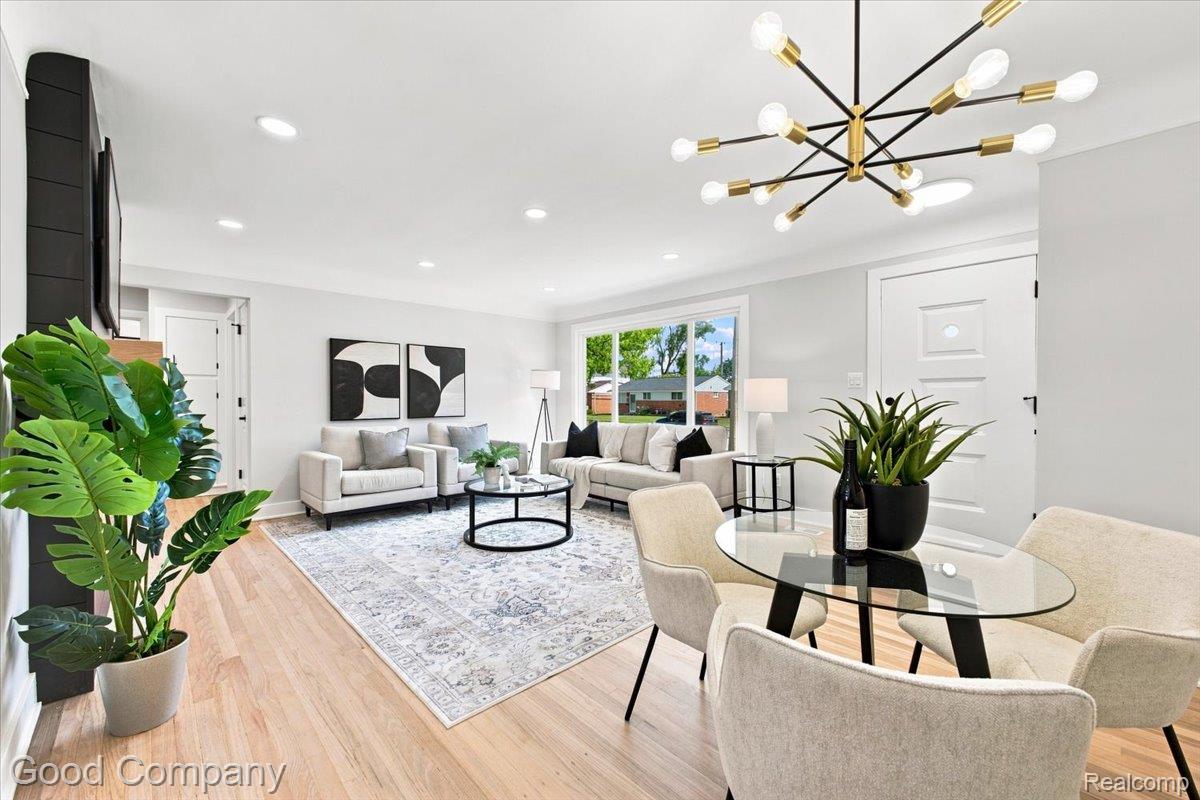
Welcome to this amazing 4 bedroom brick ranch home in Fraser Michigan. The entire main floor has gorgeous, professionally refinished oak hardwood floors with a water- based satin finish. The spacious living room has recessed lighting, a black shiplap accent wall with 60" linear electric fireplace and oak mantle, and fresh paint throughout. The amazing kitchen has white shaker cabinets with 36" uppers, soft close doors/drawers, brushed gold hardware, and step crown molding to the ceiling. The Pinwheel Elegante marble backsplash meets the Calcutta quartz countertops. Peninsula seating for three, and a full set of stainless steel appliances are included in the sale and complete this dream kitchen! The primary suite has a large walk-in closet, and updated bathroom with custom ceramic tile finishes. Three additional bedrooms and another full bathroom provide ample space! The finished basement offers even space to enjoy and entertain, which also has a half bath located in it. Dont forget about the detached 2 car garage and fenced on yard. Immediate occupancy, move right in at closing

Save
Ask
Tour
Hide
Share
Listing Snapshot
Price 
$325,000
Days On Site 
0 Days
Bedrooms 
4
Inside Area (SqFt) 
2,126 sqft
Total Baths 
3
Full Baths 
2
Partial Baths 
1
Lot Size 
0.14 Acres
Year Built 
1957
MLS® Number 
20261061821
Status 
Active
Property Tax 
$3,475
HOA/Condo/Coop Fees 
N/A
Sq Ft Source 
N/A
Friends & Family
Recent Activity
15 hours agoListing first seen on site
15 hours agoListing updated with changes from the MLS®
General Features
Acres 
0.14
Cross Street 
13 Mile and Groesbeck
Disclosures 
Taxes Homestead Exempt
Garage 
Yes
Garage Spaces 
2
Levels 
One
Parking 
Detached
Property Sub Type 
Single Family Residence
Sewer 
Public Sewer
Special Circumstances 
Standard
SqFt Above 
1426
SqFt Below 
700
Style 
Ranch
Water Source 
Public
Interior Features
Basement 
Finished
Fireplace 
Yes
Fireplace Features 
ElectricLiving Room
Heating 
Forced AirNatural Gas
BathFull 
BathLav 
Level - Basement
Bedroom 
Dimensions - 12 X 13
Kitchen 
Dimensions - 18 X 10
Living Room 
Dimensions - 18 X 11
Master Bathroom 
Master Bedroom 
Dimensions - 14 X 13
Save
Ask
Tour
Hide
Share
Exterior Features
Construction Details 
Brick
Pool Features 
None
Community Features
Building Access 
GroundLevelwSteps
Financing Terms Available 
CashConventionalFHAVA Loan
MLS Area 
Area03181Fraser
Roads 
Paved
School District 
Fraser
Schools
School District
Fraser
Elementary School
Unknown
Middle School
Unknown
High School
Unknown
Listing courtesy of Good Company: [email protected]


IDX provided courtesy of Realcomp II Ltd. via RealcompIILtd. Copyright © 2026 Realcomp II Ltd. Shareholders.

IDX information is provided exclusively for consumers' personal, non-commercial use and may not be used for any purpose other than to identify prospective properties consumers may be interested in purchasing and that the data is deemed reliable but not guaranteed accurate by the MLS.

Neighborhood & Commute
Source: Walkscore
Save
Ask
Tour
Hide
Share