Your Michigan Home Search Starts HERE!

Save
Ask
Tour
Hide
Share
$475,000
92 Days On Site

1305 Bedford Road
Grosse Pointe Park City, MI 48230

For Sale|Single Family Residence|Active
3
Beds
3
Total Baths
2
Full Baths
1
Partial Bath
3,334
SqFt
$142
/SqFt
1929
Built
Subdivision:
JOHN H TIGCHON BEDFORD ROAD SUB
County:
Wayne
Call Now: 810-360-3488
Is this the listing for you? We can help make it yours.
810-360-3488
1305 Bedford Road1305 Bedford Road1305 Bedford Road1305 Bedford Road
Save
Ask
Tour
Hide
Share

Mortgage Calculator

Monthly Payment (Est.)

Enter an interest rate to see your estimated monthly payment.
Calculator powered by Showcase IDX, a Constellation1 Company. Copyright ©2026 Information is deemed reliable but not guaranteed.

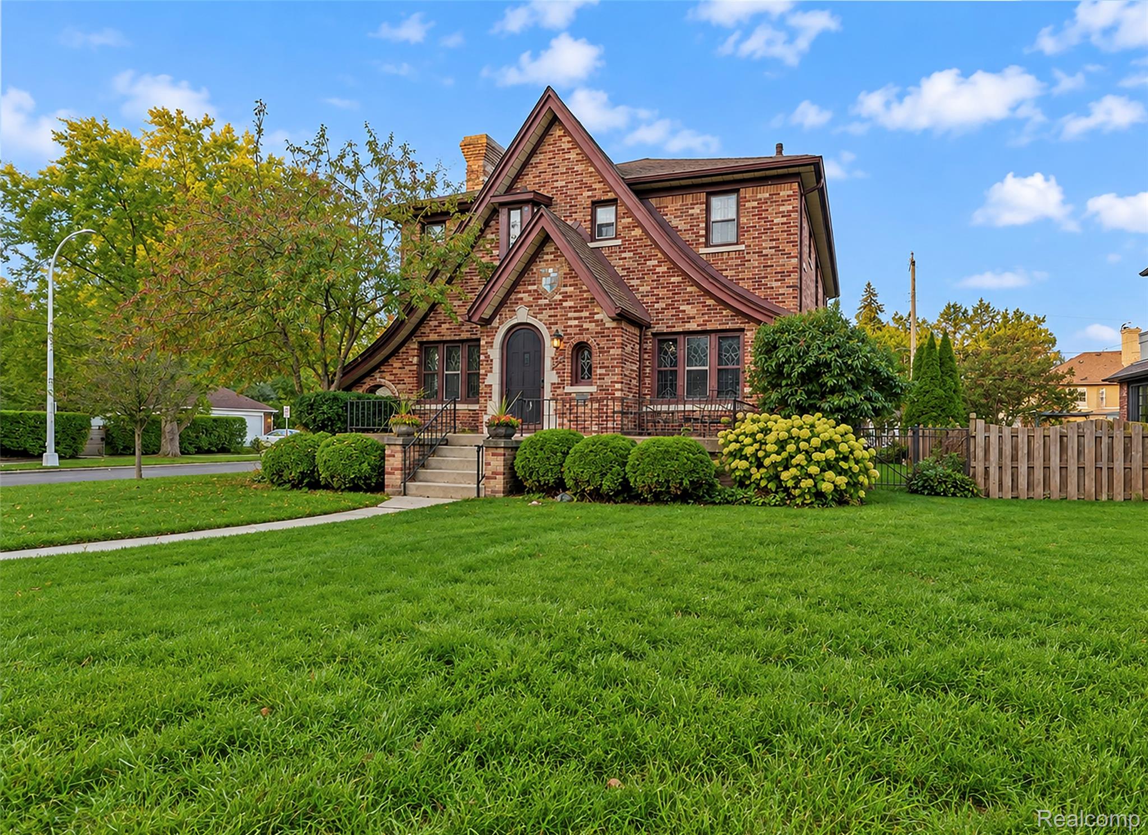
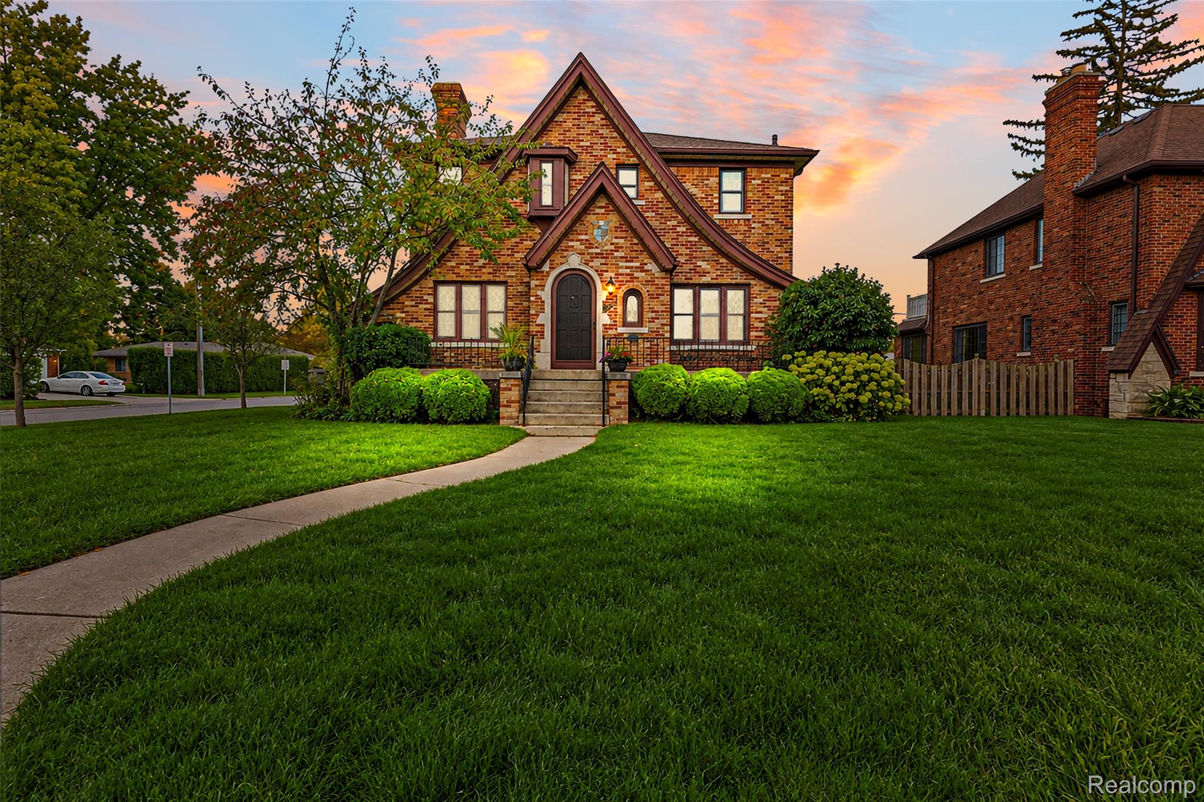
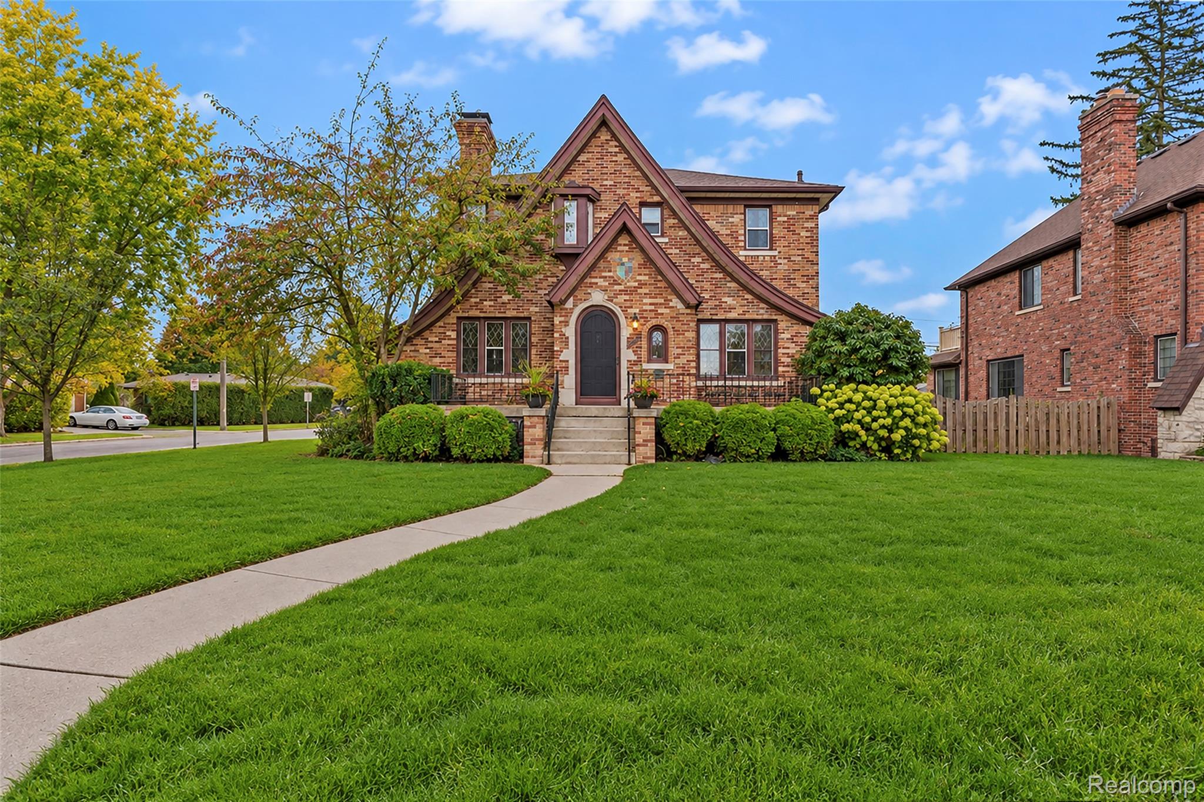
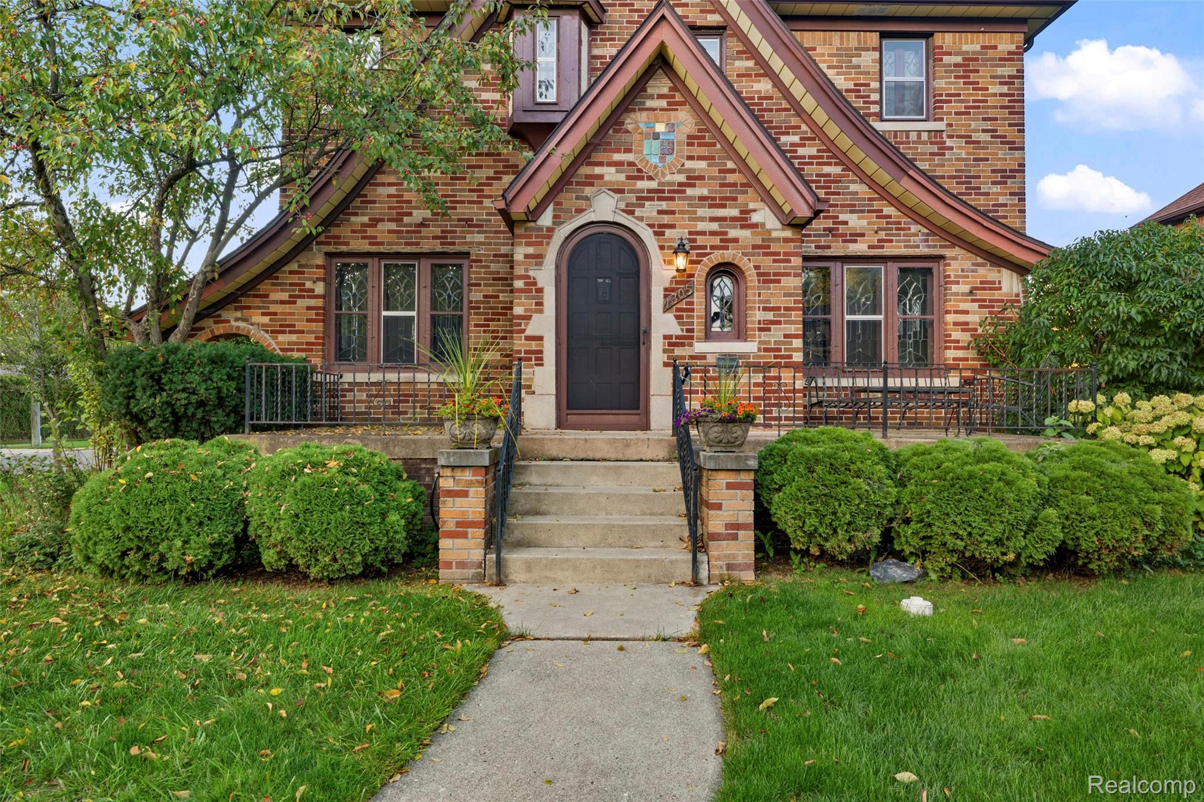
This Grosse Pointe Park home features 3 bedrooms and 2.5 baths, along with timeless architectural character throughout. Beautiful plasterwork, detailed moldings, inlaid hardwood floors, custom leaded glass windows and a Pewabic tile fireplace create a truly distinctive interior. A lovely fountain just off the living room adds another captivating touch. The renovated primary bath features a steam shower. Notable improvements include an updated boiler, a replaced sewer line with an outdoor cleanout, copper plumbing runs and R39 attic insulation. Exterior highlights include a redone driveway, improved front stairs and railing, refreshed porch elements and an attached garage. The sizable front porch provides the perfect setting for relaxing, while the functional backyard and comfortable layout make everyday living easy. A wonderful opportunity to enjoy classic craftsmanship alongside meaningful mechanical improvements. *Licensed real estate agents own home*

Save
Ask
Tour
Hide
Share
Listing Snapshot
Price 
$475,000
Days On Site 
92 Days
Bedrooms 
3
Inside Area (SqFt) 
3,334 sqft
Total Baths 
3
Full Baths 
2
Partial Baths 
1
Lot Size 
0.17 Acres
Year Built 
1929
MLS Number 
20261061909
Status 
Active
Property Tax 
$8,303
HOA/Condo/Coop Fees 
N/A
Sq Ft Source 
N/A
Friends & Family
Recent Activity
an hour agoPrice changed to $475,000
an hour agoListing updated with changes from the MLS
3 months agoStatus changed to Active
3 months agoListing first seen on site
General Features
Acres 
0.17
Cross Street 
S of Cadieux E of Vernor
Disclosures 
Taxes Homestead Exempt
Foundation 
Block
Garage 
Yes
Garage Spaces 
2
Levels 
Two
Parking 
DetachedGarage Door OpenerGarage Faces Side
Property Sub Type 
Single Family Residence
Special Circumstances 
Standard
SqFt Above 
2189
SqFt Below 
1145
Style 
Tudor
Utilities 
Sewer AvailableWater Available
Interior Features
Appliances 
Gas Water HeaterDishwasherFree-Standing Gas RangeFree-Standing RefrigeratorMicrowave
Basement 
Finished
Fireplace 
Yes
Fireplace Features 
Living Room
Heating 
Natural GasSteam
BathFull 
Level - Second
BathLav 
Bedroom 
Dimensions - 12 X 11Level - Second
BreakfastNookRoom 
Dimensions - 9 X 7
Dining Room 
Dimensions - 15 X 13
Kitchen 
Dimensions - 12 X 11
Living Room 
Dimensions - 21 X 13
Master Bathroom 
Level - Second
Master Bedroom 
Dimensions - 19 X 12Level - Second
ThreeSeasonRoom 
Dimensions - 13 X 13
Save
Ask
Tour
Hide
Share
Exterior Features
Construction Details 
Brick
Patio And Porch 
Patio
Pool Features 
None
Community Features
MLS Area 
Area05065GrossePointePark
School District 
GrossePointe
Financing Terms Available 
CashConventionalFHAVA Loan
Building Access 
GroundLevelwSteps
Roads 
Paved
Schools
School District
GrossePointe
Elementary School
Unknown
Middle School
Unknown
High School
Unknown
Listing courtesy of Lambrecht Realty LLC: [email protected]


IDX provided courtesy of Realcomp II Ltd. via RealcompIILtd. Copyright © 2026 Realcomp II Ltd. Shareholders.

IDX information is provided exclusively for consumers' personal, non-commercial use and may not be used for any purpose other than to identify prospective properties consumers may be interested in purchasing and that the data is deemed reliable but not guaranteed accurate by the MLS.

Neighborhood & Commute
Source: Walkscore
Save
Ask
Tour
Hide
Share