
Save
Ask
Tour
Hide
$3,150
44 Days On Site
4356 Pine Ridge CourtAnn Arbor Charter Township, MI 48105
For Rent|Condominium|Active
4
Beds
4
Total Baths
3
Full Baths
1
Partial Bath
2,612
SqFt
$1
/SqFt
1988
Built
Subdivision:
THE ARBORS CONDO AAT
County:
Washtenaw
Call Now: 810-360-3488
Is this the listing for you? We can help make it yours.
810-360-3488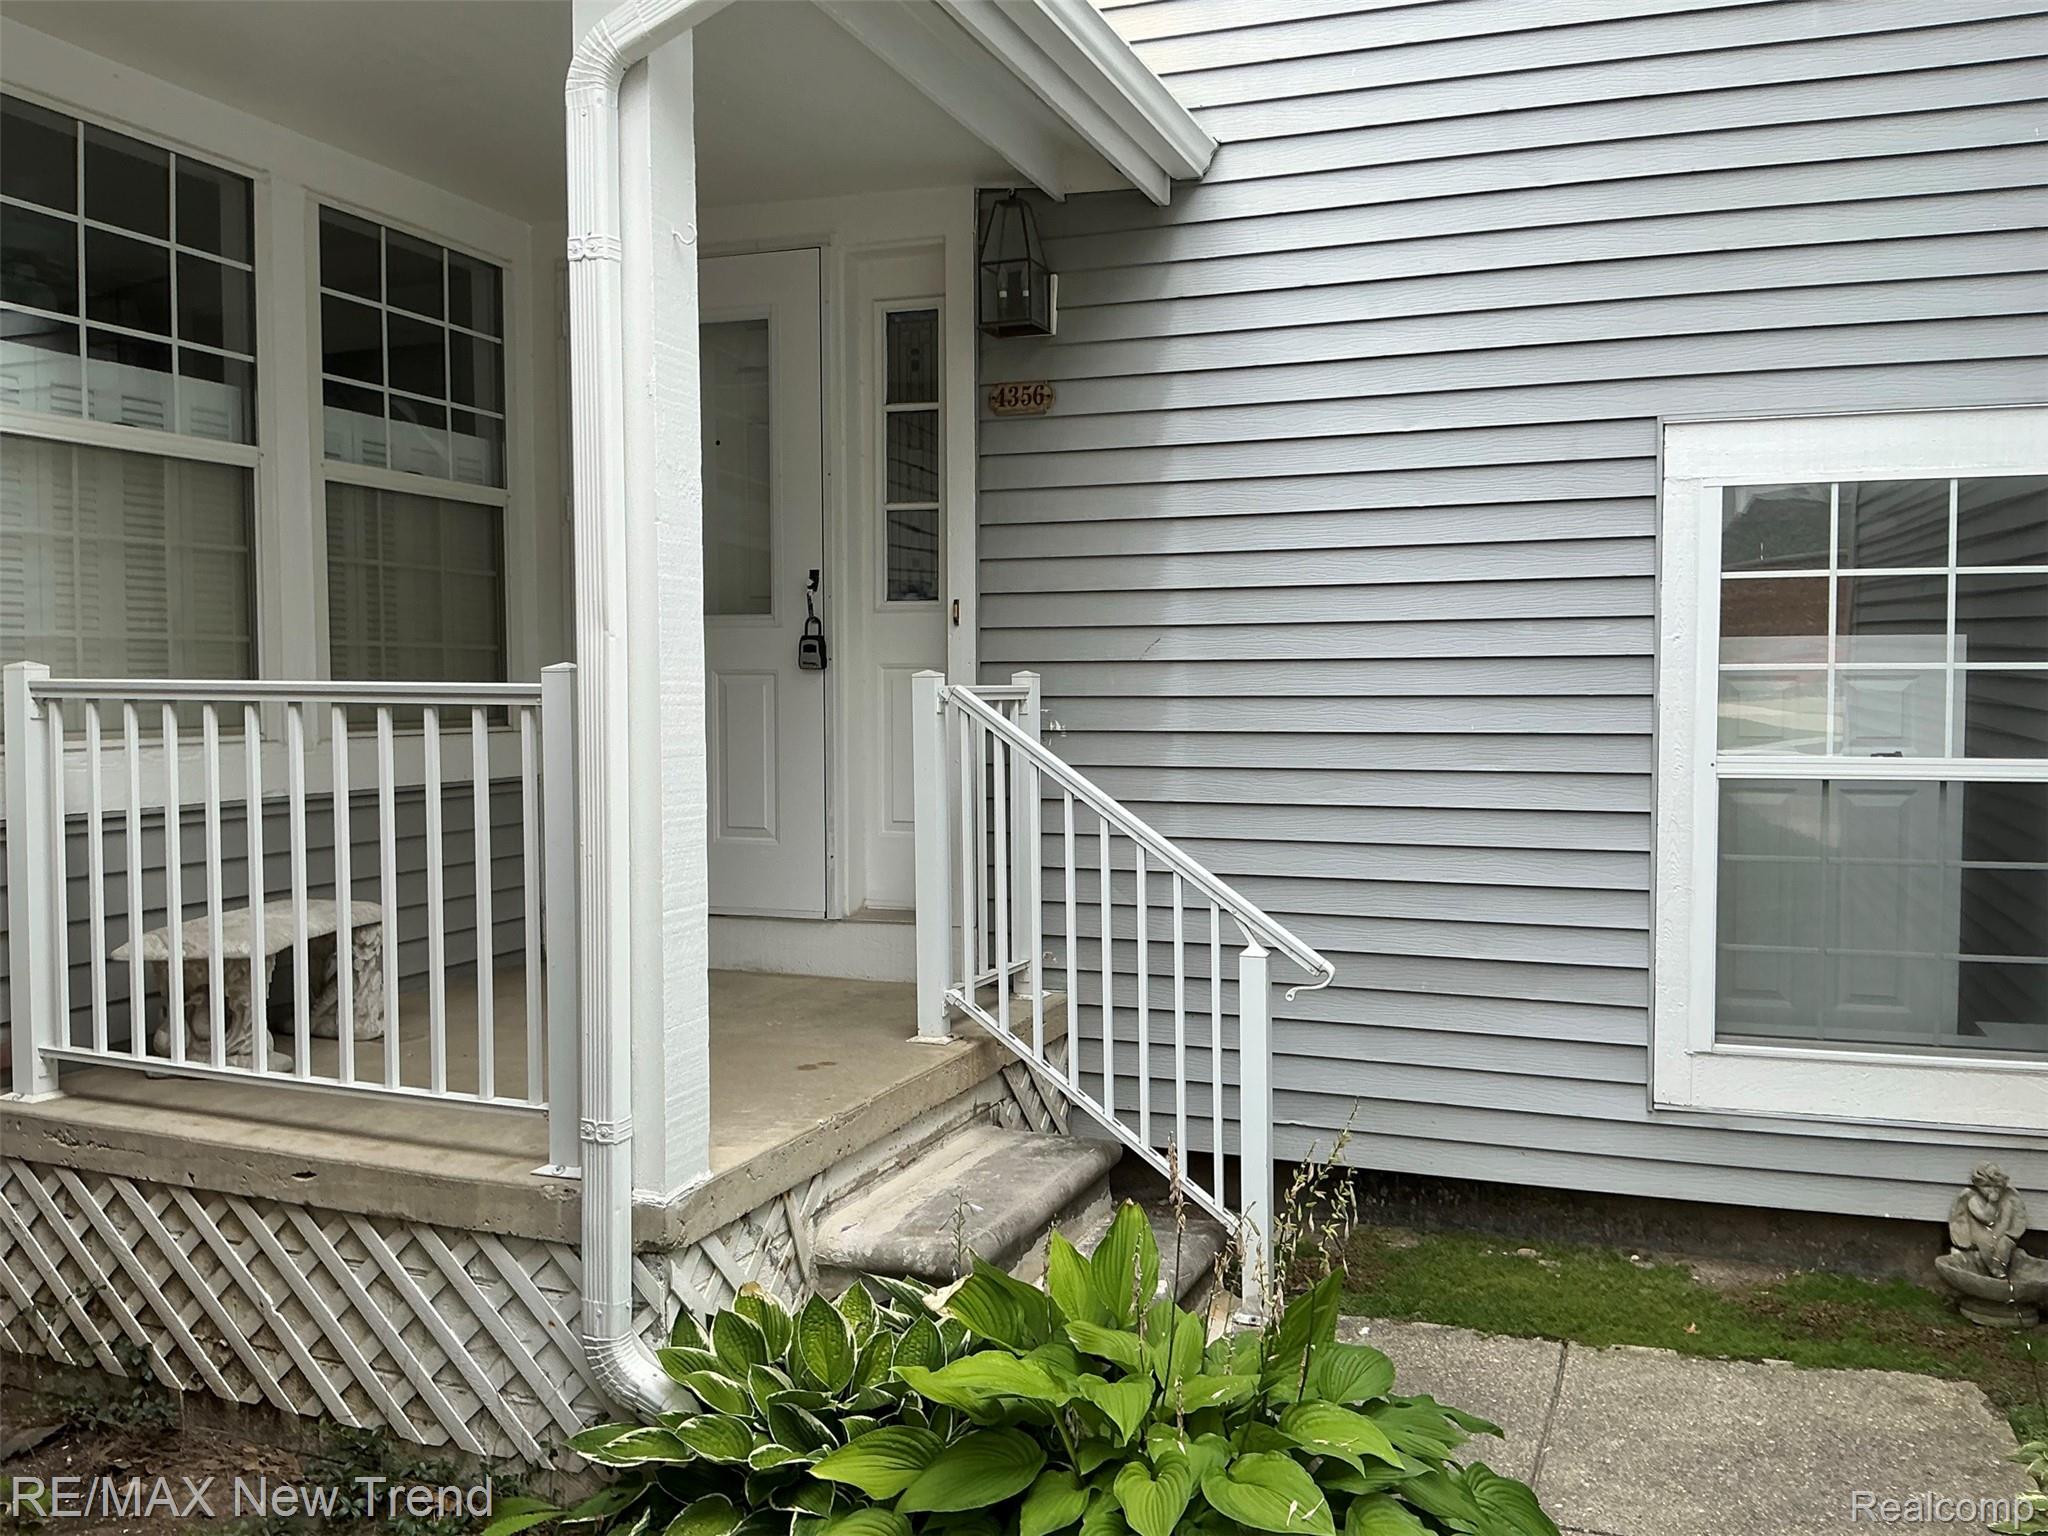
Save
Ask
Tour
Hide
Mortgage Calculator
Monthly Payment (Est.)
Enter an interest rate to see your estimated monthly payment.Calculator powered by Showcase IDX, a Constellation1 Company. Copyright ©2026 Information is deemed reliable but not guaranteed.
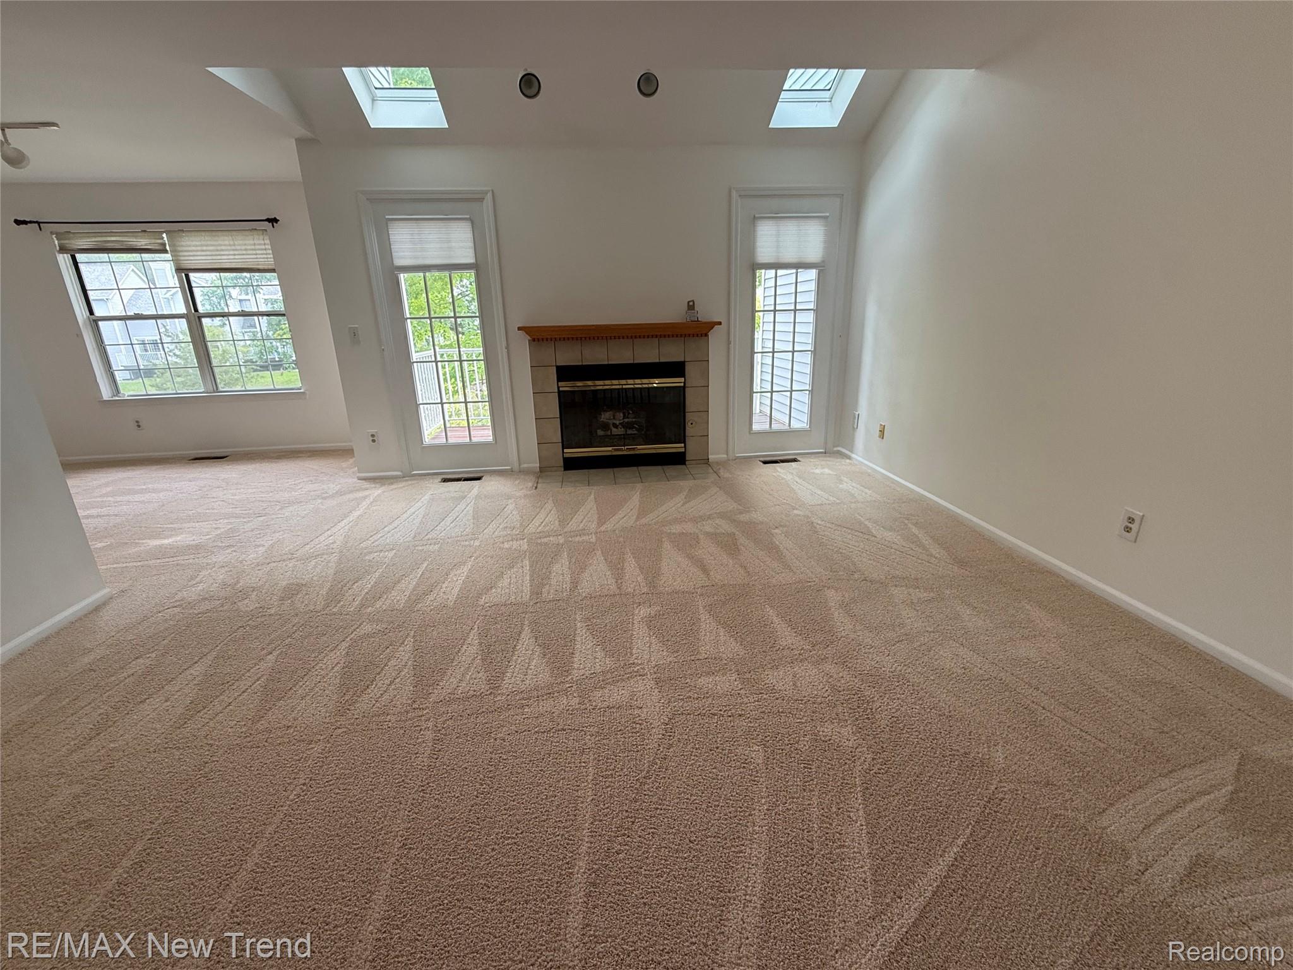
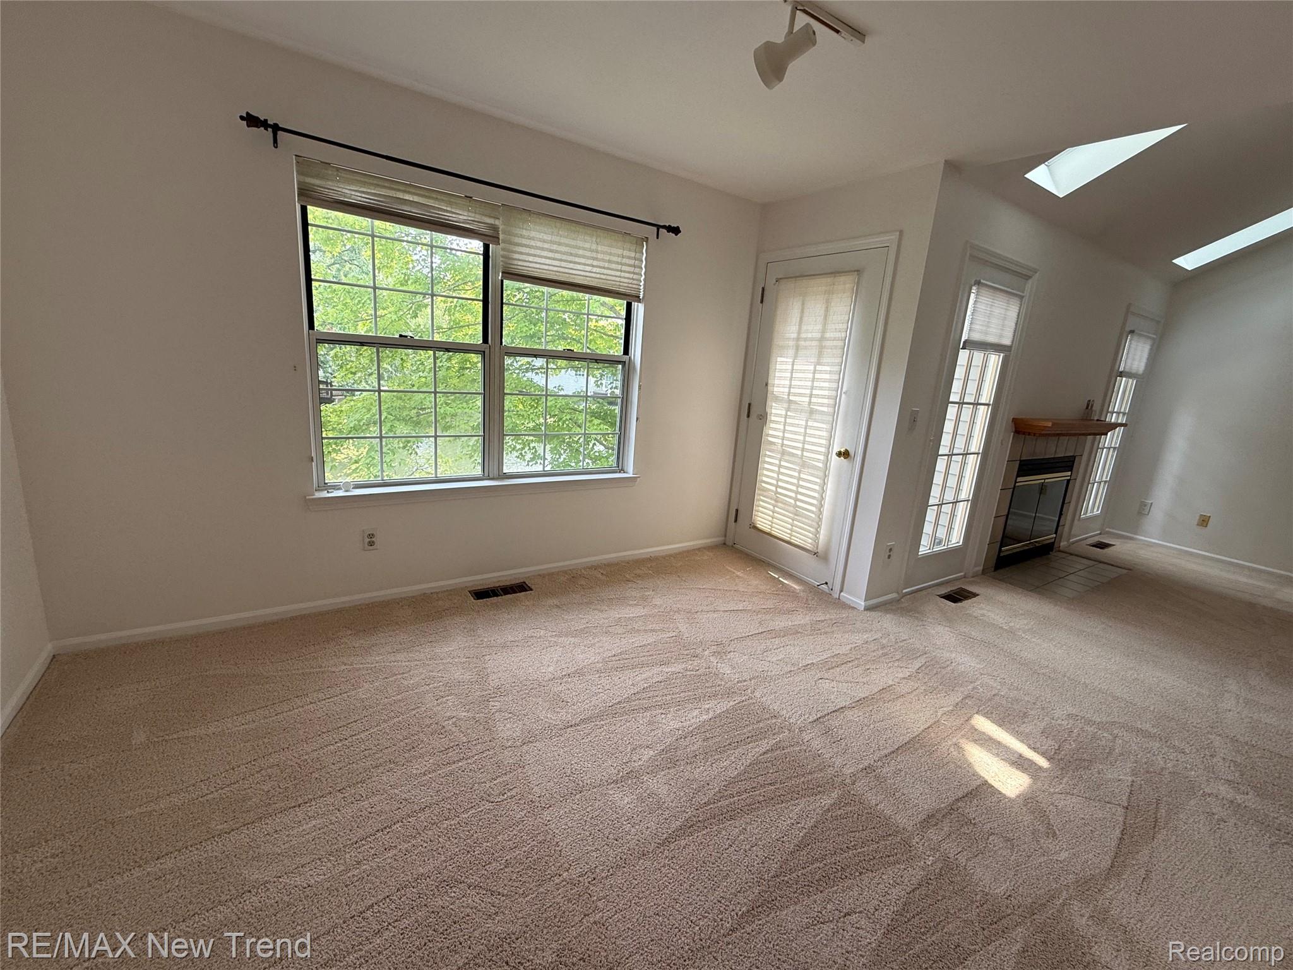
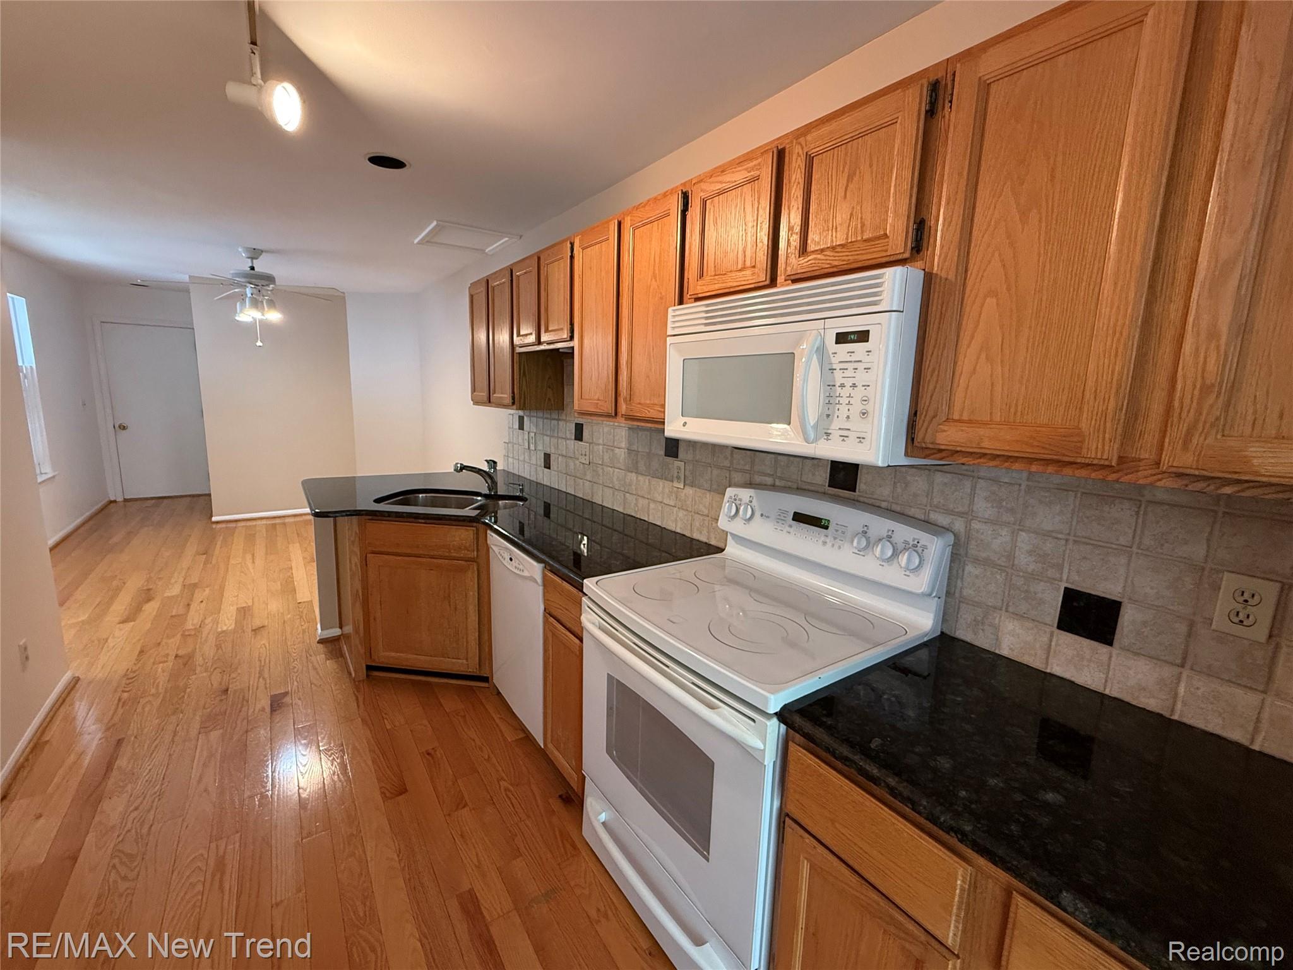
Enjoy maintenance-free living in this beautiful condo in a convenient location. Relax by the community pool and hot tub, tennis, or unwind on your private deck overlooking the peaceful pond. This beautifully two story condo features a spacious great room with fireplace and a granite kitchen. The formal dining room is perfect for entertaining, while the primary suite offers a jetted tub and separate shower. The professionally finished walkout lower level provides additional living space, including a wet bar, office with French doors, and bedroom. Association amenities include a pool, cabana, hot tub, and tennis courts. HOA dues include water, sewer, trash, exterior maintenance, and snow removal, paid by the landlord. Long term preferred.
Save
Ask
Tour
Hide
Listing Snapshot
Price
$3,150
Days On Site
44 Days
Bedrooms
4
Inside Area (SqFt)
2,612 sqft
Total Baths
4
Full Baths
3
Partial Baths
1
Lot Size
N/A
Year Built
1988
MLS® Number
20261062012
Status
Active
Property Tax
N/A
HOA/Condo/Coop Fees
N/A
Sq Ft Source
N/A
Friends & Family
Recent Activity
| a month ago | Listing first seen on site | |
| a month ago | Listing updated with changes from the MLS® |
General Features
Attached Garage
Yes
Cross Street
N of Geddes / W of Dixboro
Garage
Yes
Garage Spaces
2
Lease Term
Negotiable
Levels
Two
Parking
Attached
Pets
No
Property Sub Type
Condominium
Sewer
Public Sewer
Special Circumstances
Standard
SqFt Above
2039
SqFt Below
573
Style
Contemporary
Water Source
Public
Interior Features
Basement
FinishedWalk-Out Access
Heating
Forced AirNatural Gas
BathFull
Dimensions - 9 X 4Level - Second
BathLav
Dimensions - 5 X 7
Bedroom
Dimensions - 10 X 10Level - Second
BreakfastNookRoom
Dimensions - 9 X 12
Dining Room
Dimensions - 12 X 10
FlexRoom
Dimensions - 13 X 21Level - Basement
Kitchen
Dimensions - 9 X 12
Living Room
Dimensions - 14 X 21
Master Bathroom
Dimensions - 9 X 8Level - Second
Master Bedroom
Dimensions - 12 X 19Level - Second
Save
Ask
Tour
Hide
Exterior Features
Construction Details
BrickVinyl Siding
Exterior
Balcony
Patio And Porch
DeckPatio
Pool Features
CommunityIn GroundOutdoor Pool
Roof
Asphalt
Community Features
Community Features
PoolSidewalksTennis Court(s)
MLS Area
Area04091AnnArborTwp
School District
AnnArbor
Financing Terms Available
Lease Option
Building Access
GroundLevel
Roads
Paved
Schools
School District
AnnArbor
Elementary School
Unknown
Middle School
Unknown
High School
Unknown
Listing courtesy of RE/MAX New Trend: [email protected]

IDX provided courtesy of Realcomp II Ltd. via RealcompIILtd. Copyright © 2026 Realcomp II Ltd. Shareholders.
IDX information is provided exclusively for consumers' personal, non-commercial use and may not be used for any purpose other than to identify prospective properties consumers may be interested in purchasing and that the data is deemed reliable but not guaranteed accurate by the MLS.
IDX provided courtesy of Realcomp II Ltd. via RealcompIILtd. Copyright © 2026 Realcomp II Ltd. Shareholders.
IDX information is provided exclusively for consumers' personal, non-commercial use and may not be used for any purpose other than to identify prospective properties consumers may be interested in purchasing and that the data is deemed reliable but not guaranteed accurate by the MLS.
Neighborhood & Commute
Source: Walkscore
Save
Ask
Tour
Hide