
3141 S Vassar RoadDavison Township, MI 48423
Mortgage Calculator
Monthly Payment (Est.)
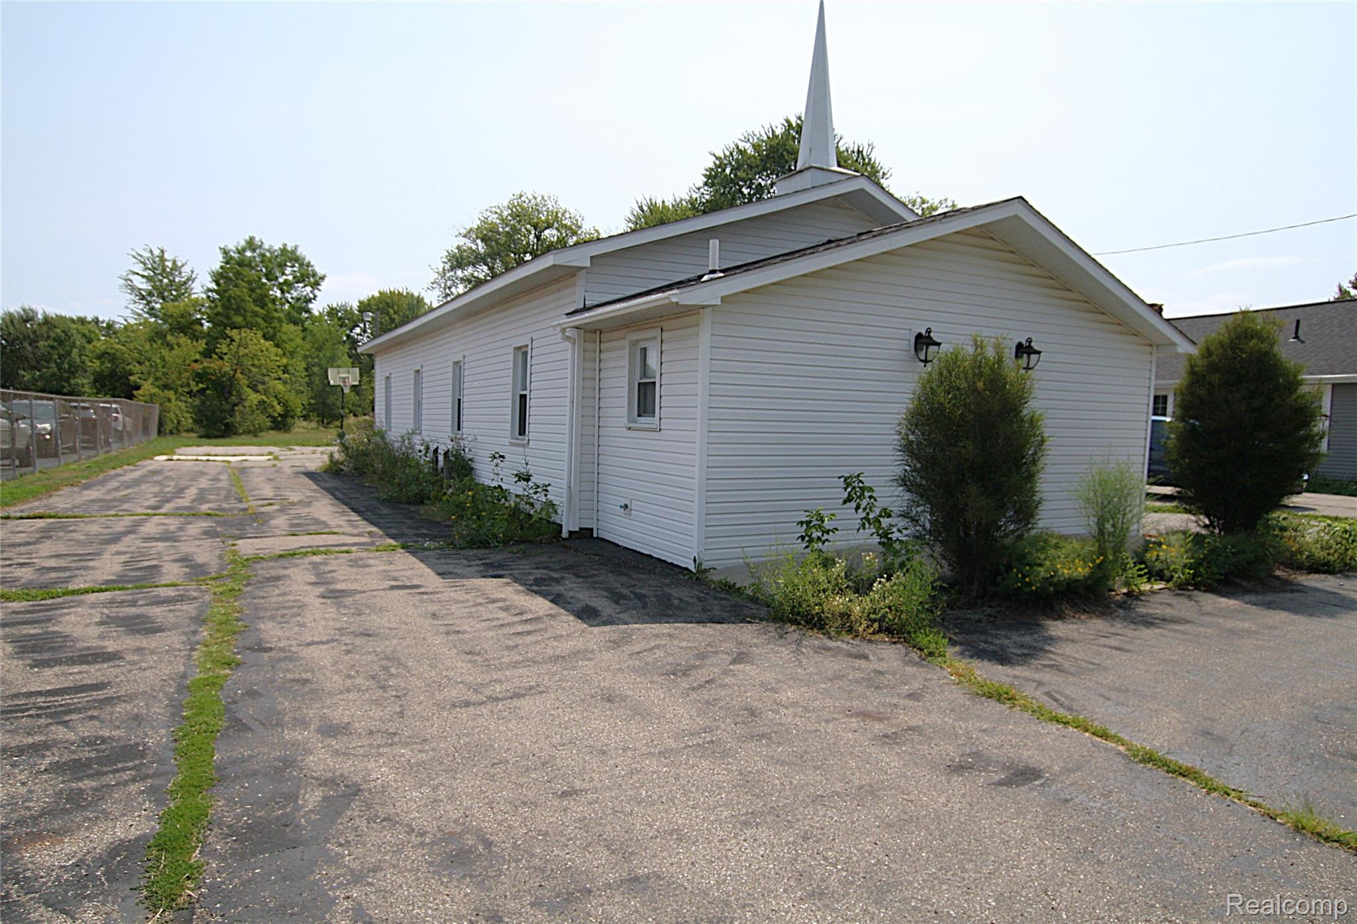
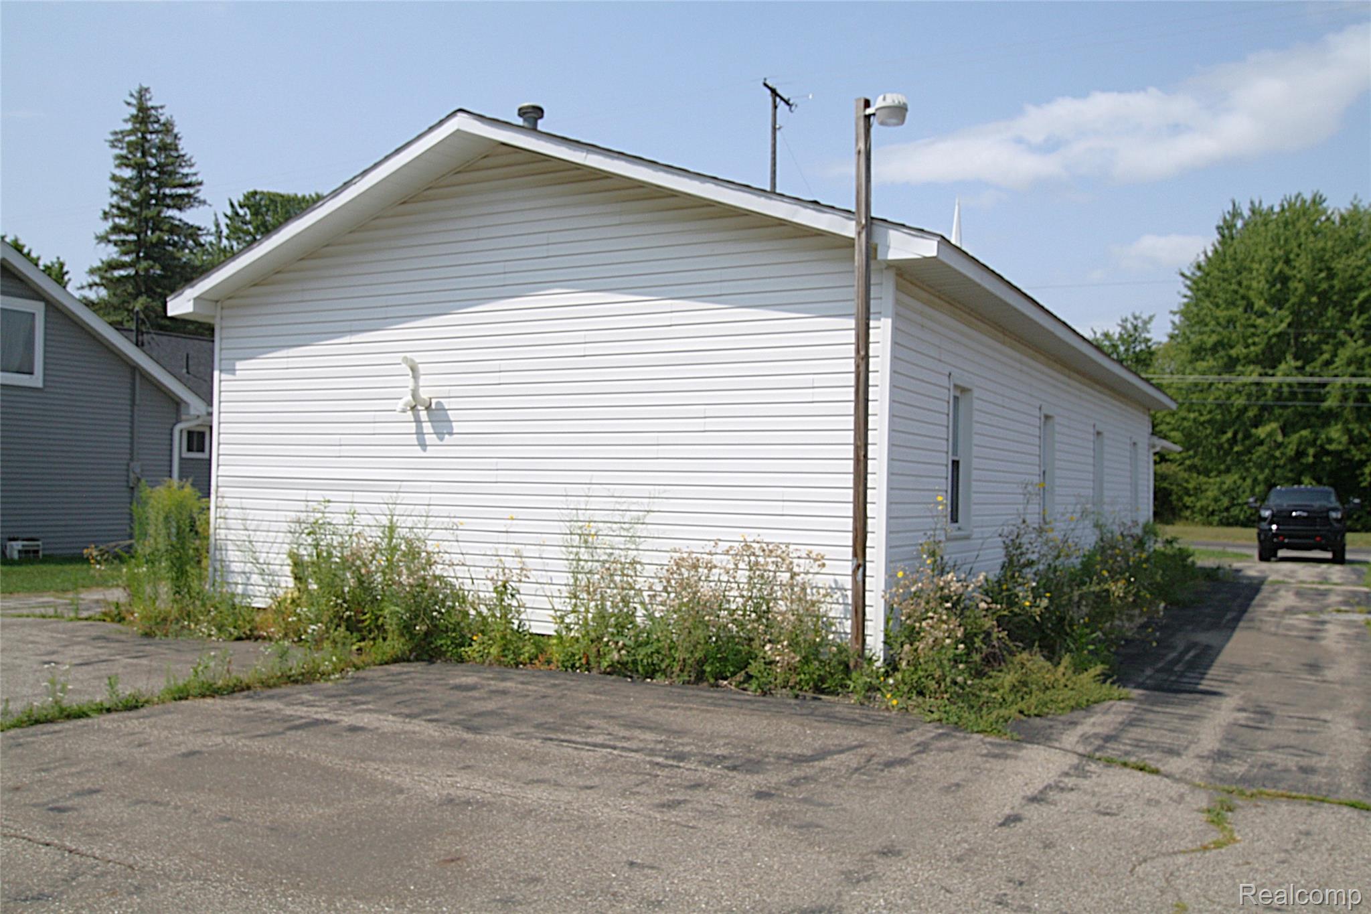
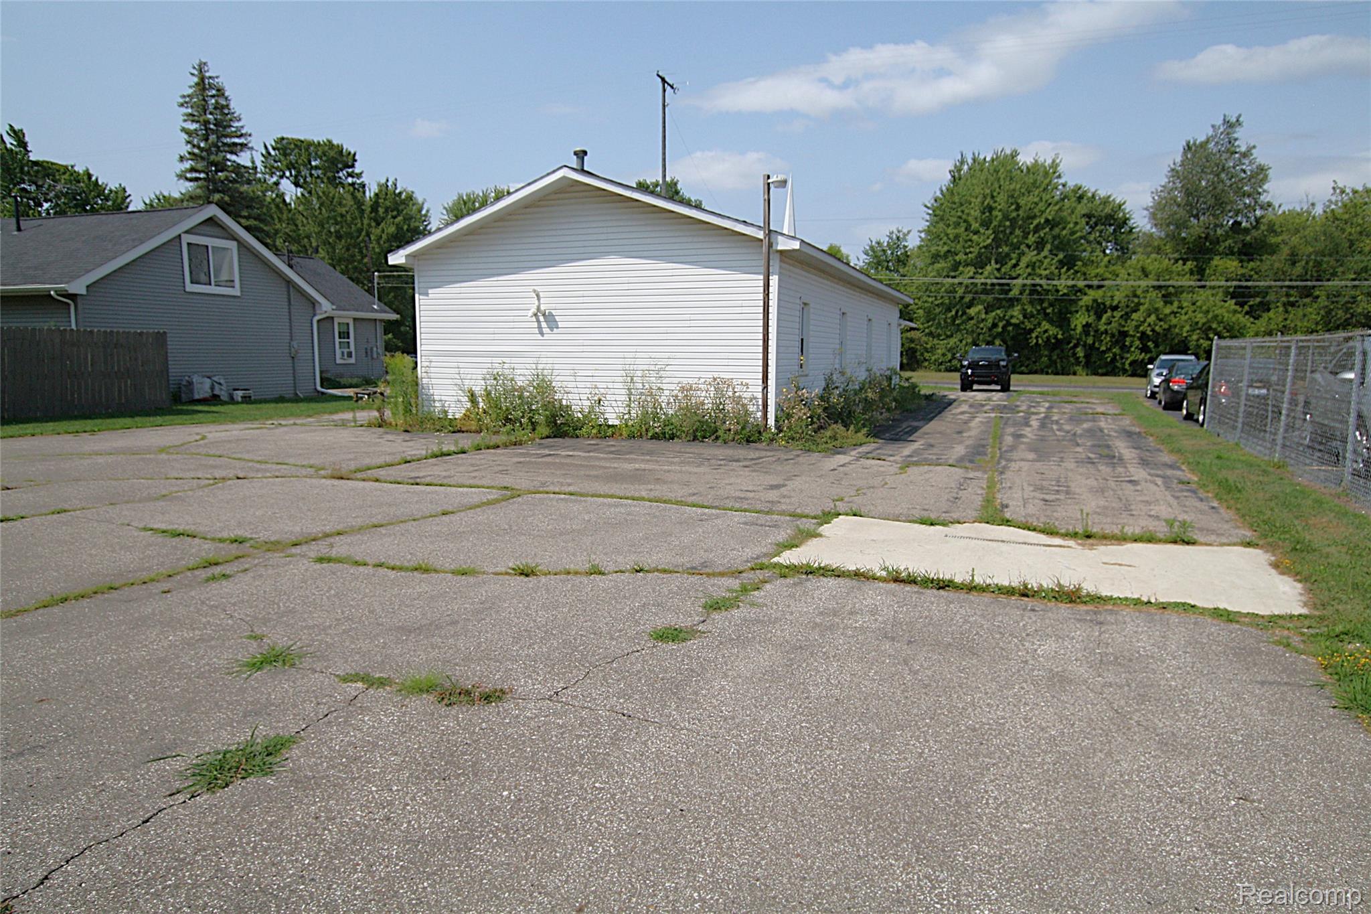
Enter an interest rate to see your estimated monthly payment.Unique opportunity to own this well-maintained former church located in a Residential Urban zoning district. Whether you're looking to continue its current use (subject to municipal approval) or explore its residential potential, this property offers a variety of possibilities. The building features a spacious sanctuary/gathering area, two private office rooms, and two updated half bathrooms with separate men's and women's facilities. Recent exterior improvements include updated siding, windows, and roof, providing added value and peace of mind. Please note: Room dimensions and room labels in the residential MLS are provided to comply with MLS requirements and may not reflect the property's current layout or intended use. The rooms identified as "bedrooms" are currently configured as office spaces, and the property has two half bathrooms only—there is no full bathroom. Buyers are encouraged to verify zoning, permitted uses, and any future conversion plans with the municipality. Schedule your private showing today to see the potential this unique property has to offer!
| 6 days ago | Price changed to $140,000 | |
| 6 days ago | Listing updated with changes from the MLS® | |
| 2 months ago | Listing first seen on site |

IDX provided courtesy of Realcomp II Ltd. via RealcompIILtd. Copyright © 2026 Realcomp II Ltd. Shareholders.
IDX information is provided exclusively for consumers' personal, non-commercial use and may not be used for any purpose other than to identify prospective properties consumers may be interested in purchasing and that the data is deemed reliable but not guaranteed accurate by the MLS.
Did you know? You can invite friends and family to your search. They can join your search, rate and discuss listings with you.