Your Michigan Home Search Starts HERE!

Save
Ask
Tour
Hide
Share
$1,299,000
48 Days On Site

1764 Seminole
Detroit City, MI 48214

For Sale|Single Family Residence|Active
9
Beds
6
Total Baths
5
Full Baths
1
Partial Bath
6,268
SqFt
$207
/SqFt
1915
Built
County:
Wayne
Call Now: 810-360-3488
Is this the listing for you? We can help make it yours.
810-360-3488
1764 Seminole1764 Seminole1764 Seminole1764 Seminole
Save
Ask
Tour
Hide
Share

Mortgage Calculator

Monthly Payment (Est.)

Enter an interest rate to see your estimated monthly payment.
Calculator powered by Showcase IDX, a Constellation1 Company. Copyright ©2026 Information is deemed reliable but not guaranteed.

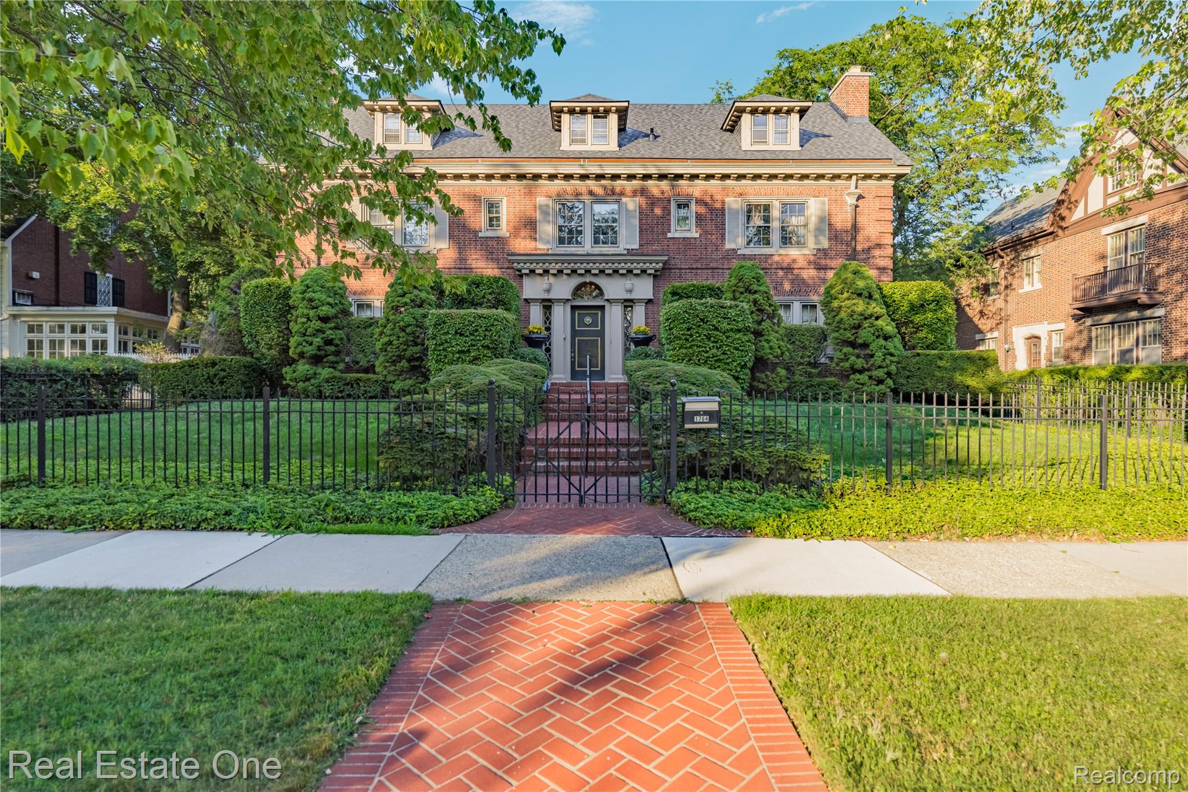
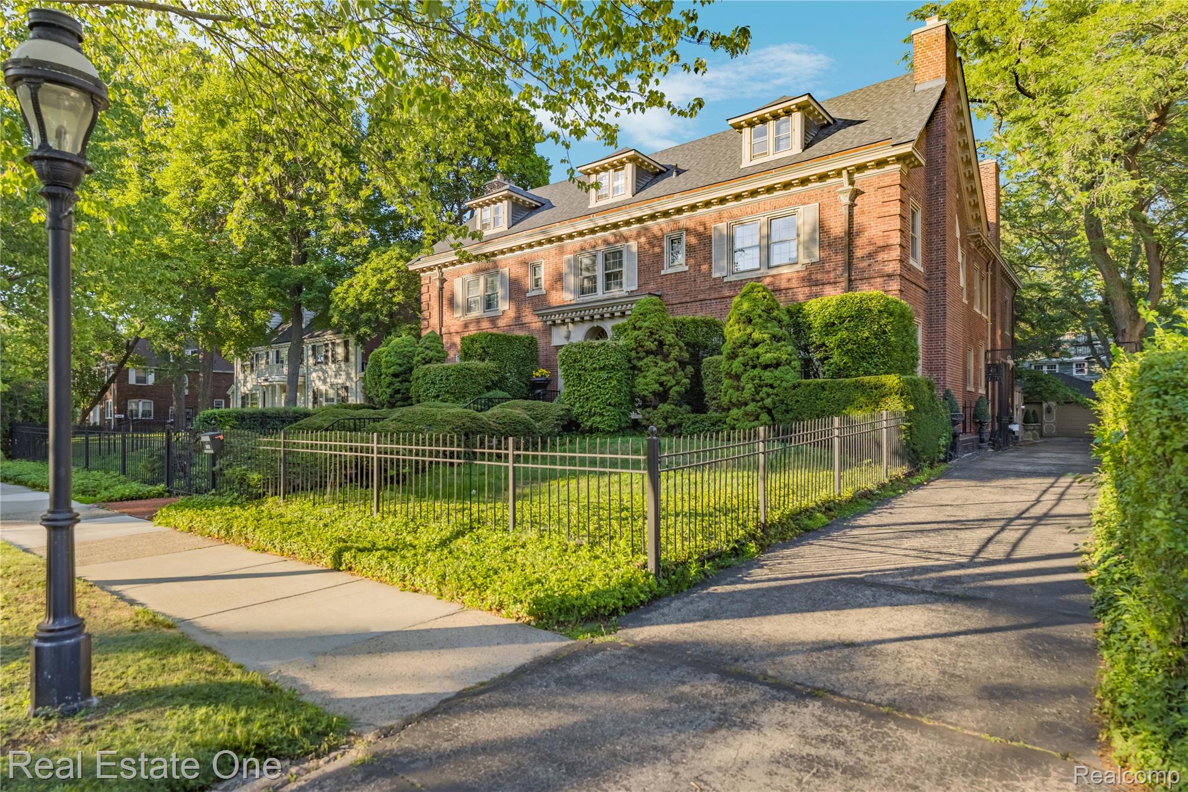
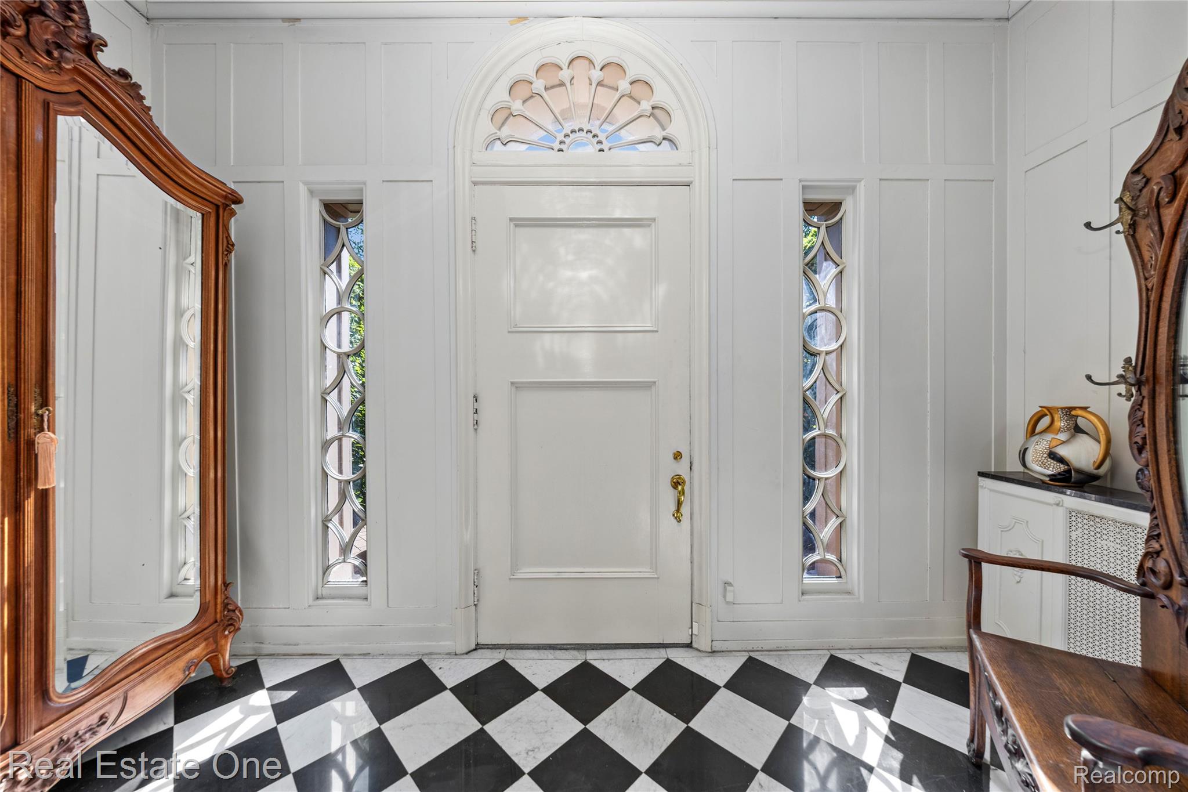
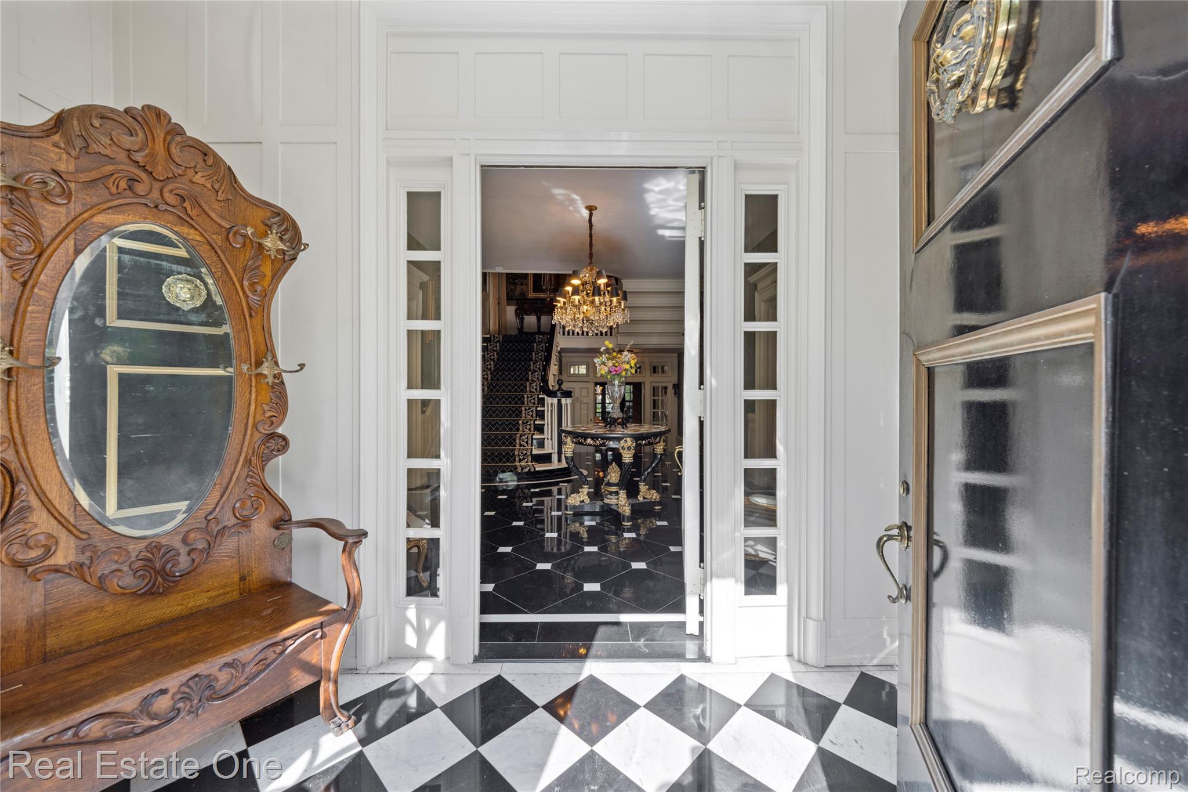
Historic Indian Village-One of the Village's most stunning properties has become available. This home was designed by Smith, Hinchman & Grylles for attorney James H. Finn, Sr & his wife Ethel in 1915. The 9 bedrooms and 5 1/2 baths are quite comfortable. The interior visuals are breathtaking with only the finest of materials. The floors throughout are Wenge & Ebony wood, marble, stone, carpet and hardwood. Luxurious stainless appliances make the kitchen a chef's delight. The owners suite is spacious w/ a spa bath & NFP. Comfort abounds throughout w/ central air, generous windows with open spaces that open to a serene rear sanctuary. A cabana overlooks the elegant (swimming) pool, patio & a space for a secret garden. The roof was replaced in 2020 & the boiler in 2021. List of improvements available. This rare property will not last. Property located in the NEZ. By appt. only w/24 hr. notice, Pre App/POF. Enjoy the photo gallery and YouTube video.

Save
Ask
Tour
Hide
Share
Listing Snapshot
Price 
$1,299,000
Days On Site 
48 Days
Bedrooms 
9
Inside Area (SqFt) 
6,268 sqft
Total Baths 
6
Full Baths 
5
Partial Baths 
1
Lot Size 
0.36 Acres
Year Built 
1915
MLS® Number 
20261062076
Status 
Active
Property Tax 
$52,710.12
HOA/Condo/Coop Fees 
$12.5 monthly
Sq Ft Source 
Public Records
Friends & Family
Recent Activity
a week agoPrice changed to $1,299,000
a week agoListing updated with changes from the MLS®
2 months agoListing first seen on site
General Features
Acres 
0.36
Cross Street 
Kercheval and St Paul
Disclosures 
Taxes Homestead Exempt
Foundation 
Brick/Mortar
Garage 
Yes
Garage Spaces 
2
Parking 
DetachedDrivewayGarage Faces FrontGarage Door Opener
Property Sub Type 
Single Family Residence
Security 
Smoke Detector(s)Fire AlarmFire Sprinkler SystemSecurity Service
Sewer 
Public Sewer
Special Circumstances 
Standard
SqFt Above 
6268
Style 
ColonialHistoric
Utilities 
Cable Available
Water Source 
Public
Interior Features
Appliances 
Gas Water HeaterBuilt-In Gas OvenDishwasherDisposalDouble OvenFree-Standing Gas RangeGas CooktopMicrowaveWine Cooler
Basement 
FullUnfinished
Cooling 
Central Air
Fireplace 
Yes
Fireplace Features 
Dining RoomLiving RoomMaster Bedroom
Furnished 
Negotiable
Heating 
Natural GasSteam
BathFull 
Level - Third
BathLav 
Bedroom 
Dimensions - 19 X 11Level - Third
BreakfastNookRoom 
Dimensions - 13 X 11
ButlersPantry 
Dimensions - 8 X 8
Dining Room 
Dimensions - 22 X 20
Kitchen 
Dimensions - 17 X 9
Library 
Dimensions - 14 X 12
Living Room 
Dimensions - 26 X 20
Master Bedroom 
Dimensions - 19 X 18Level - Second
Other 
Dimensions - 12 X 11
ThreeSeasonRoom 
Dimensions - 14 X 14
Save
Ask
Tour
Hide
Share
Exterior Features
Construction Details 
Brick
Fencing 
FencedFront Yard
Patio And Porch 
Patio
Pool Features 
In GroundOutdoor Pool
Roof 
Asphalt
Community Features
Accessibility Features 
Accessible EntranceAccessible Hallway(s)Accessible KitchenAccessible Kitchen AppliancesCentral Living Area
Association Fee 
$150.0
Association Fee Frequency 
Annually
MLS Area 
Area05053DetWoodwardMcclellanSoMack
School District 
Detroit
Financing Terms Available 
CashConventional
Building Access 
UpperLevelwSteps
Roads 
Paved
Schools
School District
Detroit
Elementary School
Unknown
Middle School
Unknown
High School
Unknown
Listing courtesy of Real Estate One-St Clair Shrs: [email protected]


IDX provided courtesy of Realcomp II Ltd. via RealcompIILtd. Copyright © 2026 Realcomp II Ltd. Shareholders.

IDX information is provided exclusively for consumers' personal, non-commercial use and may not be used for any purpose other than to identify prospective properties consumers may be interested in purchasing and that the data is deemed reliable but not guaranteed accurate by the MLS.

Neighborhood & Commute
Source: Walkscore
Save
Ask
Tour
Hide
Share