Your Michigan Home Search Starts HERE!

Save
Ask
Tour
Hide
Share
$799,999
13 Days On Site

49501 Sandra Drive
Shelby Charter Township, MI 48315

For Sale|Single Family Residence|Active
4
Beds
5
Total Baths
4
Full Baths
1
Partial Bath
6,199
SqFt
$129
/SqFt
2000
Built
Subdivision:
GOLDEN LAKES SUB
County:
Macomb
Call Now: 810-360-3488
Is this the listing for you? We can help make it yours.
810-360-3488
49501 Sandra Drive49501 Sandra Drive49501 Sandra Drive49501 Sandra Drive
Save
Ask
Tour
Hide
Share

Mortgage Calculator

Monthly Payment (Est.)

$3,650
Calculator powered by Showcase IDX, a Constellation1 Company. Copyright ©2026 Information is deemed reliable but not guaranteed.

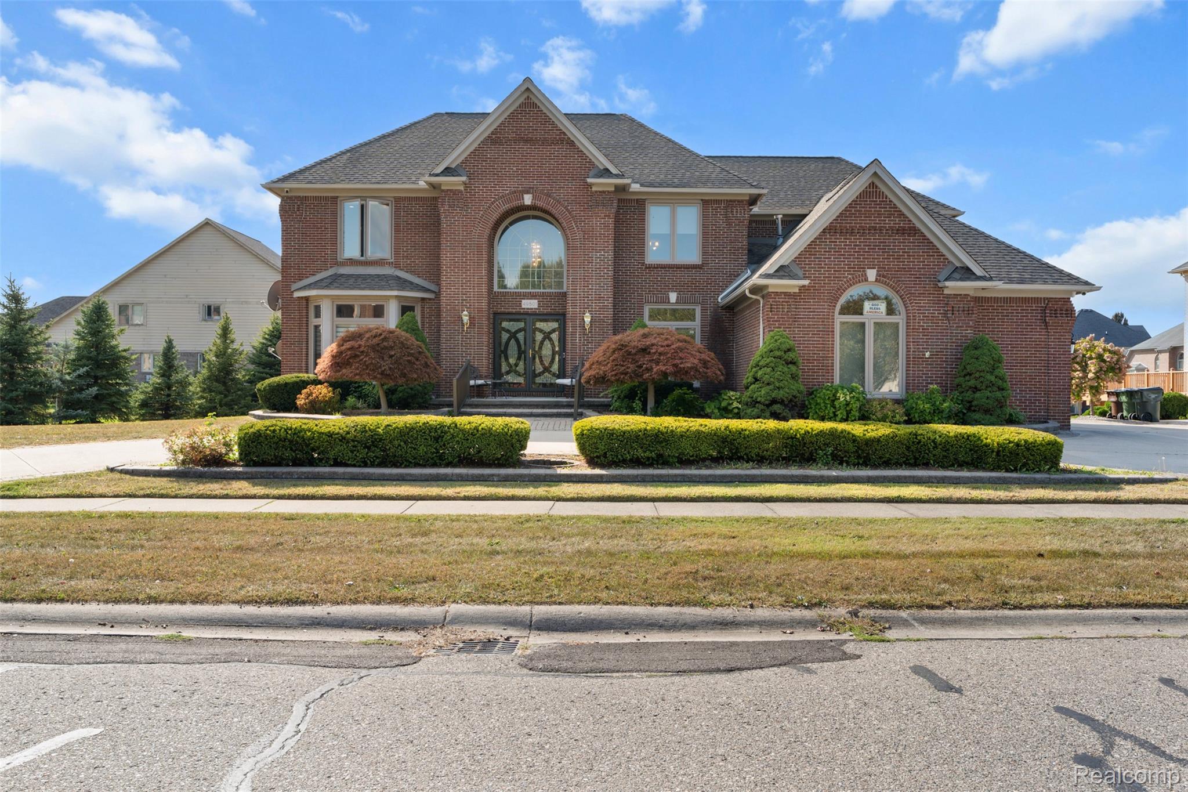
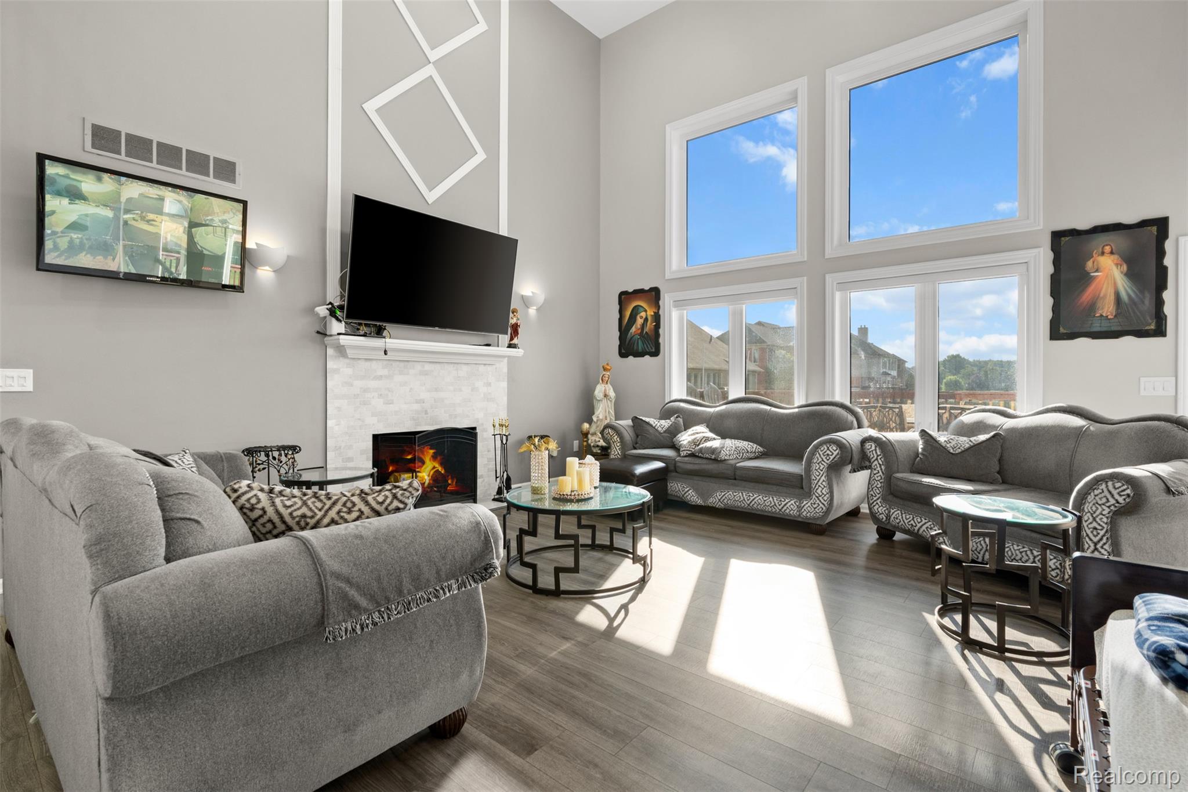
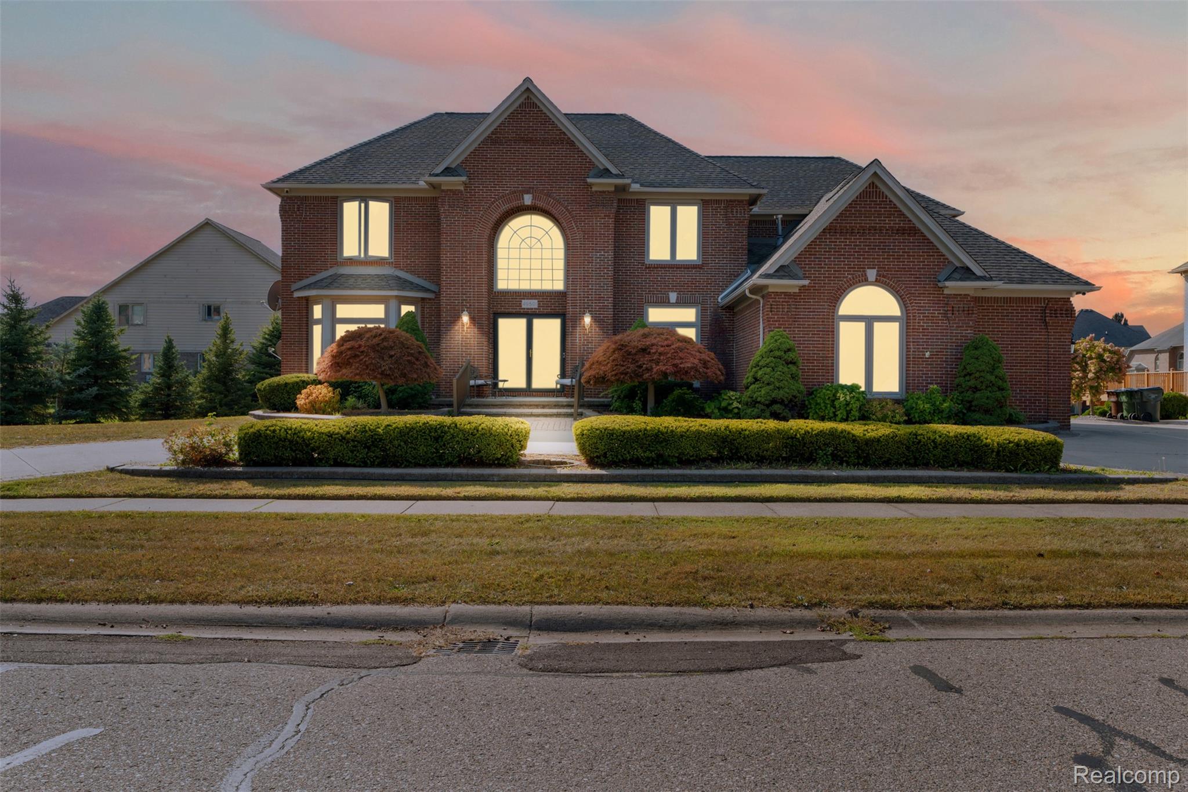
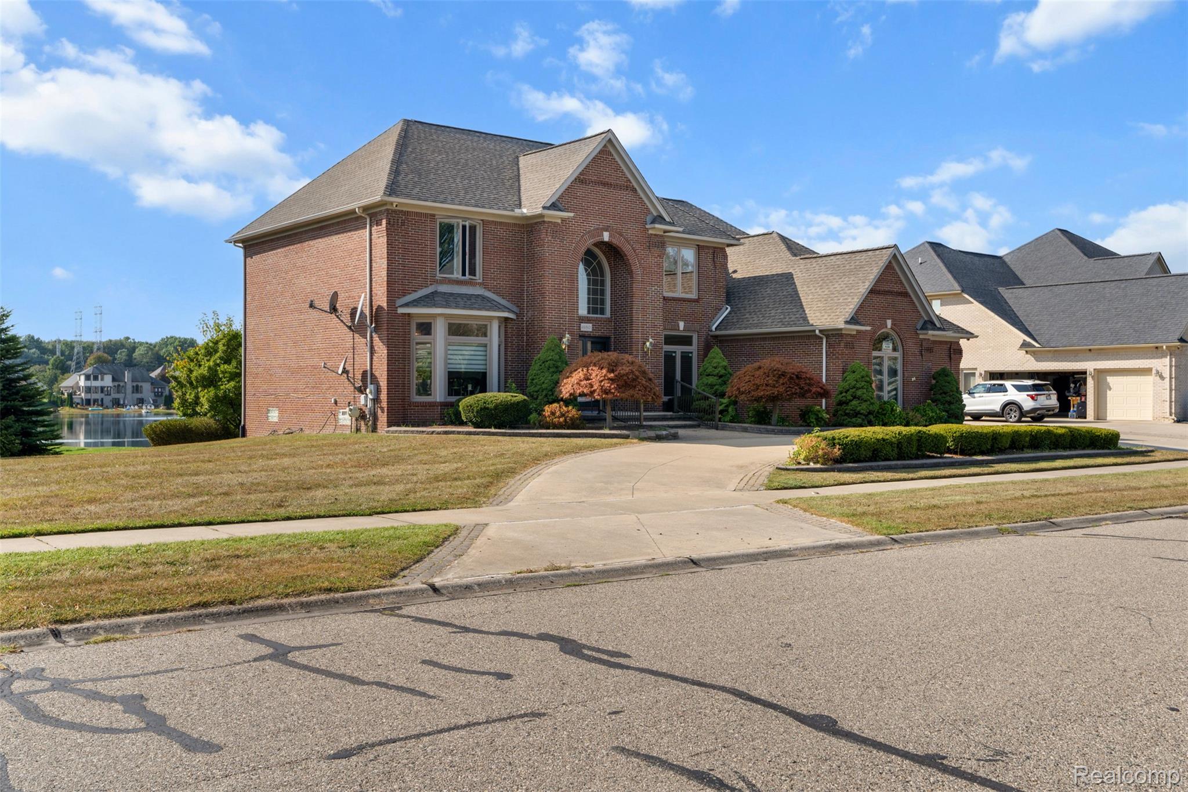
Rare Golden Lake waterfront opportunity! This all-brick colonial sits on an expansive lot in one of Shelby Township's most sought-after subdivisions, featuring a dock and serene water views throughout. A two-story entry with curved staircase leads to a living area with fireplace and a formal dining room with bay window. The kitchen offers abundant wood cabinetry, granite counters, and a center island. The primary suite includes a tray ceiling and spa-style bath with dual vanity, soaking tub, and glass-enclosed shower. The finished lower level features a media room with projection screen and wet bar, plus a second kitchen. Enjoy a multi-level deck overlooking the water, mature landscaping, and a three-car garage. Recent updates include a new furnace/AC unit, along with new windows, flooring, and lighting throughout — a rare offering in this high-demand, lakeside community. "Buyer backed out, Back on market!”

Save
Ask
Tour
Hide
Share
Listing Snapshot
Price 
$799,999
Days On Site 
13 Days
Bedrooms 
4
Inside Area (SqFt) 
6,199 sqft
Total Baths 
5
Full Baths 
4
Partial Baths 
1
Lot Size 
0.45 Acres
Year Built 
2000
MLS® Number 
20261062106
Status 
Active
Property Tax 
$10,998
HOA/Condo/Coop Fees 
N/A
Sq Ft Source 
Public Records
Friends & Family
Recent Activity
7 days agoStatus changed to Active
7 days agoListing updated with changes from the MLS®
2 weeks agoListing first seen on site
General Features
Acres 
0.45
Cross Street 
N of 22 MileW of Schoenherr
Disclosures 
No Restrictions, Taxes Not Homestead Exempt
Garage 
Yes
Garage Spaces 
3
Parking 
AttachedHeated GarageGarage Door OpenerGarage Faces Side
Pets 
Yes
Property Sub Type 
Single Family Residence
Security 
24 Hour Security
Sewer 
Public Sewer
Special Circumstances 
Standard
SqFt Above 
3979
SqFt Below 
2220
Style 
Colonial
Water Source 
Public
Interior Features
Appliances 
Built-In Gas RangeDishwasherDisposalDouble OvenFree-Standing RefrigeratorMicrowaveRange HoodStainless Steel Appliance(s)
Basement 
FinishedWalk-Out Access
Fireplace 
Yes
Fireplace Features 
Family Room
Furnished 
Unfurnished
Heating 
Forced AirNatural Gas
Window Features 
ENERGY STAR Qualified Windows
BathDualEntry 
Level - Second
BathFull 
Level - Second
BathLav 
Bedroom 
Dimensions - 13 X 14Level - Second
Bonus Room 
Dimensions - 14 X 14Level - Basement
BreakfastNookRoom 
Dimensions - 12 X 13
ButlersPantry 
Dimensions - 5 X 6
Dining Room 
Dimensions - 12 X 15
Great Room 
Dimensions - 23 X 18
Kitchen 
Dimensions - 17 X 18
Kitchen2nd 
Dimensions - 11 X 11Level - Basement
Laundry 
Dimensions - 6 X 8
Library 
Dimensions - 13 X 14
Living Room 
Dimensions - 14 X 17
Master Bathroom 
Master Bedroom 
Dimensions - 15 X 24Level - Second
Media Room 
Dimensions - 28 X 14Level - Basement
Save
Ask
Tour
Hide
Share
Exterior Features
Construction Details 
Brick
Patio And Porch 
Patio
Pool Features 
None
Waterfront 
Yes
Waterfront Features 
PondWaterfront
Windows/Doors 
ENERGY STAR Qualified Windows
Community Features
Building Access 
GroundLevelwSteps
Financing Terms Available 
CashConventional
MLS Area 
Area03071ShelbyTwp
Roads 
Paved
School District 
Utica
Schools
School District
Utica
Elementary School
Unknown
Middle School
Unknown
High School
Unknown
Listing courtesy of Golden Key Realty Group LLC: [email protected]


IDX provided courtesy of Realcomp II Ltd. via RealcompIILtd. Copyright © 2026 Realcomp II Ltd. Shareholders.

IDX information is provided exclusively for consumers' personal, non-commercial use and may not be used for any purpose other than to identify prospective properties consumers may be interested in purchasing and that the data is deemed reliable but not guaranteed accurate by the MLS.

Neighborhood & Commute
Source: Walkscore
Save
Ask
Tour
Hide
Share