Your Michigan Home Search Starts HERE!

Save
Ask
Tour
Hide
Share
$199,900
88 Days On Site

216 Crawford Drive
Jonesfield Township, MI 48637

For Sale|Single Family Residence|Active
4
Beds
2
Total Baths
1
Full Bath
1
Partial Bath
2,607
SqFt
$77
/SqFt
1961
Built
County:
Saginaw
Call Now: 810-360-3488
Is this the listing for you? We can help make it yours.
810-360-3488
216 Crawford Drive216 Crawford Drive216 Crawford Drive216 Crawford Drive
Save
Ask
Tour
Hide
Share

Mortgage Calculator

Monthly Payment (Est.)

Enter an interest rate to see your estimated monthly payment.
Calculator powered by Showcase IDX, a Constellation1 Company. Copyright ©2026 Information is deemed reliable but not guaranteed.

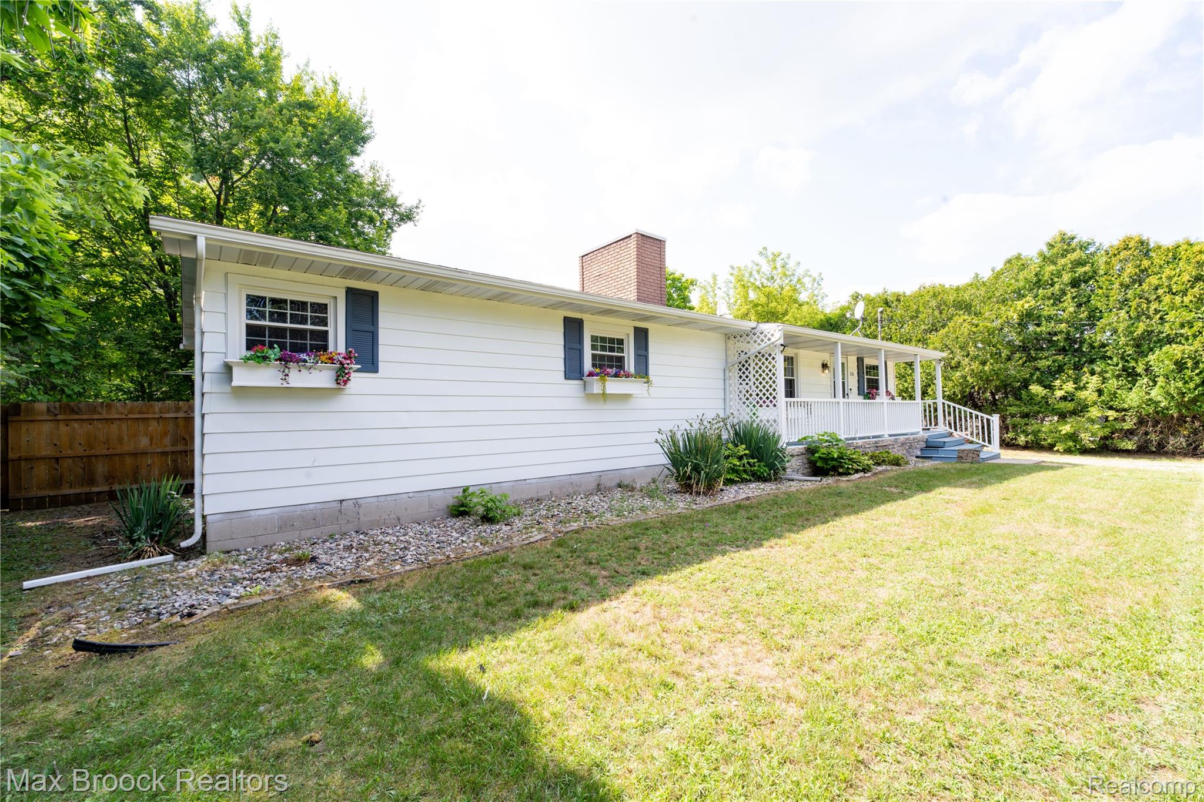
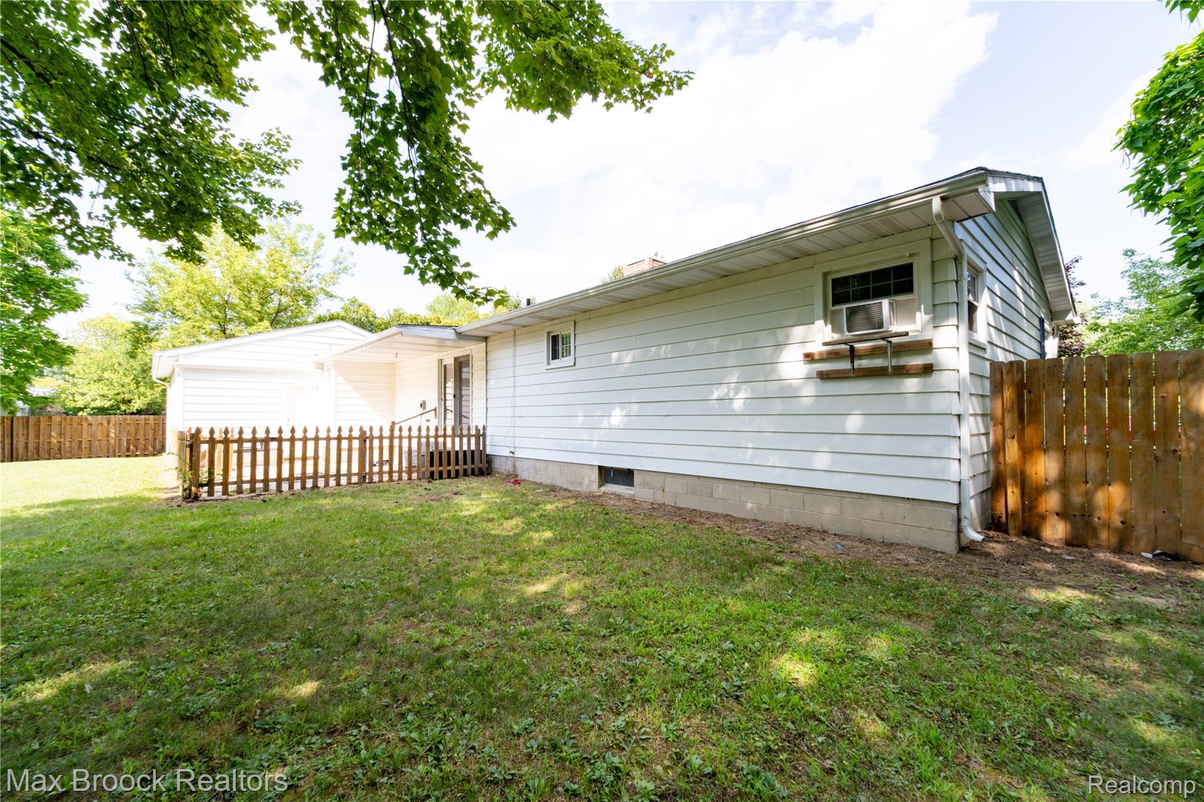
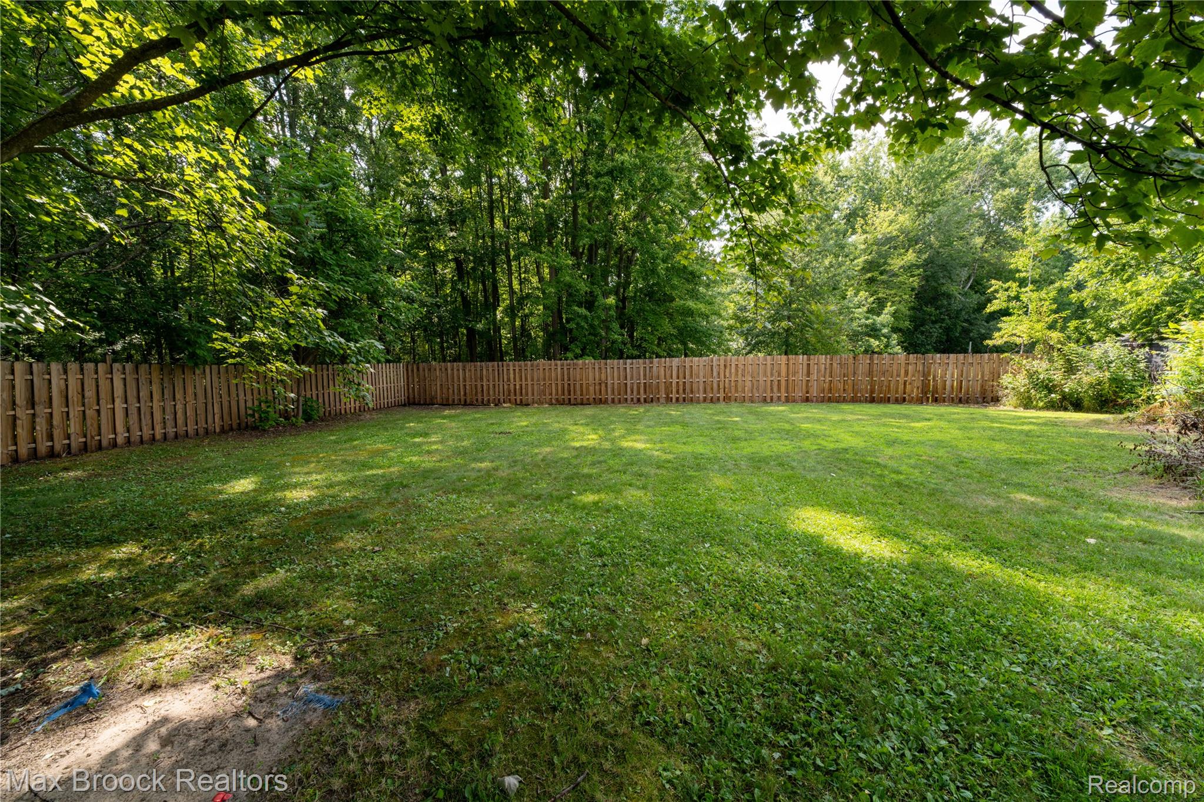
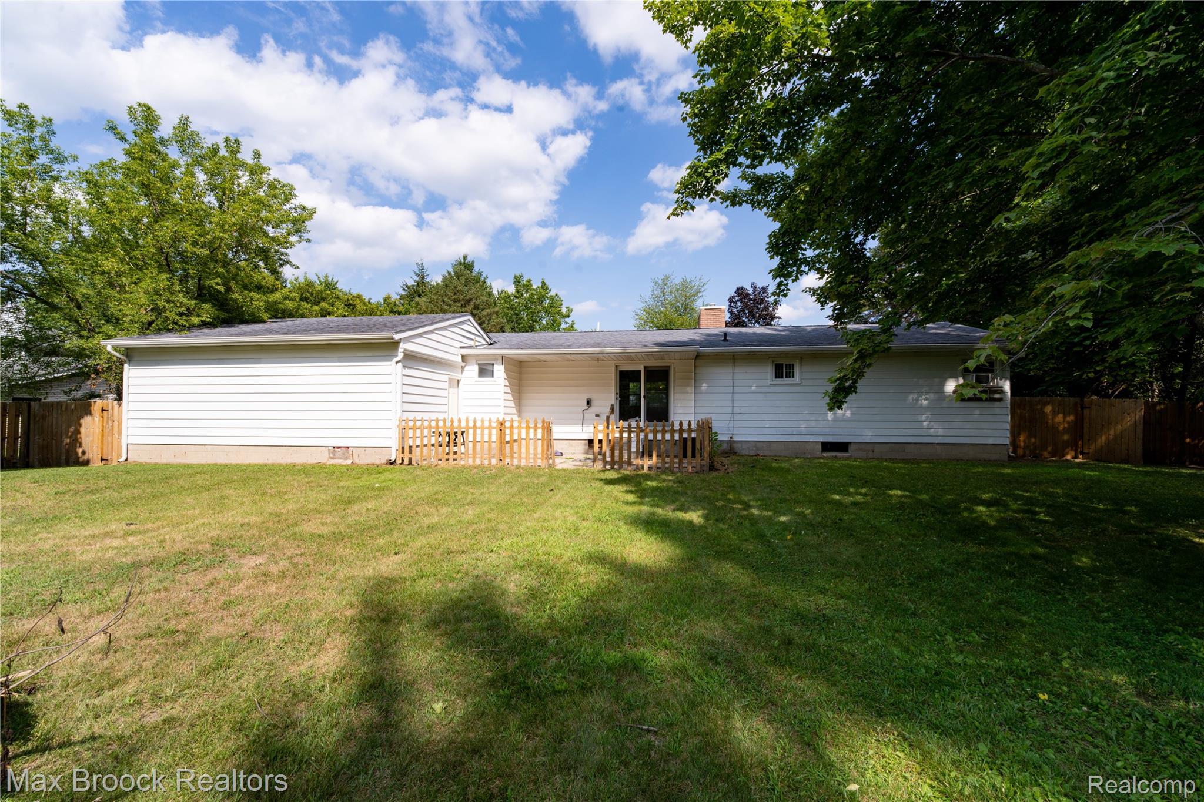
Welcome to this well-maintained, stick-built home situated on approximately 0.49 acre along a private dead-end drive in Merrill. Offering four bedrooms, one-and-a-half bathrooms, and a full partially finished basement, this move-in-ready home provides comfortable living space with numerous substantial updates. Recent improvements include Hanson replacement windows throughout most of the home, a high-efficiency furnace, an on-demand water heater, RetroFoam insulation, updated bathrooms, a B-Dry waterproofing system in the basement, new gutters with a gutter protection system, an updated mudroom, and additional finished bedroom space. The property also features a private well and septic system. With many of the major updates already completed, this home offers a solid combination of privacy, space, efficiency, and everyday functionality. Schedule your private showing today. Open house 9/27/2026, 12pm-5pm!

Save
Ask
Tour
Hide
Share
Listing Snapshot
Price 
$199,900
Days On Site 
88 Days
Bedrooms 
4
Inside Area (SqFt) 
2,607 sqft
Total Baths 
2
Full Baths 
1
Partial Baths 
1
Lot Size 
0.49 Acres
Year Built 
1961
MLS Number 
20261062168
Status 
Active
Property Tax 
$2,256
HOA/Condo/Coop Fees 
N/A
Sq Ft Source 
N/A
Friends & Family
Recent Activity
5 days agoPrice changed to $199,900
5 days agoListing updated with changes from the MLS
3 months agoListing first seen on site
General Features
Acres 
0.49
Cross Street 
Gratiot Rd
Disclosures 
Exclusions Do Not Exist, No Restrictions, Taxes Homestead Exempt
Foundation 
Block
Levels 
One
Parking 
DrivewayNo Garage
Property Sub Type 
Single Family Residence
Sewer 
Septic Tank
Special Circumstances 
Standard
SqFt Above 
1407
SqFt Below 
1200
Style 
Ranch
Water Source 
PrivateWell
Interior Features
Basement 
FinishedSump Pump
Fireplace 
Yes
Fireplace Features 
Living Room
Heating 
BaseboardNatural Gas
BathFull 
Dimensions - 10 X 10
BathLav 
Dimensions - 10 X 10
Bedroom 
Dimensions - 11 X 13
Master Bedroom 
Dimensions - 14 X 16
Save
Ask
Tour
Hide
Share
Exterior Features
Construction Details 
Aluminum SidingVinyl Siding
Patio And Porch 
CoveredPorch
Pool Features 
None
Road Frontage 
Private Road
Community Features
MLS Area 
Area73041JonesfieldTwp
School District 
Merrill
Financing Terms Available 
CashConventionalFHAVA Loan
Building Access 
GroundLevelwSteps
Roads 
Dirt
Schools
School District
Merrill
Elementary School
Unknown
Middle School
Unknown
High School
Unknown
Listing courtesy of Max Broock, REALTORS-Royal Oak: [email protected]


IDX provided courtesy of Realcomp II Ltd. via RealcompIILtd. Copyright © 2026 Realcomp II Ltd. Shareholders.

IDX information is provided exclusively for consumers' personal, non-commercial use and may not be used for any purpose other than to identify prospective properties consumers may be interested in purchasing and that the data is deemed reliable but not guaranteed accurate by the MLS.

Neighborhood & Commute
Source: Walkscore
Save
Ask
Tour
Hide
Share