Your Michigan Home Search Starts HERE!

Save
Ask
Tour
Hide
Share
$565,000
26 Days On Site

1627 Boulder Court
Rochester City, MI 48306

For Sale|Condominium|Active
3
Beds
4
Total Baths
3
Full Baths
1
Partial Bath
3,753
SqFt
$151
/SqFt
1999
Built
Subdivision:
MAPLE RIDGE CREEK VILLAGE CONDO OCCPN 1137
County:
Oakland
Call Now: 810-360-3488
Is this the listing for you? We can help make it yours.
810-360-3488
1627 Boulder Court1627 Boulder Court1627 Boulder Court1627 Boulder Court
Save
Ask
Tour
Hide
Share

Mortgage Calculator

Monthly Payment (Est.)

Enter an interest rate to see your estimated monthly payment.
Calculator powered by Showcase IDX, a Constellation1 Company. Copyright ©2026 Information is deemed reliable but not guaranteed.

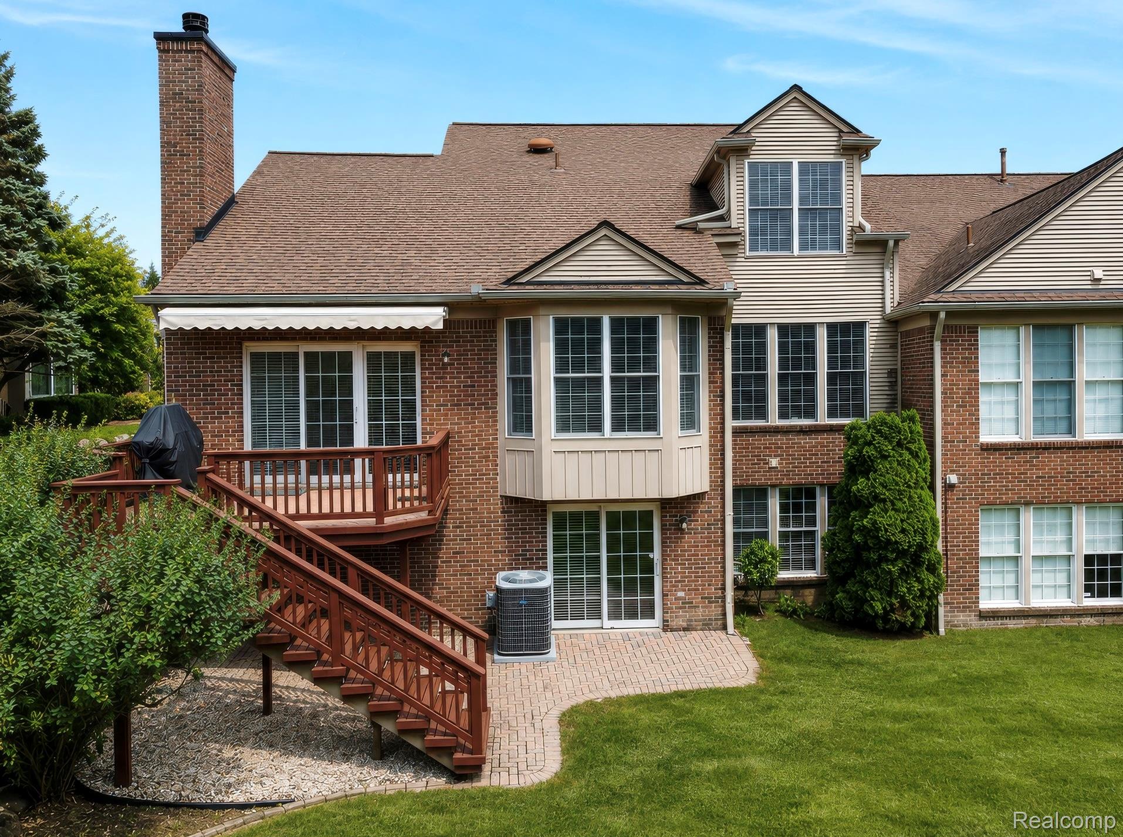
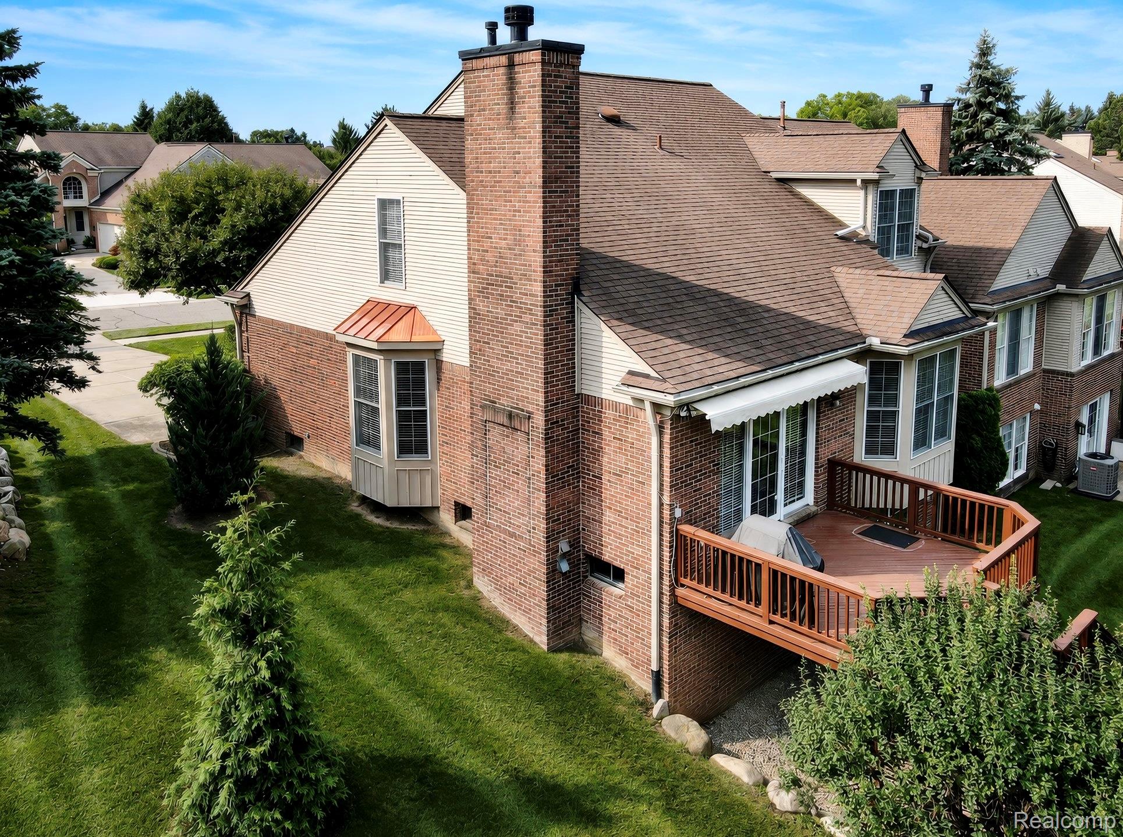
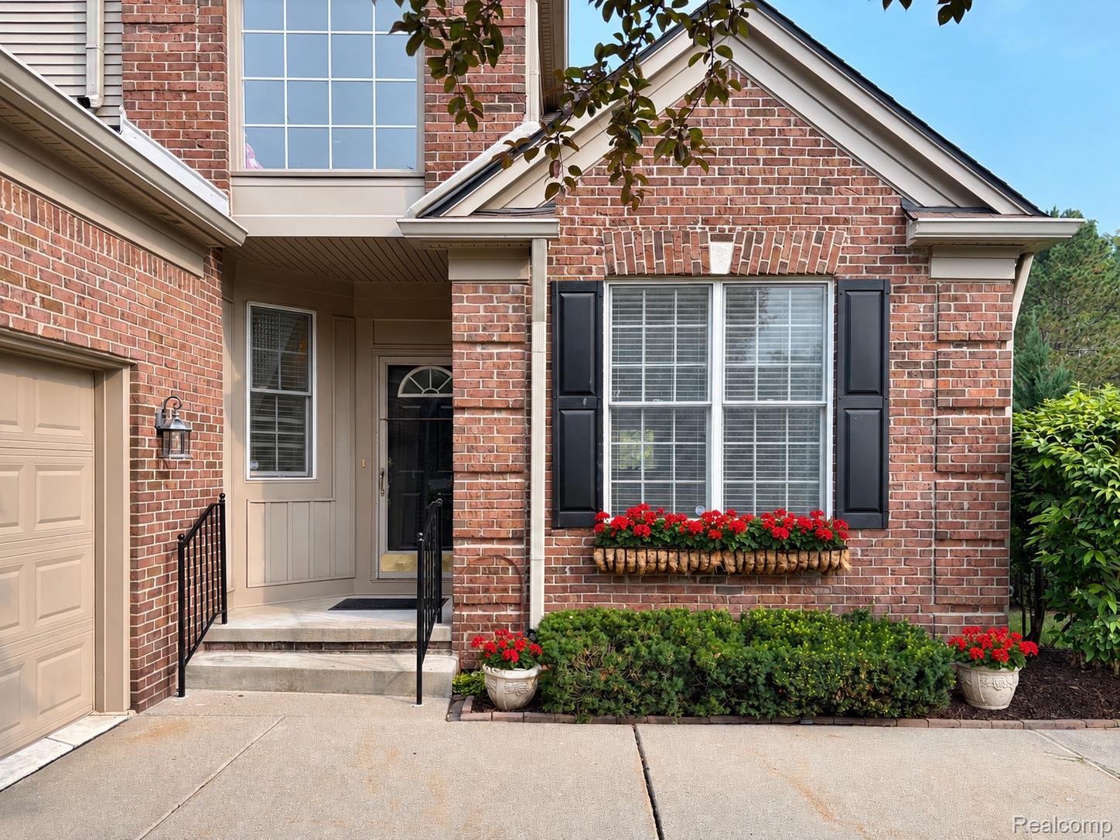
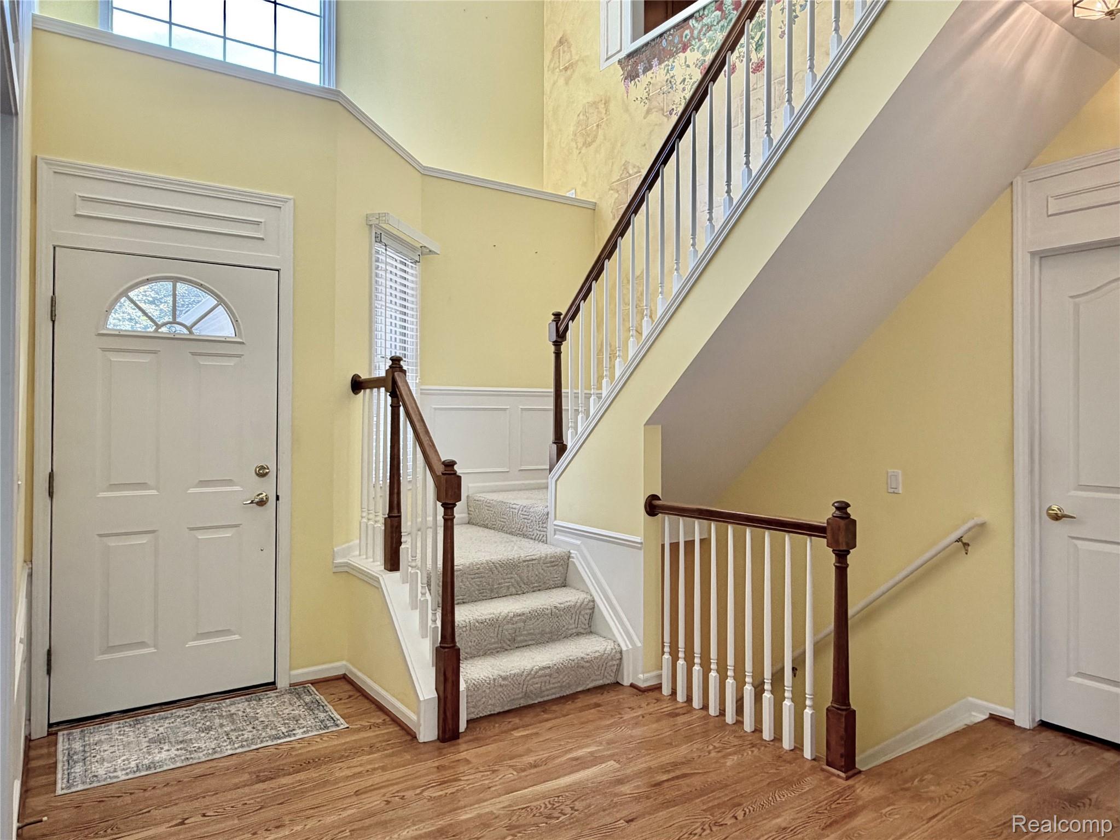
Welcome to this well-maintained 2503 sq ft condo situated on quiet street with an exceptional lot overlooking tranquil green space! The inviting main level includes a spacious kitchen w/ center island, bright breakfast nook, formal dining room, vaulted great room with gas fireplace, & library/den. Main floor primary suite features a large ensuite with dual sinks, bathtub & step-in shower, plus expansive walk-in closet. Rich hardwood flooring flows through kitchen, dining room, great room, & library. Upstairs offers 2 additional bedrooms, a full bath, plus fantastic office space with custom built-ins. The full finished walkout basement is an incredible extension of the home, featuring a second kitchen with wrap-around seating, full bath, bonus room, & abundant space for entertaining. Enjoy peaceful views of the scenic green space from the walkout level patio or upper deck, with a walking path running along the back of the tree-lined property. Main floor laundry room, 2-car attached garage with epoxy flooring, retractable awning with new liner over deck, plus great location close to everyday conveniences & Downtown Rochester. Peace of mind with new mechanicals - Furnace, AC, & HWT all replaced in 2024. This is a wonderful opportunity to enjoy spacious, versatile & carefree condo living in a beautiful setting!

Save
Ask
Tour
Hide
Share
Listing Snapshot
Price 
$565,000
Days On Site 
26 Days
Bedrooms 
3
Inside Area (SqFt) 
3,753 sqft
Total Baths 
4
Full Baths 
3
Partial Baths 
1
Lot Size 
N/A
Year Built 
1999
MLS® Number 
20261062195
Status 
Active
Property Tax 
$5,770
HOA/Condo/Coop Fees 
$355 monthly
Sq Ft Source 
Public Records
Friends & Family
Recent Activity
2 weeks agoPrice changed to $565,000
2 weeks agoListing updated with changes from the MLS®
4 weeks agoStatus changed to Active
4 weeks agoListing first seen on site
General Features
Attached Garage 
Yes
Cross Street 
W of Dequindre, N of Runyon
Disclosures 
Taxes Homestead Exempt
Garage 
Yes
Garage Spaces 
2
Levels 
One and One Half
Parking 
AttachedGarage Door Opener
Pets 
Number Limit
Property Sub Type 
Condominium
Sewer 
Public Sewer
Special Circumstances 
Standard
SqFt Above 
2503
SqFt Below 
1250
Style 
CapeCod
Water Source 
Public
Interior Features
Appliances 
Gas Water HeaterDishwasherDisposalDryerFree-Standing Electric RangeFree-Standing RefrigeratorMicrowaveWasher
Basement 
FinishedFullWalk-Out Access
Cooling 
Ceiling Fan(s)Central Air
Fireplace 
Yes
Fireplace Features 
GasGreat Room
Heating 
Forced AirNatural Gas
Interior 
Smart Thermostat
Laundry Features 
Laundry Room
BathFull 
Level - Second
BathLav 
Bedroom 
Dimensions - 12 X 9Level - Second
Bonus Room 
Dimensions - 12 X 9Level - Basement
Dining Room 
Dimensions - 20 X 9
Game Room 
Dimensions - 33 X 29Level - Basement
Great Room 
Dimensions - 15 X 14
Kitchen 
Dimensions - 15 X 11
Laundry 
Dimensions - 13 X 5
Library 
Dimensions - 15 X 15Level - Second
Master Bathroom 
Master Bedroom 
Dimensions - 15 X 15
Save
Ask
Tour
Hide
Share
Exterior Features
Construction Details 
Brick
Exterior 
Awning(s)Lighting
Patio And Porch 
DeckPatioPorch
Pool Features 
None
Roof 
Asphalt
Community Features
Association Amenities 
Maintenance Grounds
Association Fee 
$355.0
Association Fee Frequency 
Monthly
Community Features 
Sidewalks
MLS Area 
Area02152Rochester
School District 
Rochester
Financing Terms Available 
CashConventional
Building Access 
GroundLevelwSteps
Roads 
Paved
Schools
School District
Rochester
Elementary School
Unknown
Middle School
Unknown
High School
Unknown
Listing courtesy of Berkshire Hathaway HomeServices Kee Realty: [email protected]


IDX provided courtesy of Realcomp II Ltd. via RealcompIILtd. Copyright © 2026 Realcomp II Ltd. Shareholders.

IDX information is provided exclusively for consumers' personal, non-commercial use and may not be used for any purpose other than to identify prospective properties consumers may be interested in purchasing and that the data is deemed reliable but not guaranteed accurate by the MLS.

Neighborhood & Commute
Source: Walkscore
Save
Ask
Tour
Hide
Share