
4509 Peppermill LaneLake Orion Village, MI 48359

Mortgage Calculator
Monthly Payment (Est.)
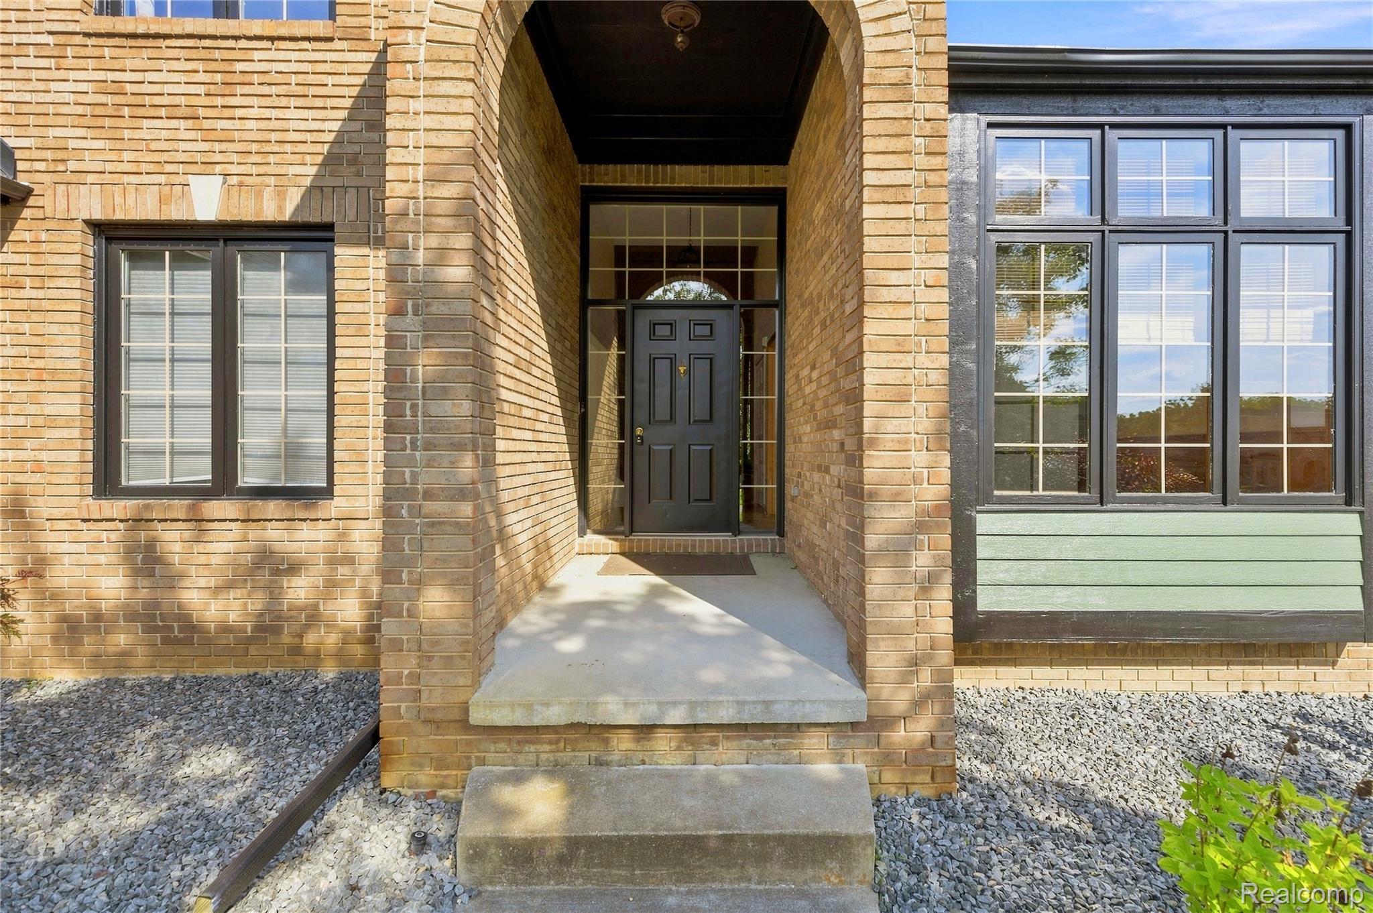
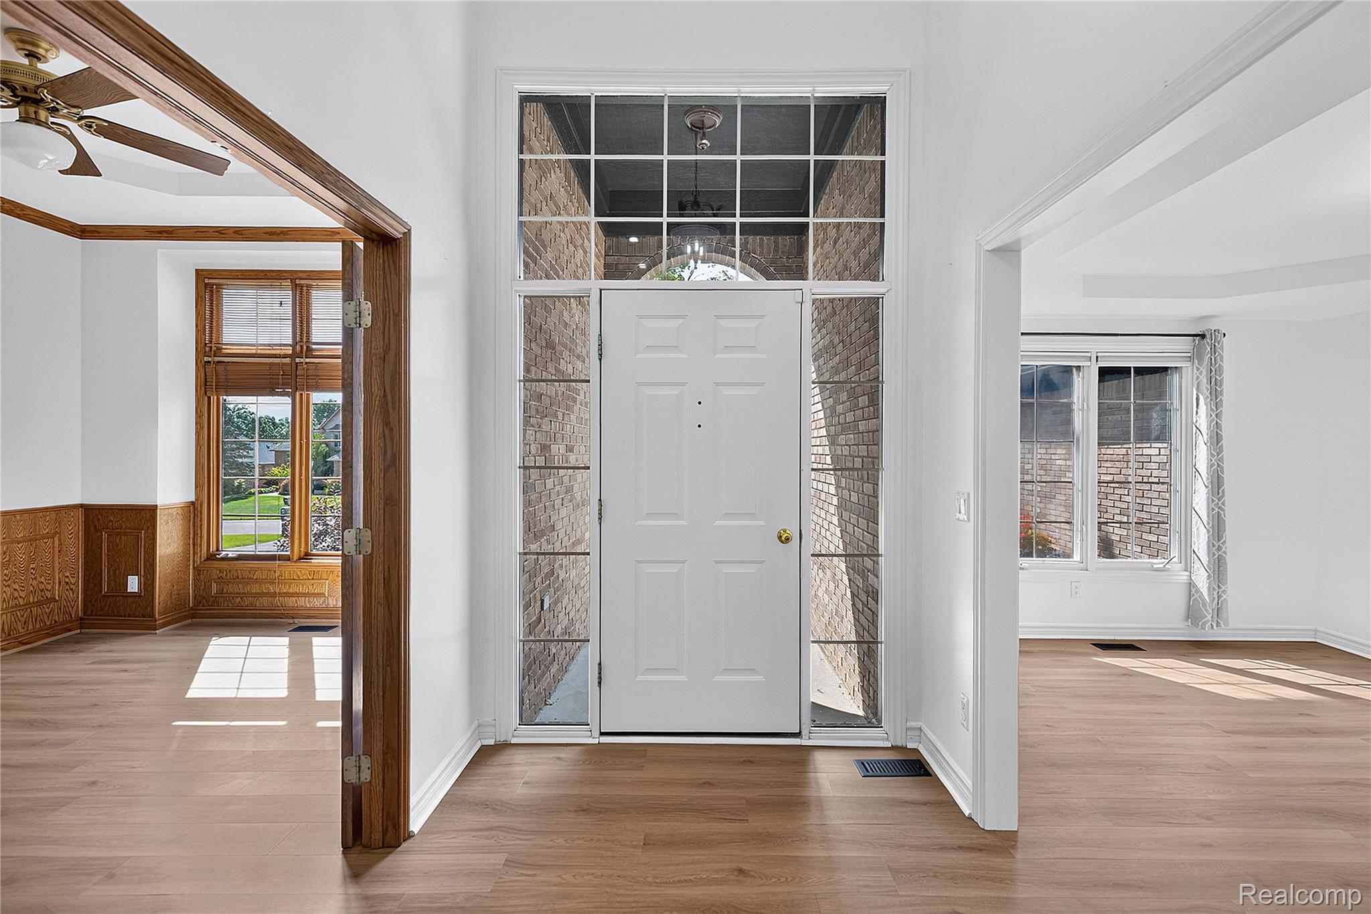
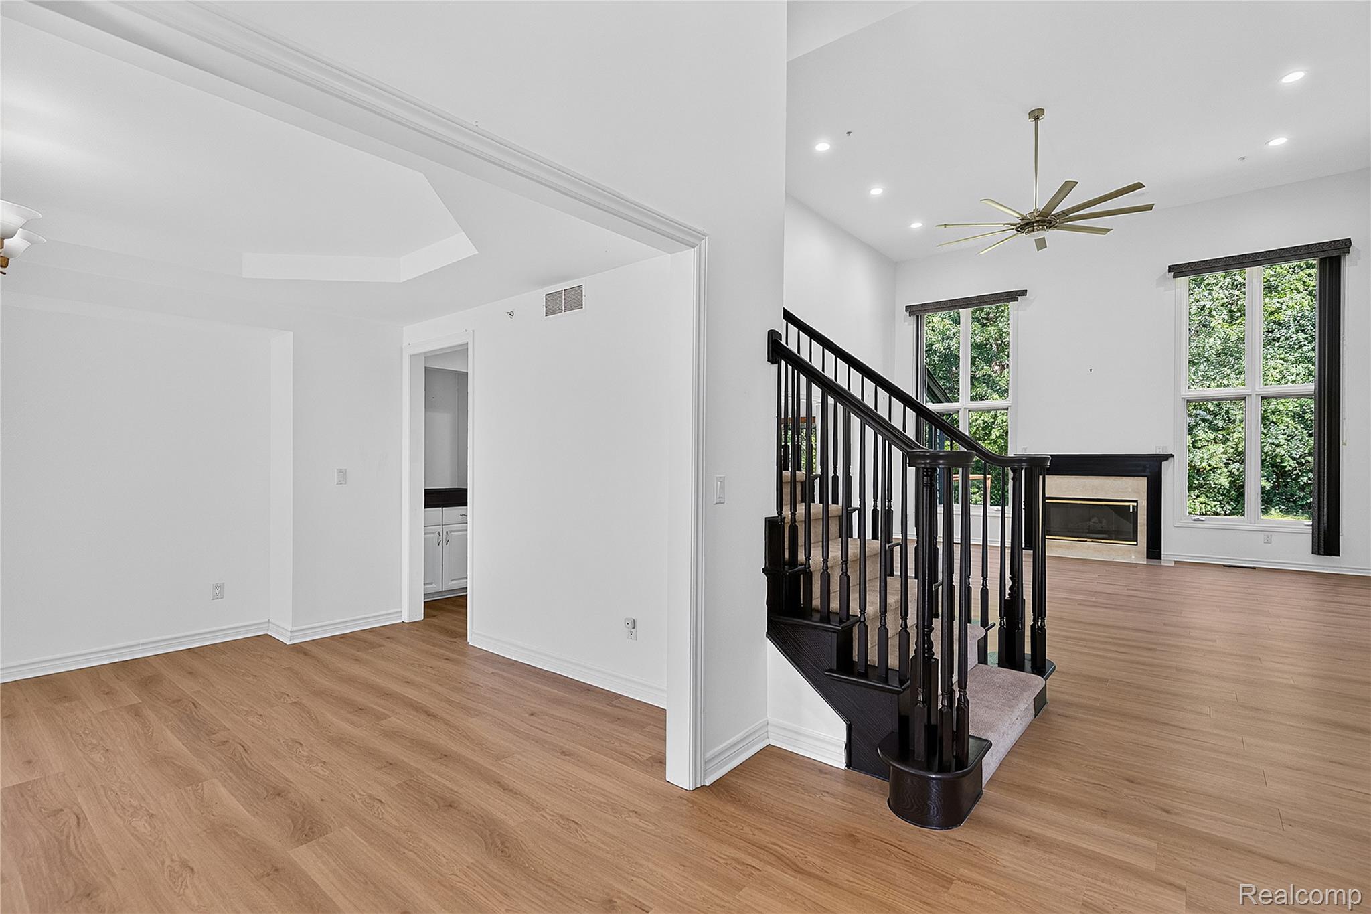
Enter an interest rate to see your estimated monthly payment.TWO PRIMARY SUITES! Welcome to 4509 Peppermill Ln. in Orion Township! This beautifully maintained, move-in-ready home offers 4 bedrooms, 3 full baths, and 2 half baths, with a desirable layout featuring two spacious master suites. The first-floor master offers privacy and convenience, while the upstairs master features a private full bath and walk-in closet—ideal for multigenerational living, guests, or a private retreat. The open-concept main level features a spacious family room with a stunning two-story ceiling. The huge kitchen offers granite countertops, abundant cabinetry, and all appliances, including a Samsung Bespoke refrigerator (2023). A granite dry bar next to the guest bathroom is perfect for entertaining. First-floor laundry includes washer and dryer. The finished basement offers additional living and entertaining space with a second kitchen, stove, refrigerator, theater room, and half bath—perfect for guests, movie nights, or extended family. Extensive updates include 2026 exterior paint, siding, windows, doors, interior paint, new LVP flooring on the first level, landscaping, brick landscaping around the deck, and deck staining. Recessed lighting updated in 2025. Furnace, A/C and humidifier (2024); sump pump, Culligan water softener with RO filter, and water filter (2025); well tank and controller (2025); septic (2022), cleaned in 2025; roof (2017). Cedar deck rebuilt in 2023 with electrical connection. Fire sprinkler system. Conveniently located near Great Lakes Crossing, shopping, restaurants, and entertainment. Immediate occupancy! A rare opportunity to own a home with two master suites, a finished basement with second kitchen and theater room, and extensive updates. Don’t miss it!
| 4 weeks ago | Listing first seen on site | |
| 4 weeks ago | Listing updated with changes from the MLS® |

IDX provided courtesy of Realcomp II Ltd. via RealcompIILtd. Copyright © 2026 Realcomp II Ltd. Shareholders.
IDX information is provided exclusively for consumers' personal, non-commercial use and may not be used for any purpose other than to identify prospective properties consumers may be interested in purchasing and that the data is deemed reliable but not guaranteed accurate by the MLS.
Did you know? You can invite friends and family to your search. They can join your search, rate and discuss listings with you.