Your Michigan Home Search Starts HERE!

Save
Ask
Tour
Hide
Share
$285,000
20 Days On Site

1355 Harvard Road
Berkley City, MI 48072

For Sale|Single Family Residence|Active
3
Beds
1
Total Bath
1
Full Bath
1,992
SqFt
$143
/SqFt
1940
Built
Subdivision:
BENJAMIN F MORTENSONS PLEASANT GARDENS
County:
Oakland
Call Now: 810-360-3488
Is this the listing for you? We can help make it yours.
810-360-3488
1355 Harvard Road1355 Harvard Road1355 Harvard Road1355 Harvard Road
Save
Ask
Tour
Hide
Share

Mortgage Calculator

Monthly Payment (Est.)

$1,300
Calculator powered by Showcase IDX, a Constellation1 Company. Copyright ©2026 Information is deemed reliable but not guaranteed.

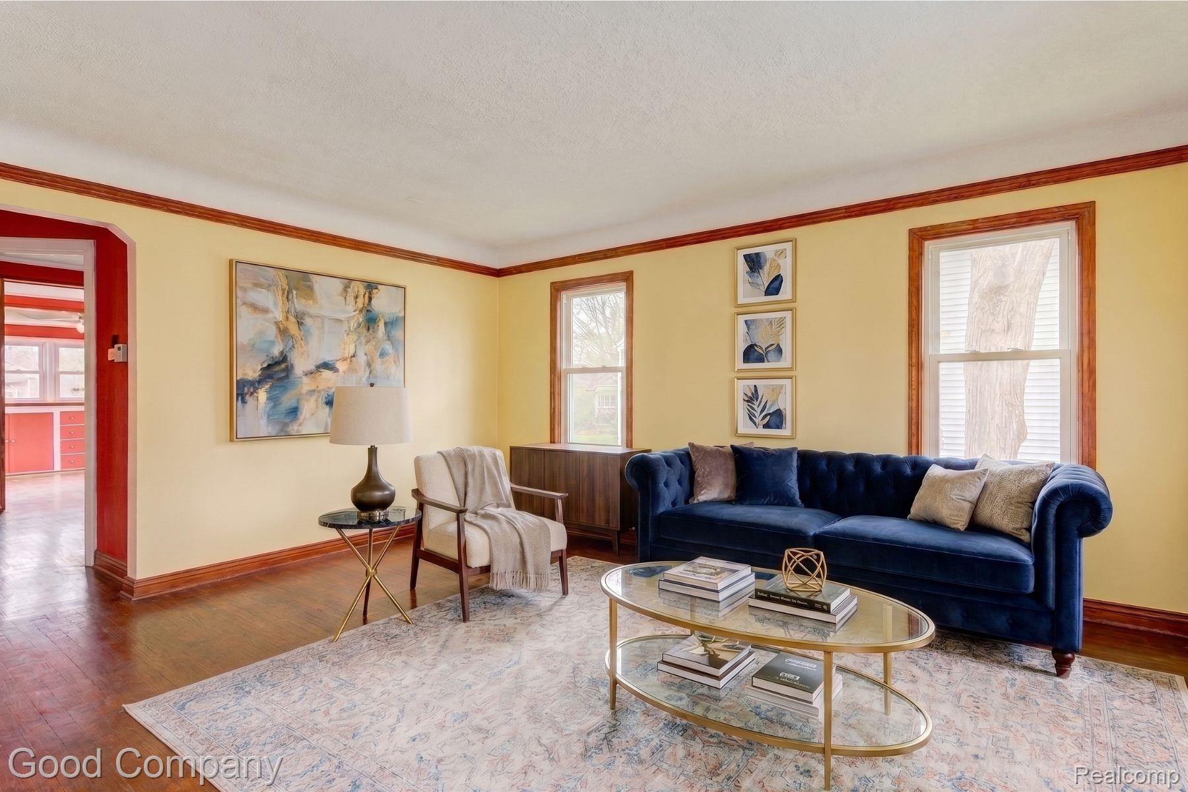
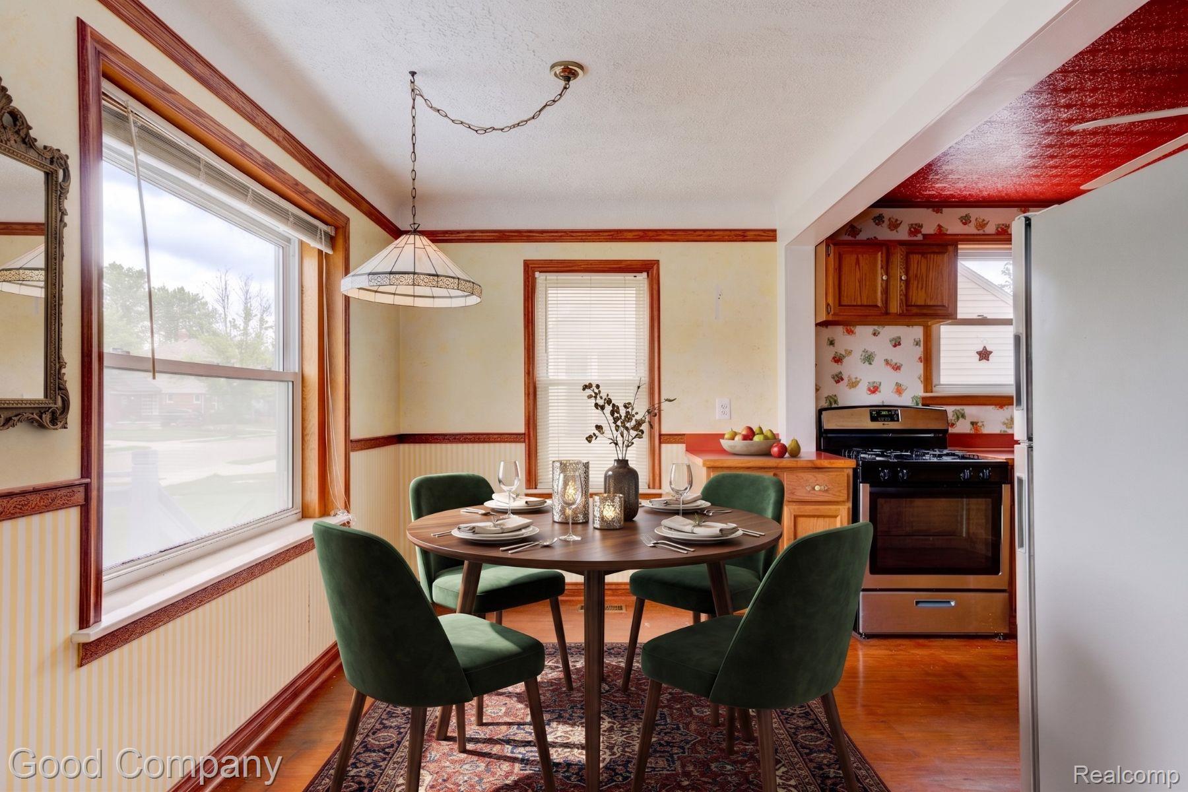
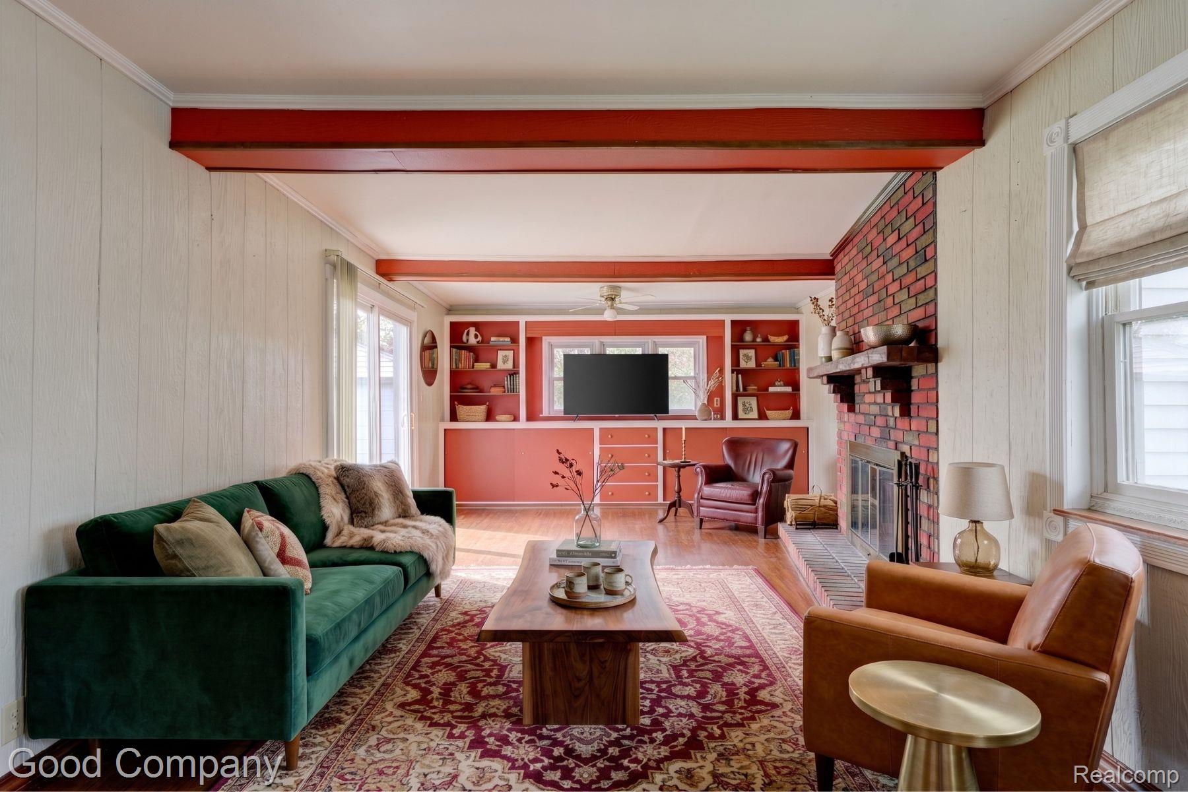
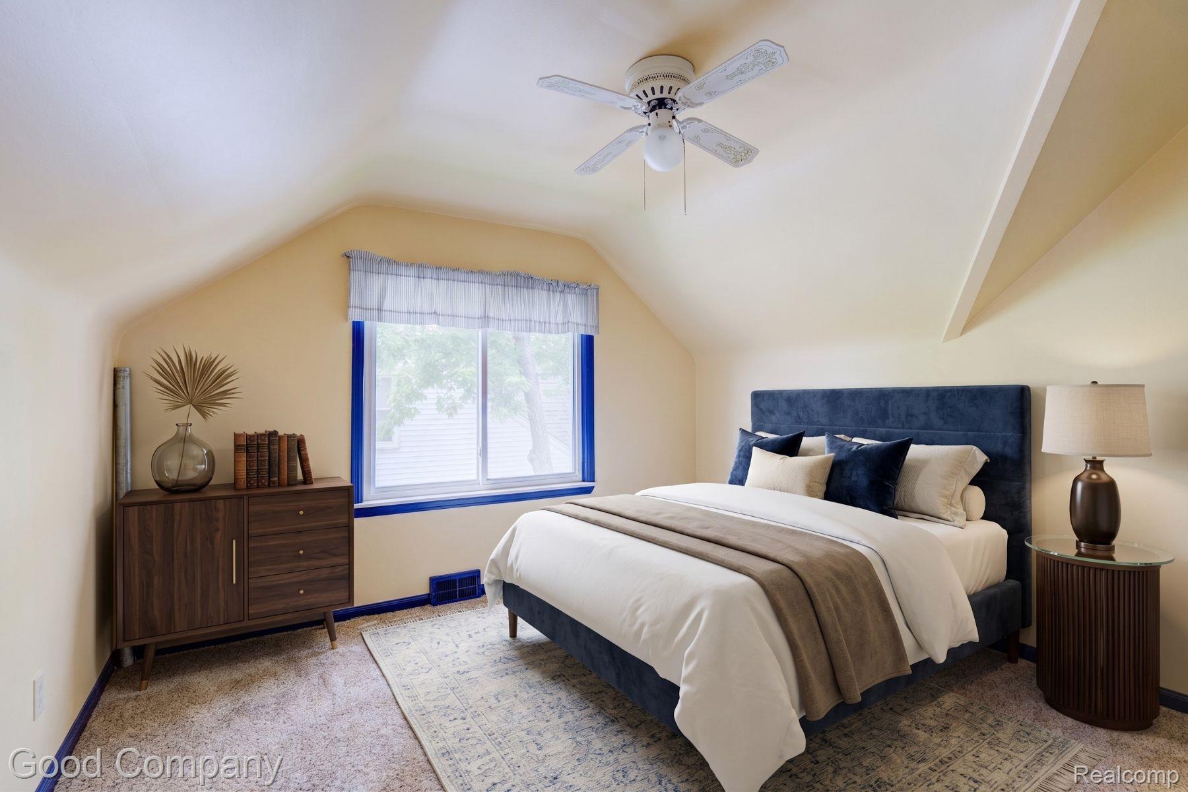
Berkley's leading home seller presents this delightful bungalow with three bedrooms, an expanded first floor primary retreat, hardwood floors, warm wood trim, and a fenced backyard. A raised front deck with railing greets you at the entry and sets a welcoming tone. Inside, abundant natural light fills an open living room that flows into the dining area, where a stylish pendant light sets the mood. The kitchen offers wood cabinetry, generous counter and cabinet space, and stainless steel appliances. A spacious expanded primary bedroom on the main level is a true standout, complete with a natural fireplace, handsome built-ins, and a sliding glass door to the backyard. A full bath with custom tilework completes the first floor. Upstairs you will find two additional bedrooms, one with a large walk-in closet. The full basement provides laundry, plenty of storage, and a bonus sauna for relaxing after a long day. Outside, the fenced backyard offers open green space and a detached two-car garage. Welcome Home!

Save
Ask
Tour
Hide
Share
Listing Snapshot
Price 
$285,000
Days On Site 
20 Days
Bedrooms 
3
Inside Area (SqFt) 
1,992 sqft
Total Baths 
1
Full Baths 
1
Partial Baths 
N/A
Lot Size 
0.15 Acres
Year Built 
1940
MLS® Number 
20261062236
Status 
Active
Property Tax 
$5,083
HOA/Condo/Coop Fees 
N/A
Sq Ft Source 
N/A
Friends & Family
Recent Activity
3 weeks agoListing first seen on site
3 weeks agoListing updated with changes from the MLS®
General Features
Acres 
0.15
Cross Street 
11 Mile Rd. & Woodward Ave.
Disclosures 
Taxes Homestead Exempt
Foundation 
Block
Garage 
Yes
Garage Spaces 
2
Levels 
One and One Half
Parking 
Detached
Property Sub Type 
Single Family Residence
Sewer 
Public Sewer
Special Circumstances 
Standard
SqFt Above 
1263
SqFt Below 
729
Style 
Bungalow
Water Source 
Public
Interior Features
Appliances 
Gas Water HeaterDishwasherDisposalDryerFree-Standing Gas OvenFree-Standing RefrigeratorWasher
Basement 
Unfinished
Cooling 
Central Air
Fireplace 
Yes
Fireplace Features 
Family RoomWood Burning
Heating 
Forced AirNatural Gas
BathFull 
Dimensions - 11 X 5
Bedroom 
Dimensions - 12 X 8Level - Second
Dining Room 
Dimensions - 11 X 7
Kitchen 
Dimensions - 10 X 8
Living Room 
Dimensions - 15 X 12
Master Bedroom 
Dimensions - 12 X 12Level - Second
Save
Ask
Tour
Hide
Share
Exterior Features
Construction Details 
Vinyl Siding
Exterior 
Lighting
Fencing 
Fenced
Patio And Porch 
PatioPorch
Pool Features 
None
Community Features
Building Access 
GroundLevelwSteps
Financing Terms Available 
CashConventionalFHAVA Loan
MLS Area 
Area02253Berkley
Roads 
Paved
School District 
Berkley
Schools
School District
Berkley
Elementary School
Unknown
Middle School
Unknown
High School
Unknown
Listing courtesy of Good Company: [email protected]


IDX provided courtesy of Realcomp II Ltd. via RealcompIILtd. Copyright © 2026 Realcomp II Ltd. Shareholders.

IDX information is provided exclusively for consumers' personal, non-commercial use and may not be used for any purpose other than to identify prospective properties consumers may be interested in purchasing and that the data is deemed reliable but not guaranteed accurate by the MLS.

Neighborhood & Commute
Source: Walkscore
Save
Ask
Tour
Hide
Share