
4759 Lasher RoadDryden Township, MI 48428
Mortgage Calculator
Monthly Payment (Est.)
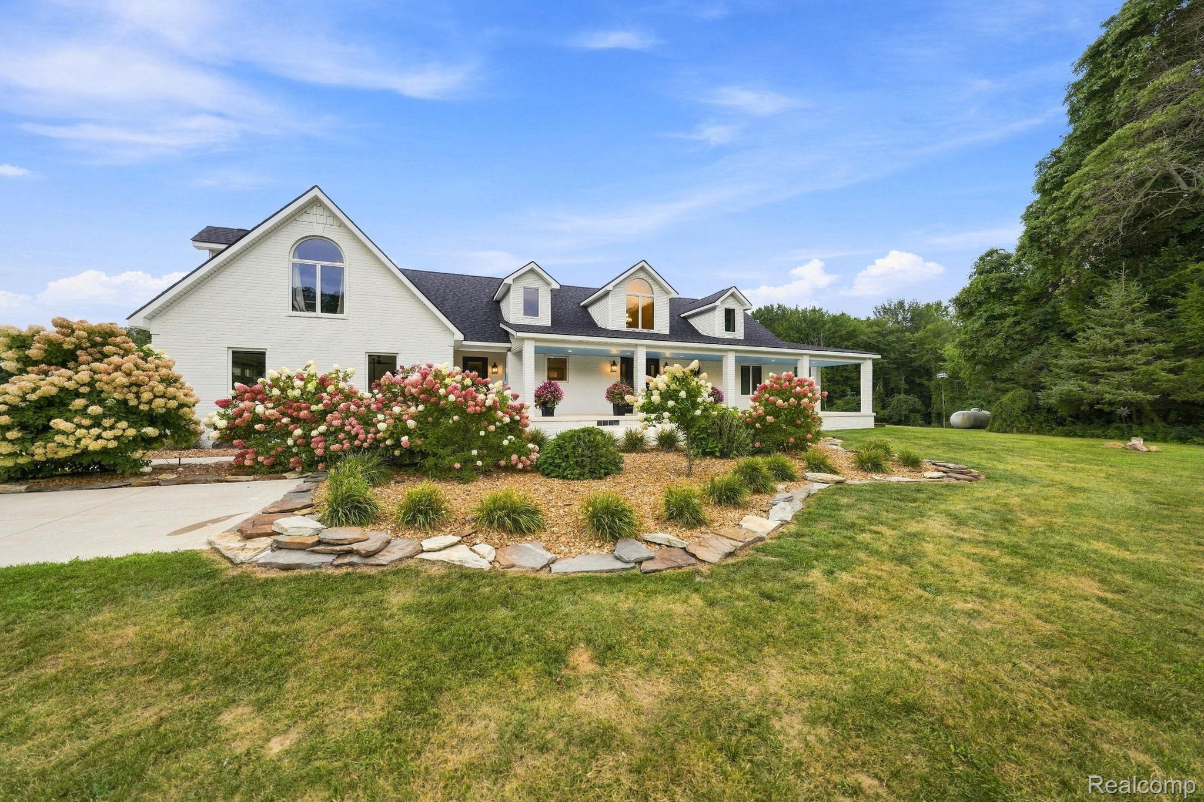
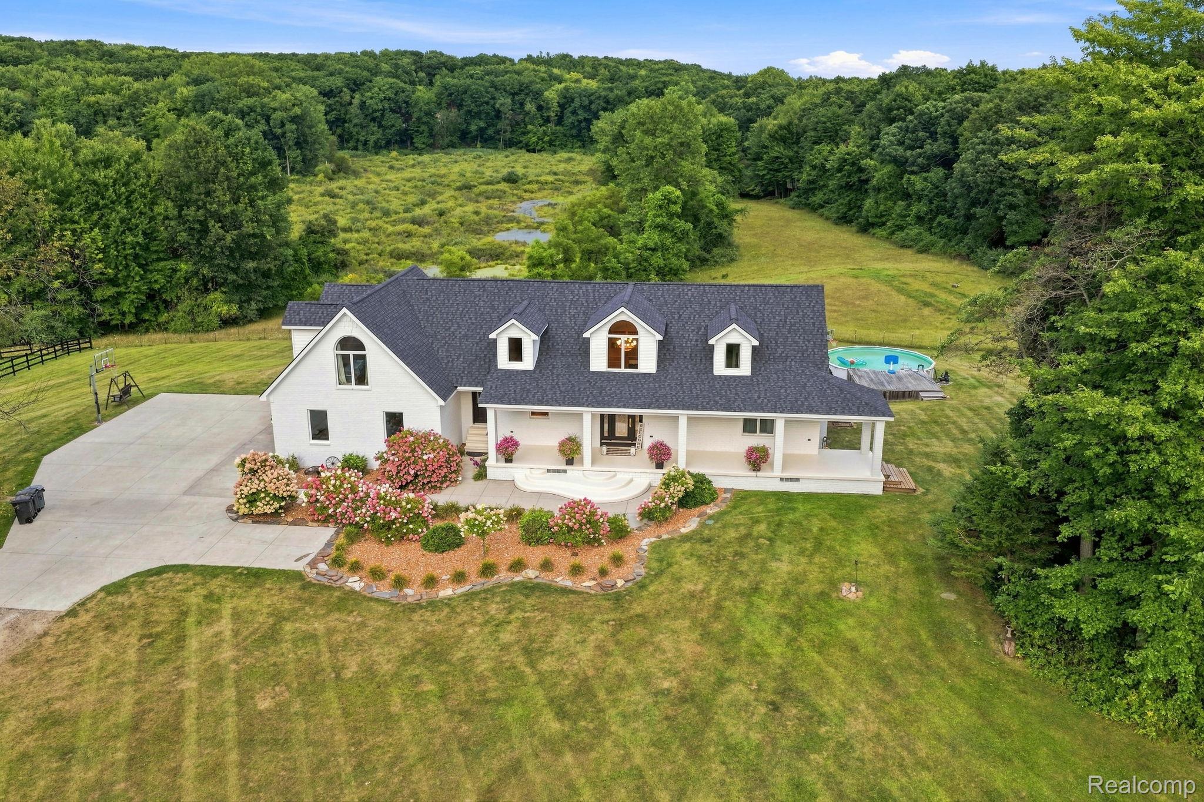
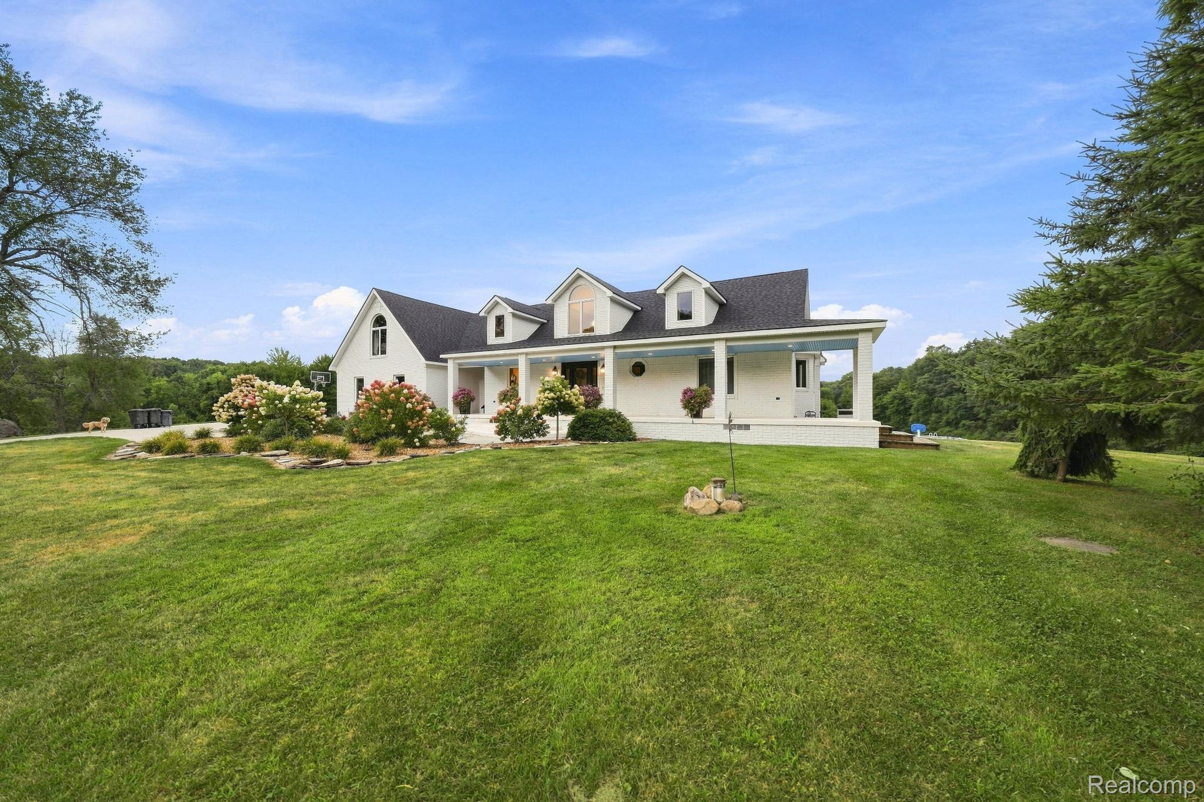
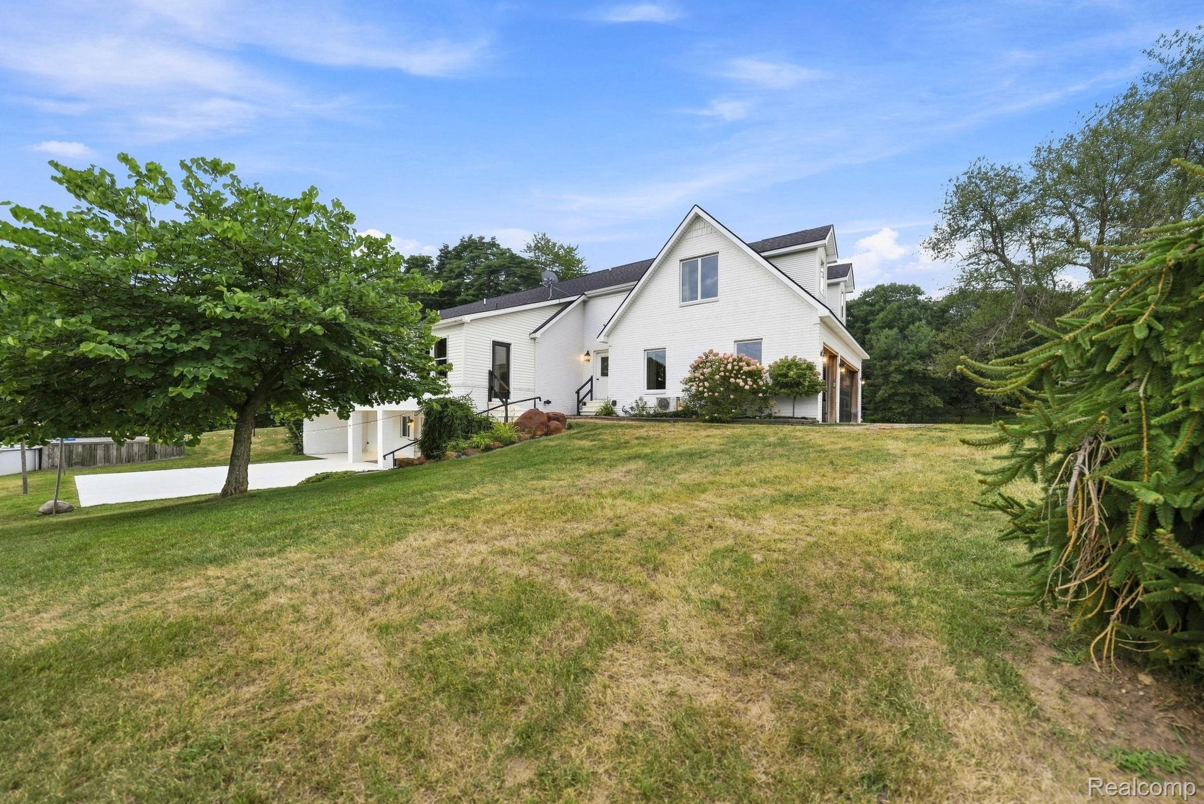
Enter an interest rate to see your estimated monthly payment.Discover this equestrian retreat on 20 acres. Whether you're a horse enthusiast, hobby farmer or simply looking for a private country escape. The adjoining parcel (21 acres) is also available for purchase. This custom Cape Cod features oak hardwood flooring, Anderson windows, soaring cathedral ceilings with exposed oak beams and a stunning chef's kitchen complete with custom oak cabinetry, granite countertops and a spacious center island. The inviting great room features a cozy gas fireplace, while the three-season room offers breathtaking views of the surrounding countryside. The spacious primary suite offers a peaceful retreat with a beautifully appointed ensuite bath, custom barn door, shiplap accent wall and large bay window. Upstairs, a generous bedroom includes its own full bath, while an oversized third bedroom features a kitchenette, wet bar and half bath. A partially finished guest house features updated plumbing and electrical, offering a versatile space ready to be transformed. The home also includes a full laundry room with plenty of storage. The home features a new roof, geothermal heating and cooling, a main-floor generator, propane backup heat, a finished three-car attached garage and an electric vehicle charging station located in the barn. The full walkout basement leads to a spacious patio, creating the perfect space to enjoy the peaceful surroundings. Designed with horse lovers in mind, the property includes a beautiful horse barn with 2 horse stalls, hay loft and 2 fenced pastures. Multiple outbuildings and an insulated workshop with a full-length loft. The scenic acreage is complete with a pond, mature trees, open pasture and wildlife, creating an unforgettable setting for riding, recreation or simply enjoying the outdoors. On warm summer days, relax by the pool and take in the peace and privacy that this property offers. Opportunities like this are rare experience the best of luxury country living and make this incredible horse estate your own.
| 2 months ago | Status changed to Active | |
| 2 months ago | Listing updated with changes from the MLS | |
| 2 months ago | Listing first seen on site |

IDX provided courtesy of Realcomp II Ltd. via RealcompIILtd. Copyright © 2026 Realcomp II Ltd. Shareholders.
IDX information is provided exclusively for consumers' personal, non-commercial use and may not be used for any purpose other than to identify prospective properties consumers may be interested in purchasing and that the data is deemed reliable but not guaranteed accurate by the MLS.
Did you know? You can invite friends and family to your search. They can join your search, rate and discuss listings with you.