Your Michigan Home Search Starts HERE!

Save
Ask
Tour
Hide
Share
$385,000
90 Days On Site

3690 Densmore Road
Juniata Township, MI 48723

Single Family Residence|Pending
3
Beds
3
Total Baths
3
Full Baths
3,450
SqFt
$112
/SqFt
2005
Built
County:
Tuscola
Call Now: 810-360-3488
Is this the listing for you? We can help make it yours.
810-360-3488
3690 Densmore Road3690 Densmore Road3690 Densmore Road3690 Densmore Road
Save
Ask
Tour
Hide
Share

Mortgage Calculator

Monthly Payment (Est.)

Enter an interest rate to see your estimated monthly payment.
Calculator powered by Showcase IDX, a Constellation1 Company. Copyright ©2026 Information is deemed reliable but not guaranteed.

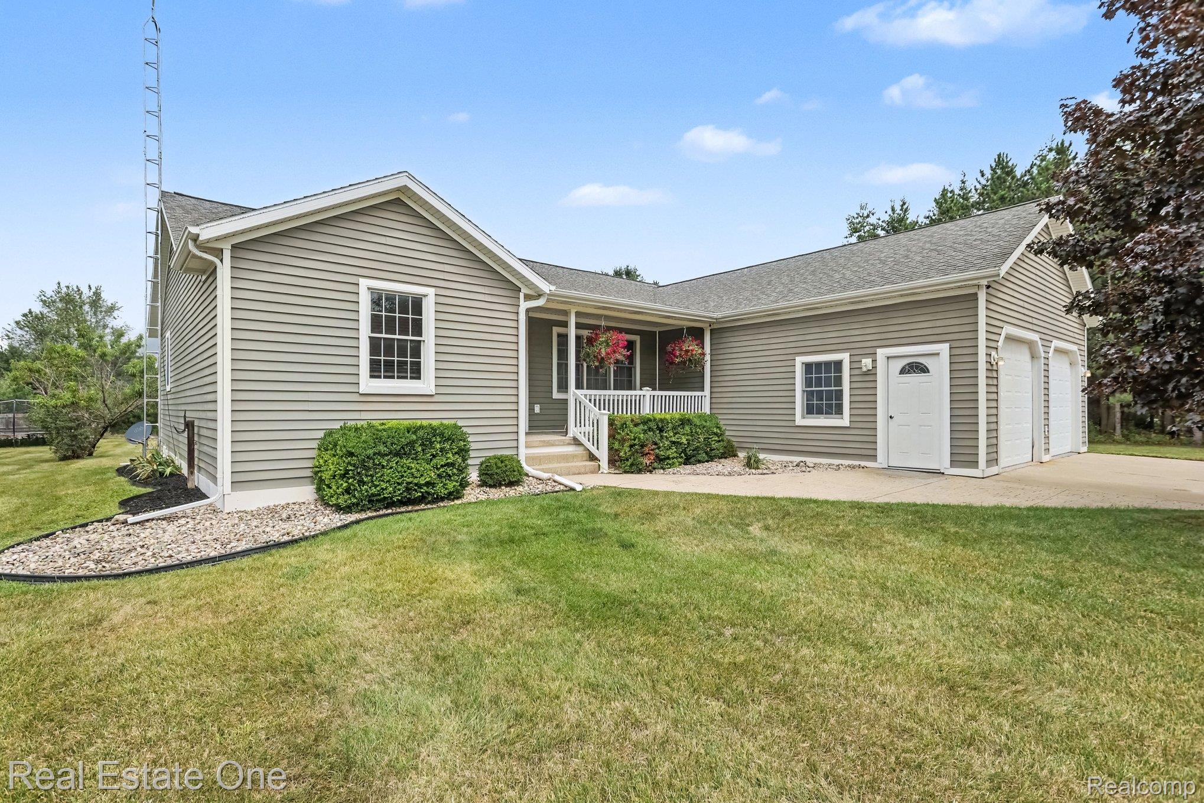
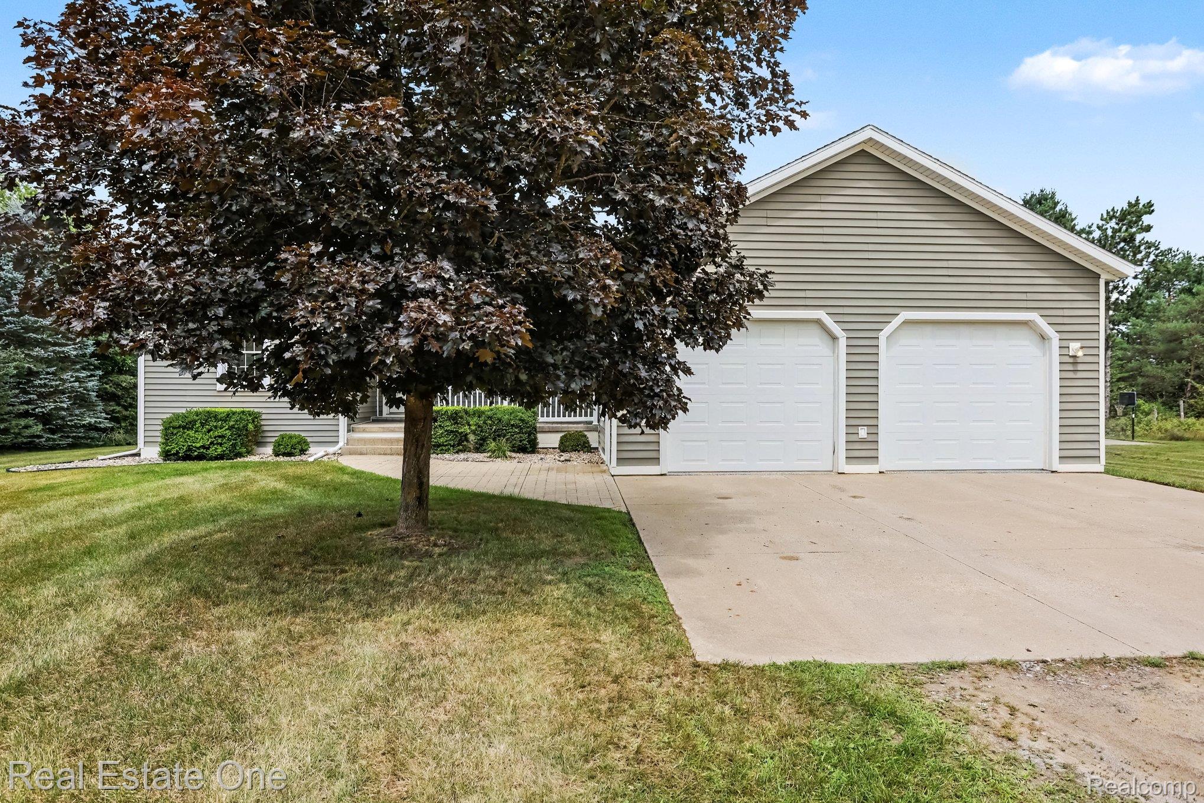
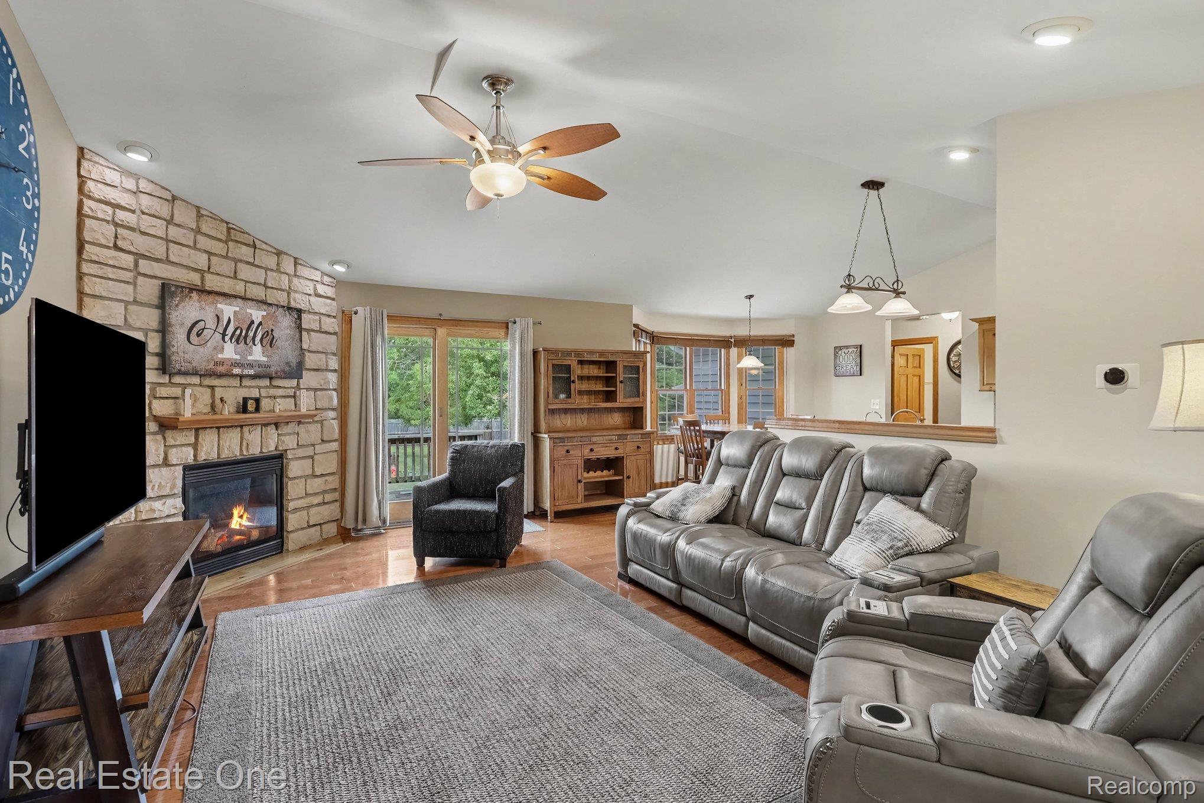
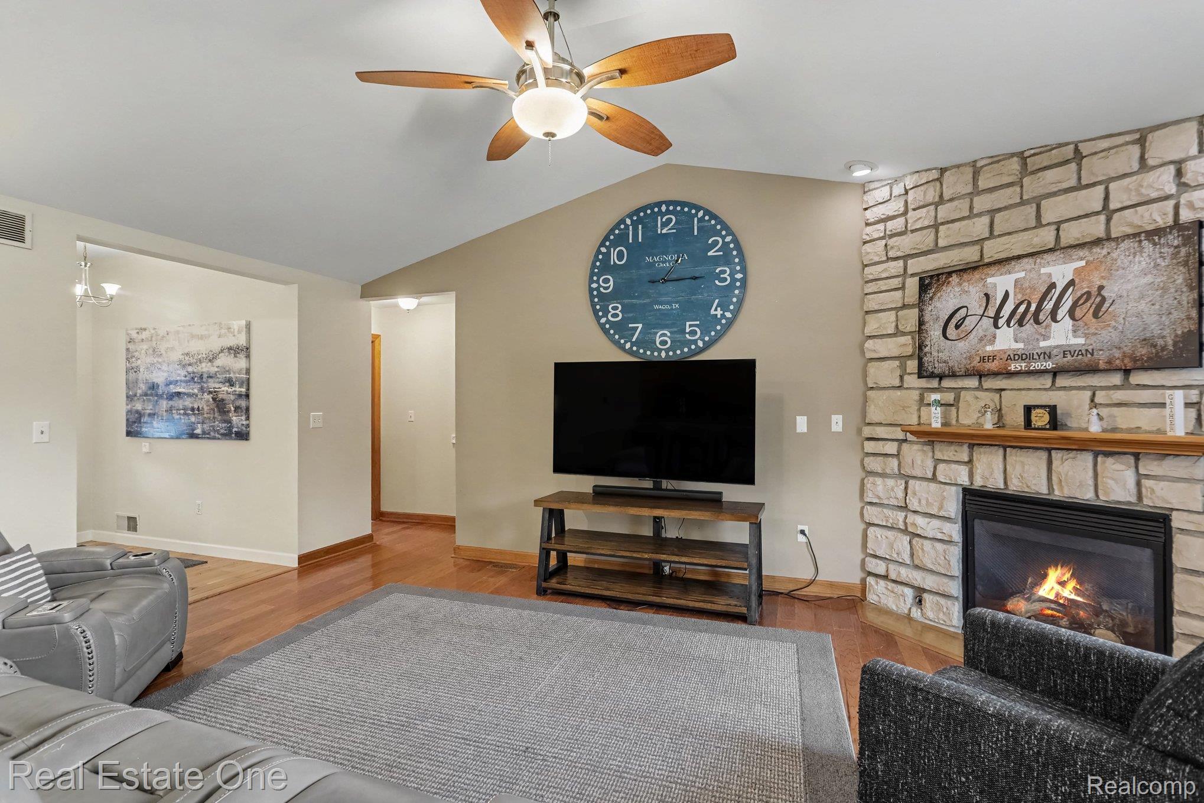
HUNTING SEASON IS ALMOST HERE! DON'T MISS OUT!!! A SPECTACULAR HOME WITH SO MUCH TO OFFER! IT TRULY IS YOUR DREAM HOME! The Stamped Concrete Porch Welcomes You Right In! This Great Room Ranch is not only situated on a 1.5 acre lot, it's across from Vassar State Land! (you can Hunt there!) The open concept main living area encompasses the Great Room with a gas fireplace as the feature and a doorwall leading to the deck. The Kitchen is adjacent with a bay window in the seating area, plenty of cabinets/large pantry and bar stool seating at the counter. The Primary bedroom has a walk-in closet and private bathroom featuring a jetted tub, double sinks and a private commode area. The Finished Basement is HUGE! 30x30! Daylight Windows, a Full Spa like Bath with Jets and Rain Shower Heads, Tons of Storage and a Service Door leading up into the Garage. The Garage has Water for a hose, a Floor Drain with the floor covering Polyaspartic with the Mildew Additive. The 30 x 40 Pole Barn has an Overhang and is Stick Built, providing all the extra room you need for your Toys or Hobbies! Fruit Trees are an extra bonus producing pears, peaches, apples and a plenty of raspberry bushes for you to enjoy! An unknown feature, there are lines ran in the basement for Geo-Thermal heating if you wish to install. The Smith Machine is negotiable. Are YOU Ready to Start Your Next Chapter?!

Save
Ask
Tour
Hide
Share
Listing Snapshot
Price 
$385,000
Days On Site 
90 Days
Bedrooms 
3
Inside Area (SqFt) 
3,450 sqft
Total Baths 
3
Full Baths 
3
Partial Baths 
N/A
Lot Size 
1.5 Acres
Year Built 
2005
MLS Number 
20261062379
Status 
Pending
Property Tax 
$3,953
HOA/Condo/Coop Fees 
N/A
Sq Ft Source 
N/A
Friends & Family
Recent Activity
a month agoStatus changed to Pending
a month agoListing updated with changes from the MLS
a month agoPrice changed to $385,000
3 months agoListing first seen on site
General Features
Acres 
1.5
Attached Garage 
Yes
Cross Street 
N OF WILDER RD/ W SHERIDAN
Disclosures 
Taxes Homestead Exempt
Garage 
Yes
Garage Spaces 
2.5
Levels 
One
Parking 
AttachedDirect AccessGarage Door Opener
Property Sub Type 
Single Family Residence
Sewer 
Septic Tank
Special Circumstances 
Standard
SqFt Above 
1800
SqFt Below 
1650
Style 
Ranch
Water Source 
PrivateWell
Interior Features
Appliances 
Electric Water HeaterDishwasherDisposalDryerFree-Standing Electric OvenFree-Standing RefrigeratorMicrowaveWasherWater Purifier OwnedWater Softener Owned
Basement 
FinishedWalk-Up Access
Cooling 
Ceiling Fan(s)Central Air
Electric 
Circuit Breakers
Fireplace 
Yes
Fireplace Features 
Great Room
Heating 
Forced AirPropane
BathFull 
Dimensions - 8 X 5
Bedroom 
Dimensions - 12 X 10
Dining Room 
Dimensions - 14 X 11
Game Room 
Dimensions - 30 X 30Level - Basement
Great Room 
Dimensions - 20 X 16
Kitchen 
Dimensions - 22 X 13
Laundry 
Dimensions - 9 X 6
Master Bathroom 
Dimensions - 16 X 11
Master Bedroom 
Dimensions - 16 X 14
Save
Ask
Tour
Hide
Share
Exterior Features
Construction Details 
Vinyl Siding
Other Structures 
Barn(s)
Patio And Porch 
Deck
Pool Features 
None
Community Features
MLS Area 
Area79121JuniataTwp
School District 
Caro
Financing Terms Available 
CashConventional
Building Access 
GroundLevel
Roads 
Gravel
Schools
School District
Caro
Elementary School
Unknown
Middle School
Unknown
High School
Unknown
Listing courtesy of Real Estate One-Troy: [email protected]


IDX provided courtesy of Realcomp II Ltd. via RealcompIILtd. Copyright © 2026 Realcomp II Ltd. Shareholders.

IDX information is provided exclusively for consumers' personal, non-commercial use and may not be used for any purpose other than to identify prospective properties consumers may be interested in purchasing and that the data is deemed reliable but not guaranteed accurate by the MLS.

Neighborhood & Commute
Source: Walkscore
Save
Ask
Tour
Hide
Share