Your Michigan Home Search Starts HERE!

Save
Ask
Tour
Hide
Share
$695,000
43 Days On Site

4966 Whispering Pine Lane
Bloomfield Hills City, MI 48302

For Sale|Single Family Residence|Active
4
Beds
4
Total Baths
3
Full Baths
1
Partial Bath
3,827
SqFt
$182
/SqFt
1958
Built
Subdivision:
LONE PINE ACRES
County:
Oakland
Call Now: 810-360-3488
Is this the listing for you? We can help make it yours.
810-360-3488
4966 Whispering Pine Lane4966 Whispering Pine Lane4966 Whispering Pine Lane4966 Whispering Pine Lane
Save
Ask
Tour
Hide
Share

Mortgage Calculator

Monthly Payment (Est.)

Enter an interest rate to see your estimated monthly payment.
Calculator powered by Showcase IDX, a Constellation1 Company. Copyright ©2026 Information is deemed reliable but not guaranteed.

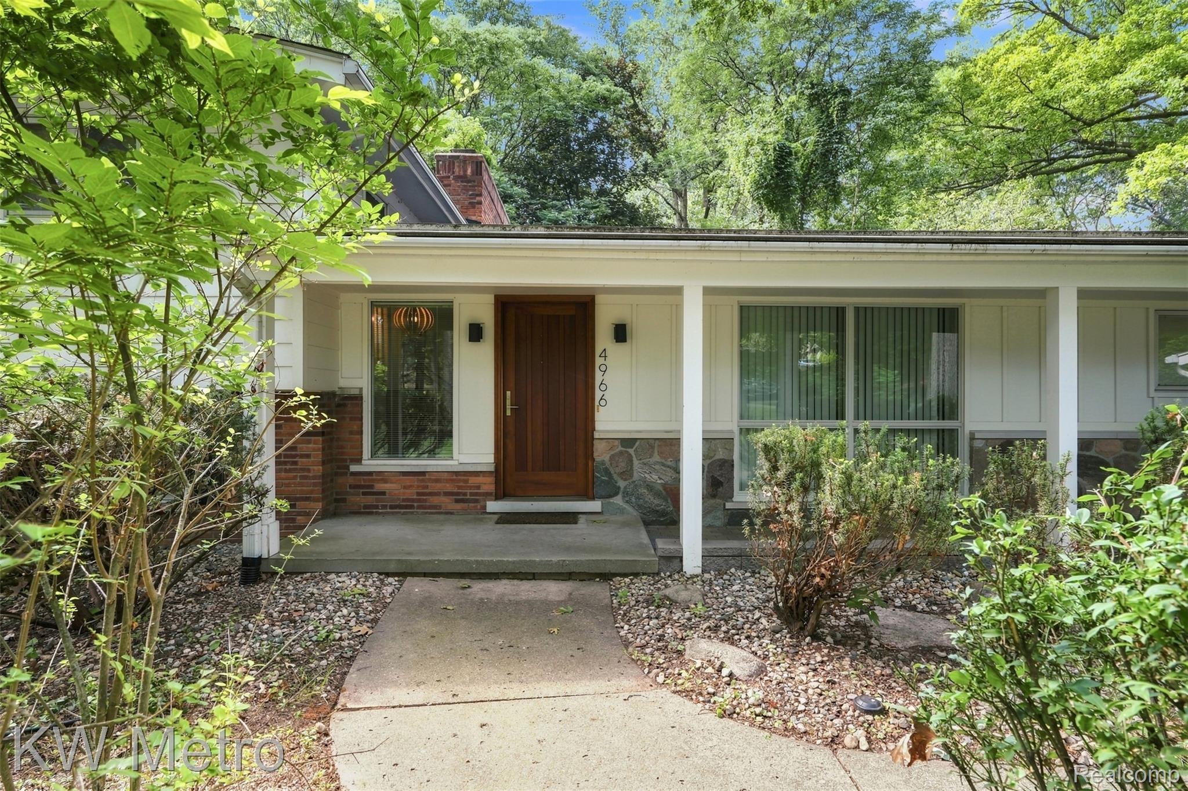
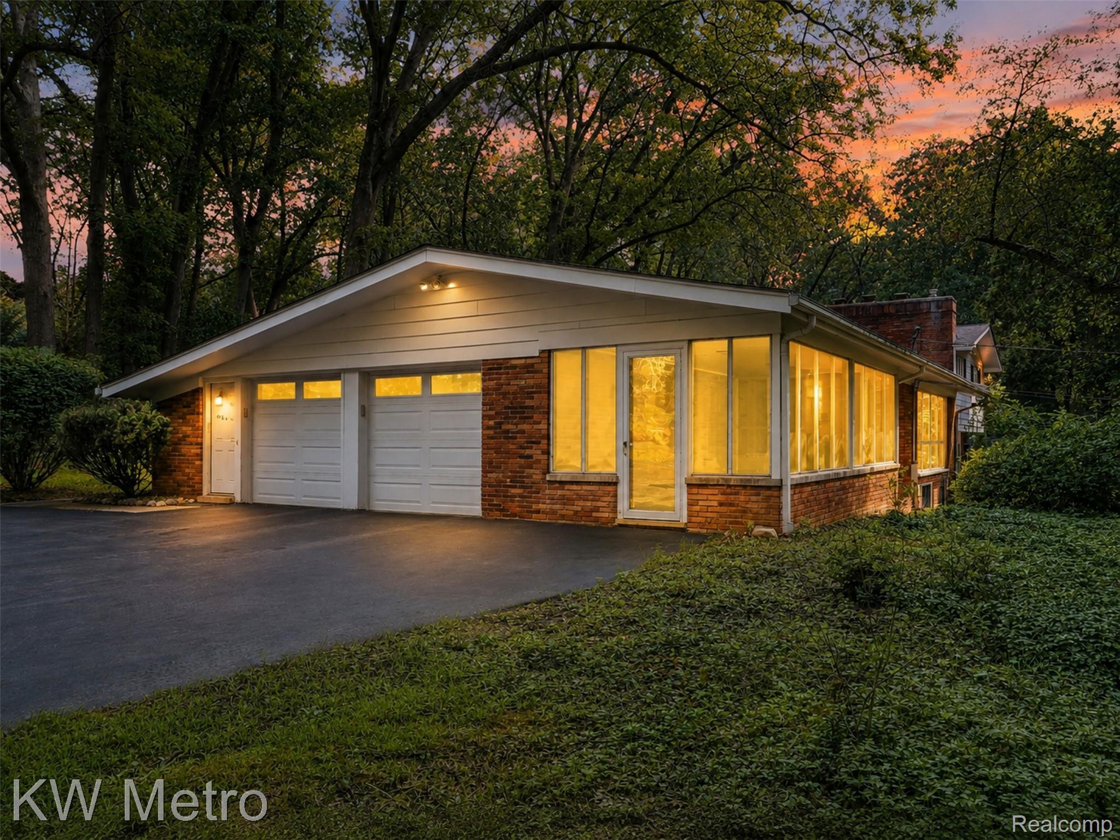
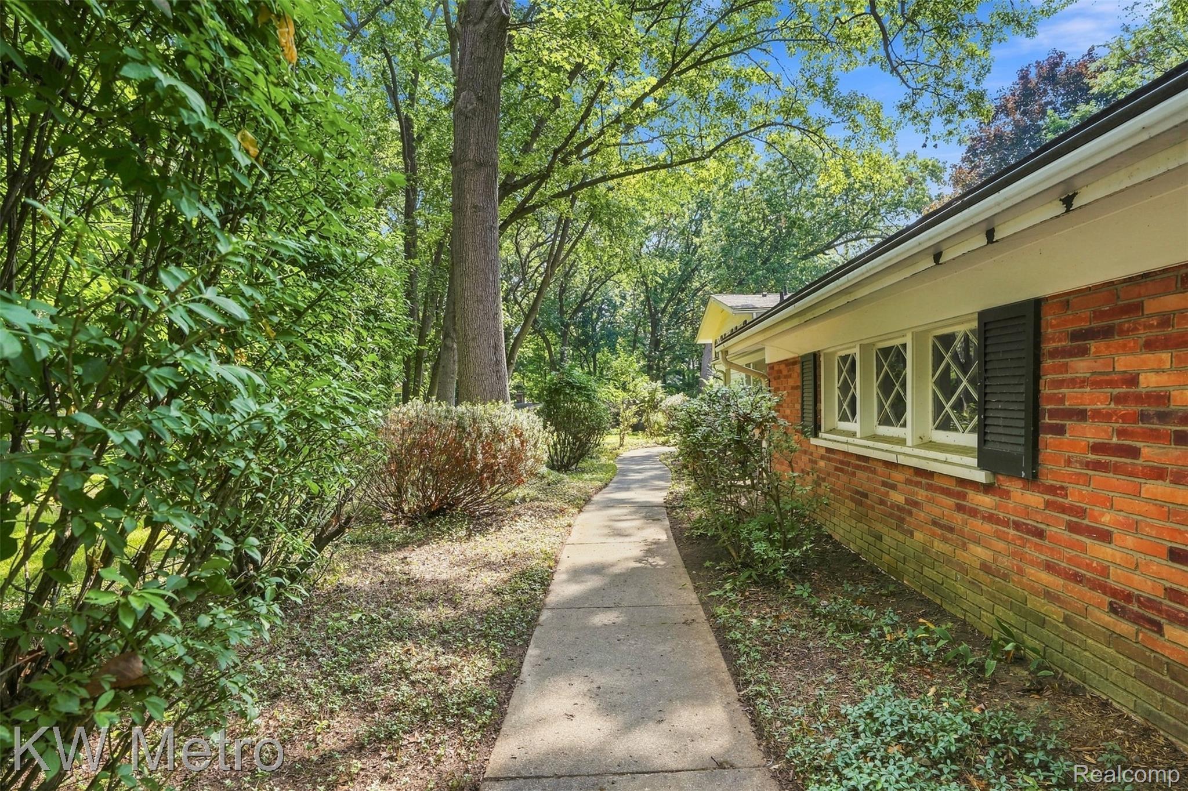
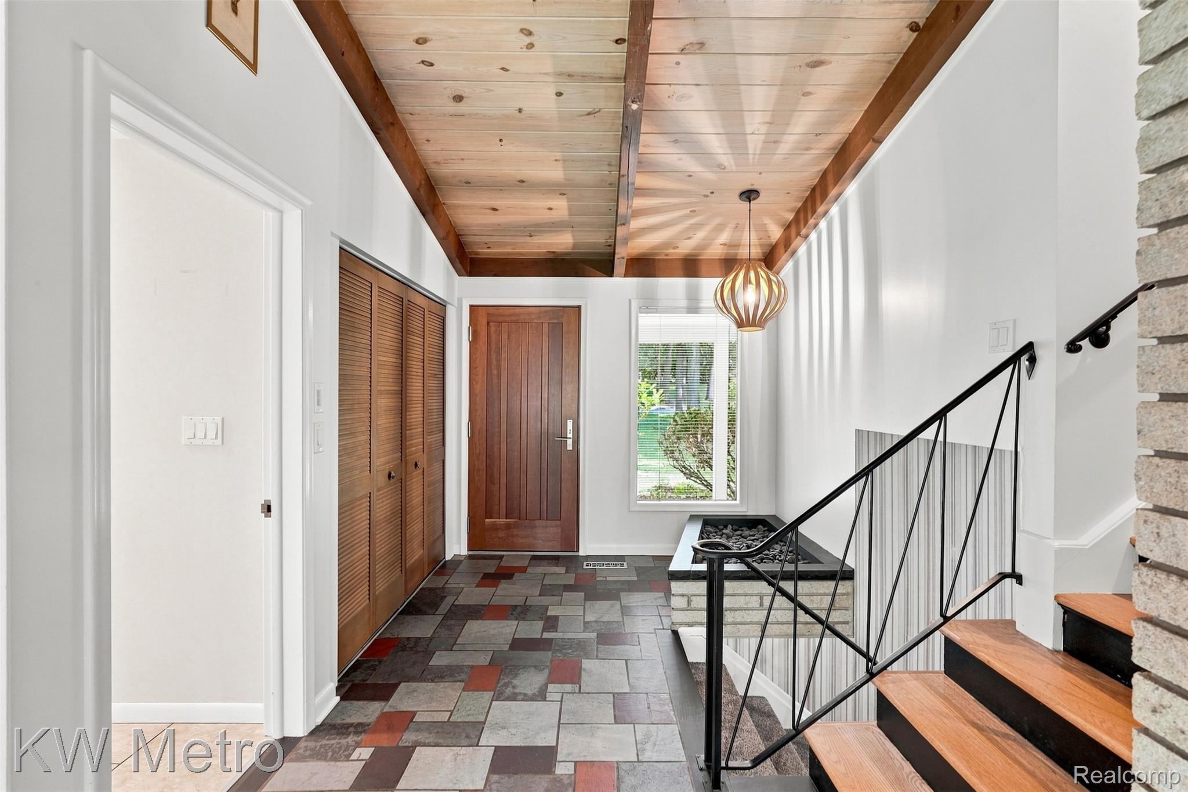
This is not your average Bloomfield Hills home. Set on a beautifully wooded corner lot in the sought-after Lone Pine neighborhood, this 4-bedroom, 3.5-bath Mid-Century Modern quad-level is packed with architectural character, unexpected space and incredible design potential. From the solid cherry front door and slate floors to the soaring vaulted wood ceiling, the home delivers the kind of original details designers dream about. And it just keeps going—an expansive living room, formal dining room, updated kitchen with granite countertops, stainless steel appliances, breakfast nook and walk-in pantry, plus a three-season porch overlooking the expansive backyard. The oversized family room features a seriously impressive full bar, gas fireplace and direct access to a fenced patio made for entertaining. A second gas fireplace adds warmth to the living room, while four generous bedrooms offer excellent closet space. An extra-large attached two-car garage provides even more storage. Surrounded by 15 mature oak trees and offering Walnut Lake privileges, this home has the space, setting and unmistakable Mid-Century style to become something truly spectacular. Some photos have been virtually staged to showcase the home’s possibilities. Schedule your showing soon—this one is far too cool to last.

Save
Ask
Tour
Hide
Share
Listing Snapshot
Price 
$695,000
Days On Site 
43 Days
Bedrooms 
4
Inside Area (SqFt) 
3,827 sqft
Total Baths 
4
Full Baths 
3
Partial Baths 
1
Lot Size 
0.83 Acres
Year Built 
1958
MLS® Number 
20261062423
Status 
Active
Property Tax 
$15,081
HOA/Condo/Coop Fees 
N/A
Sq Ft Source 
N/A
Friends & Family
Recent Activity
5 days agoPrice changed to $695,000
5 days agoListing updated with changes from the MLS®
3 weeks agoStatus changed to Active
a month agoListing first seen on site
General Features
Acres 
0.83
Attached Garage 
Yes
Cross Street 
Lone Pine & Malibu Dr
Disclosures 
Taxes Homestead Exempt
Garage 
Yes
Garage Spaces 
2
Parking 
AttachedDrivewayGarage Door OpenerOversized
Property Sub Type 
Single Family Residence
Sewer 
Public Sewer
Special Circumstances 
Standard
SqFt Above 
2675
SqFt Below 
1152
Style 
SplitLevel
Water Source 
Public
Interior Features
Appliances 
Gas Water HeaterDishwasherDisposalDryerFree-Standing Electric RangeFree-Standing RefrigeratorMicrowaveWasher
Basement 
Finished
Cooling 
Central Air
Fireplace 
Yes
Fireplace Features 
Family RoomGasLiving Room
Heating 
Forced AirNatural Gas
BathFull 
Dimensions - 8 X 4Level - Lower
BathLav 
Dimensions - 5 X 5
Bedroom 
Dimensions - 14 X 12Level - Lower
Bonus Room 
Dimensions - 14 X 12Level - Lower
BreakfastNookRoom 
Dimensions - 13 X 11
Dining Room 
Dimensions - 14 X 12
Family Room 
Dimensions - 27 X 26Level - Lower
FlexRoom 
Dimensions - 30 X 13Level - Lower
Kitchen 
Dimensions - 13 X 13
Laundry 
Dimensions - 11 X 10Level - Lower
Living Room 
Dimensions - 26 X 15
Master Bathroom 
Dimensions - 10 X 5Level - Upper
Master Bedroom 
Dimensions - 15 X 15Level - Upper
ThreeSeasonRoom 
Dimensions - 13 X 8
Save
Ask
Tour
Hide
Share
Exterior Features
Construction Details 
BrickVinyl Siding
Pool Features 
None
Community Features
MLS Area 
Area02193BloomfieldTwp
School District 
Birmingham
Financing Terms Available 
CashConventionalFHAVA Loan
Building Access 
GroundLevel
Roads 
Paved
Schools
School District
Birmingham
Elementary School
Unknown
Middle School
Unknown
High School
Unknown
Listing courtesy of KW Metro: [email protected]


IDX provided courtesy of Realcomp II Ltd. via RealcompIILtd. Copyright © 2026 Realcomp II Ltd. Shareholders.

IDX information is provided exclusively for consumers' personal, non-commercial use and may not be used for any purpose other than to identify prospective properties consumers may be interested in purchasing and that the data is deemed reliable but not guaranteed accurate by the MLS.

Neighborhood & Commute
Source: Walkscore
Save
Ask
Tour
Hide
Share