Your Michigan Home Search Starts HERE!

Save
Ask
Tour
Hide
Share
$694,900
5 Days On Site

53588 Oak Grove
Shelby Charter Township, MI 48315

For Sale|Single Family Residence|Active
3
Beds
3
Total Baths
3
Full Baths
4,646
SqFt
$150
/SqFt
1996
Built
Subdivision:
HUNTERS GROVE SUB
County:
Macomb
Call Now: 810-360-3488
Is this the listing for you? We can help make it yours.
810-360-3488
53588 Oak Grove53588 Oak Grove53588 Oak Grove53588 Oak Grove
Save
Ask
Tour
Hide
Share

Mortgage Calculator

Monthly Payment (Est.)

$3,170
Calculator powered by Showcase IDX, a Constellation1 Company. Copyright ©2026 Information is deemed reliable but not guaranteed.

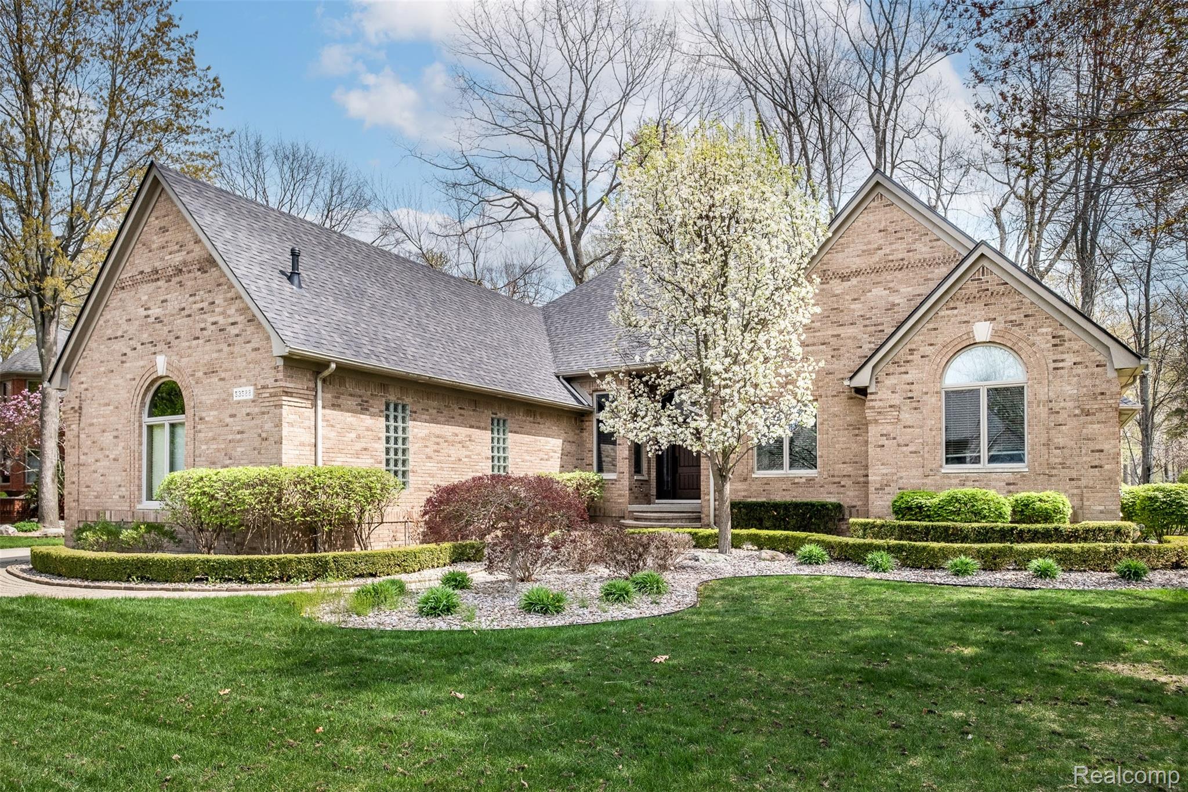
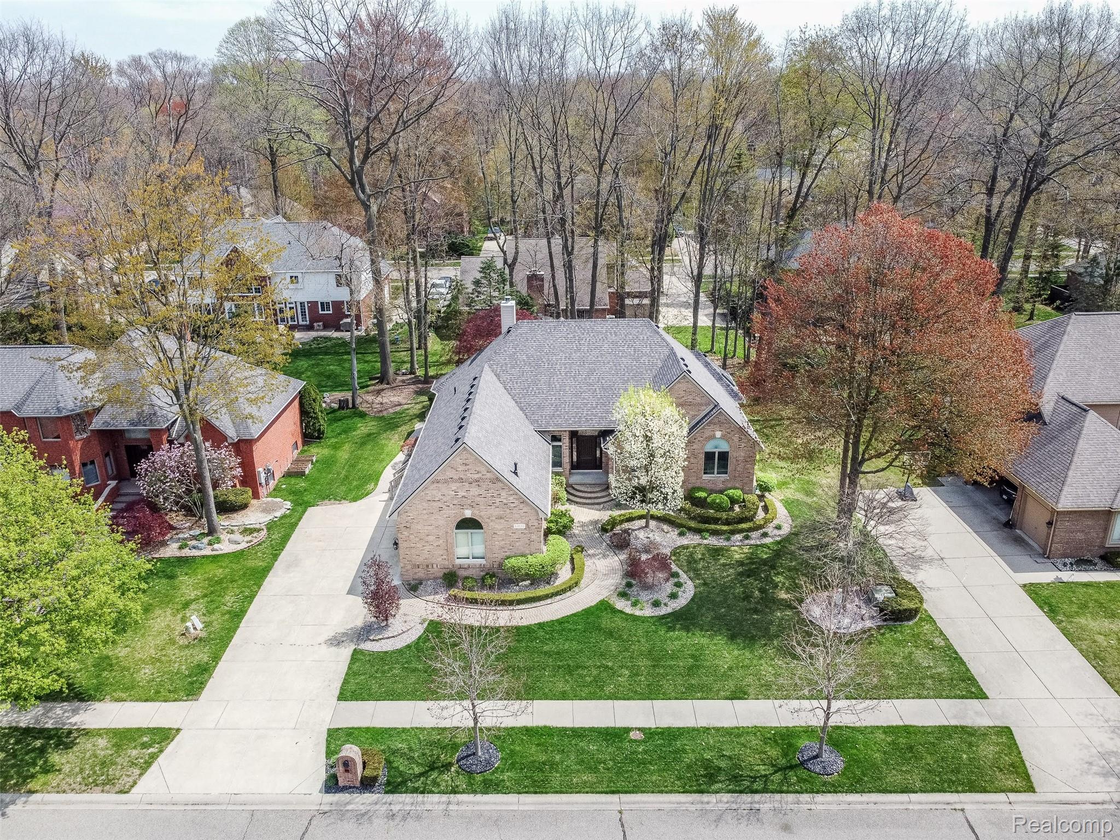
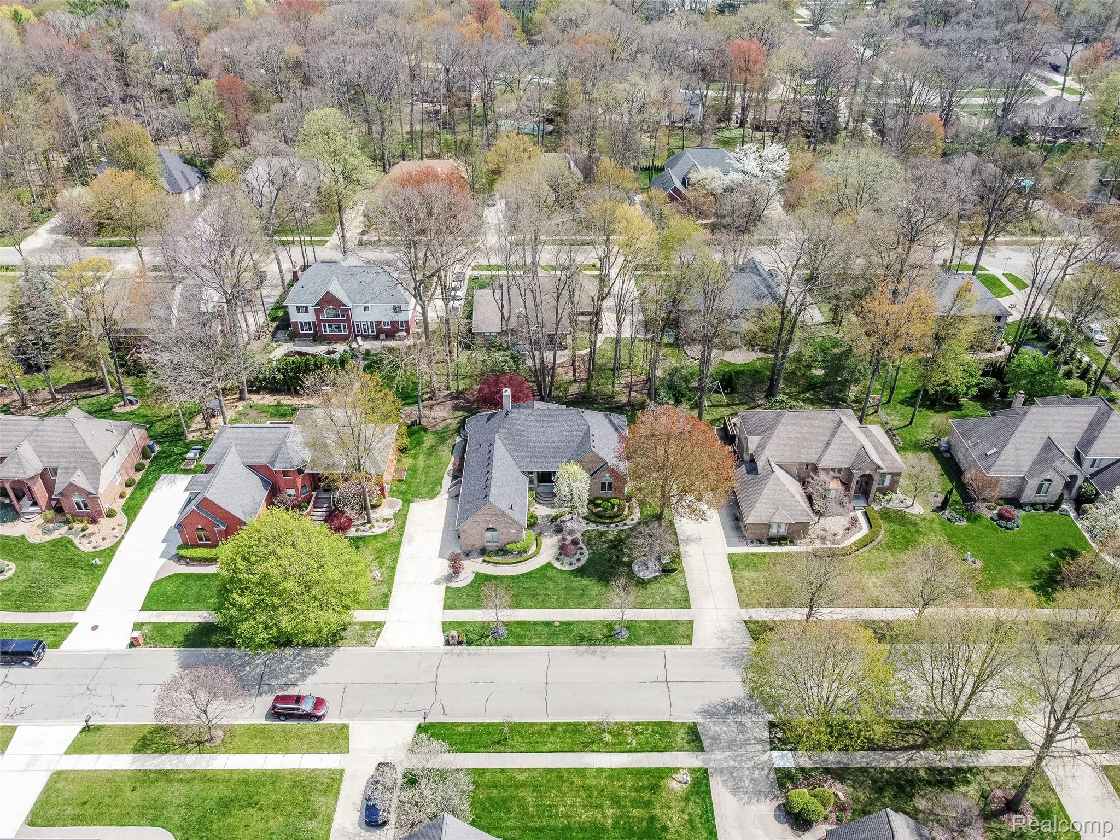
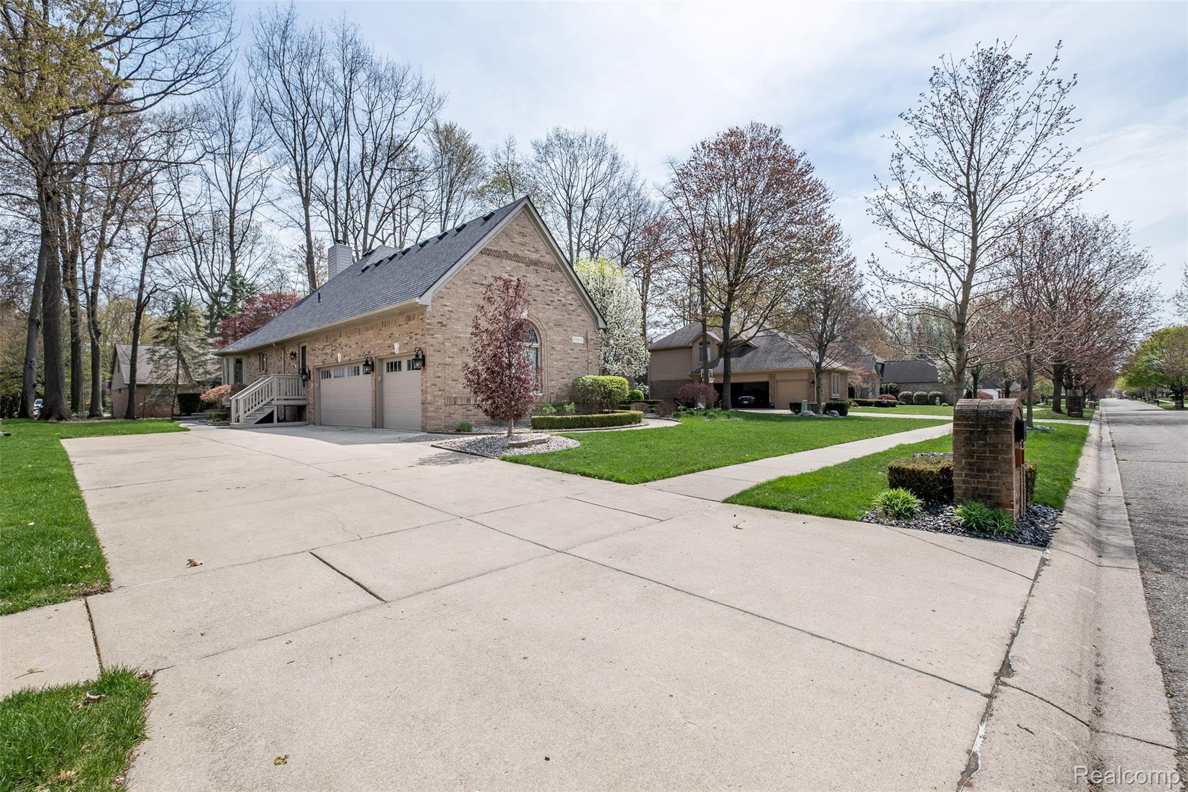
Welcome home to luxury and comfort! Enjoy this spacious 3 bedroom ranch with a full finished basement! Perfect entertainers kitchen with custom cabinetry and stainless steel appliances! Enjoy sitting at the island or nook with the double facing fireplace! Large master suite with double doors and walk in closet with plenty of storage space! Master bath with soak tub, a vast shower and skylights to bring in that extra sunshine! Finished basement with full bathroom, plenty of storage space and cedar closet! Immense bar area with mounted tv and pool table to stay! 3 car garage with insulated garage doors, heater, gas hook up and water spigot! Separate water meter in the basement for your sprinkler system. New roof 2025, hot water tank and furnace are approximately 7 years old, refrigerator approximately 5 years old and dishwasher 2 years old. Plus much more!! Don't miss out on the opportunity to call this house your home!!

Save
Ask
Tour
Hide
Share
Listing Snapshot
Price 
$694,900
Days On Site 
5 Days
Bedrooms 
3
Inside Area (SqFt) 
4,646 sqft
Total Baths 
3
Full Baths 
3
Partial Baths 
N/A
Lot Size 
0.3 Acres
Year Built 
1996
MLS® Number 
20261062432
Status 
Active
Property Tax 
$8,174
HOA/Condo/Coop Fees 
$23.83 monthly
Sq Ft Source 
Assessor
Friends & Family
Recent Activity
6 days agoListing first seen on site
6 days agoListing updated with changes from the MLS®
General Features
Acres 
0.3
Cross Street 
24 Mile and Schoenherr Rd
Disclosures 
Taxes Not Homestead Exempt
Garage 
Yes
Garage Spaces 
3
Levels 
One
Parking 
AttachedGarage Faces Side
Property Sub Type 
Single Family Residence
Special Circumstances 
Standard
SqFt Above 
2347
SqFt Below 
2299
Style 
Ranch
Utilities 
Sewer Available
Water Source 
Public
Interior Features
Appliances 
Bar FridgeDishwasherDisposalDouble OvenDryerFree-Standing RefrigeratorWasher
Basement 
Walk-Out AccessBath/StubbedDaylightFinishedSump Pump
Fireplace 
Yes
Fireplace Features 
Double SidedGas
Heating 
Forced AirNatural Gas
BathFull 
Bedroom 
Dimensions - 12 X 12
Master Bedroom 
Dimensions - 14 X 14
Save
Ask
Tour
Hide
Share
Exterior Features
Construction Details 
Brick
Pool Features 
None
Community Features
Association Dues 
286
Building Access 
GroundLevel
Financing Terms Available 
CashConventionalFHAVA Loan
HOA Fee Frequency 
Annually
MLS Area 
Area03071ShelbyTwp
Roads 
Paved
School District 
Utica
Schools
School District
Utica
Elementary School
Unknown
Middle School
Unknown
High School
Unknown
Listing courtesy of Market Elite Inc: [email protected]


IDX provided courtesy of Realcomp II Ltd. via RealcompIILtd. Copyright © 2026 Realcomp II Ltd. Shareholders.

IDX information is provided exclusively for consumers' personal, non-commercial use and may not be used for any purpose other than to identify prospective properties consumers may be interested in purchasing and that the data is deemed reliable but not guaranteed accurate by the MLS.

Neighborhood & Commute
Source: Walkscore
Save
Ask
Tour
Hide
Share