Your Michigan Home Search Starts HERE!

Save
Ask
Tour
Hide
Share
$725,000
44 Days On Site

915 Appleton Court
Oakland Charter Township, MI 48363

Single Family Residence|Pending
5
Beds
4
Total Baths
3
Full Baths
1
Partial Bath
4,345
SqFt
$167
/SqFt
2015
Built
Subdivision:
WYNSTONE CONDO OCCPN 1784
County:
Oakland
Call Now: 810-360-3488
Is this the listing for you? We can help make it yours.
810-360-3488
915 Appleton Court915 Appleton Court915 Appleton Court915 Appleton Court
Save
Ask
Tour
Hide
Share

Mortgage Calculator

Monthly Payment (Est.)

Enter an interest rate to see your estimated monthly payment.
Calculator powered by Showcase IDX, a Constellation1 Company. Copyright ©2026 Information is deemed reliable but not guaranteed.

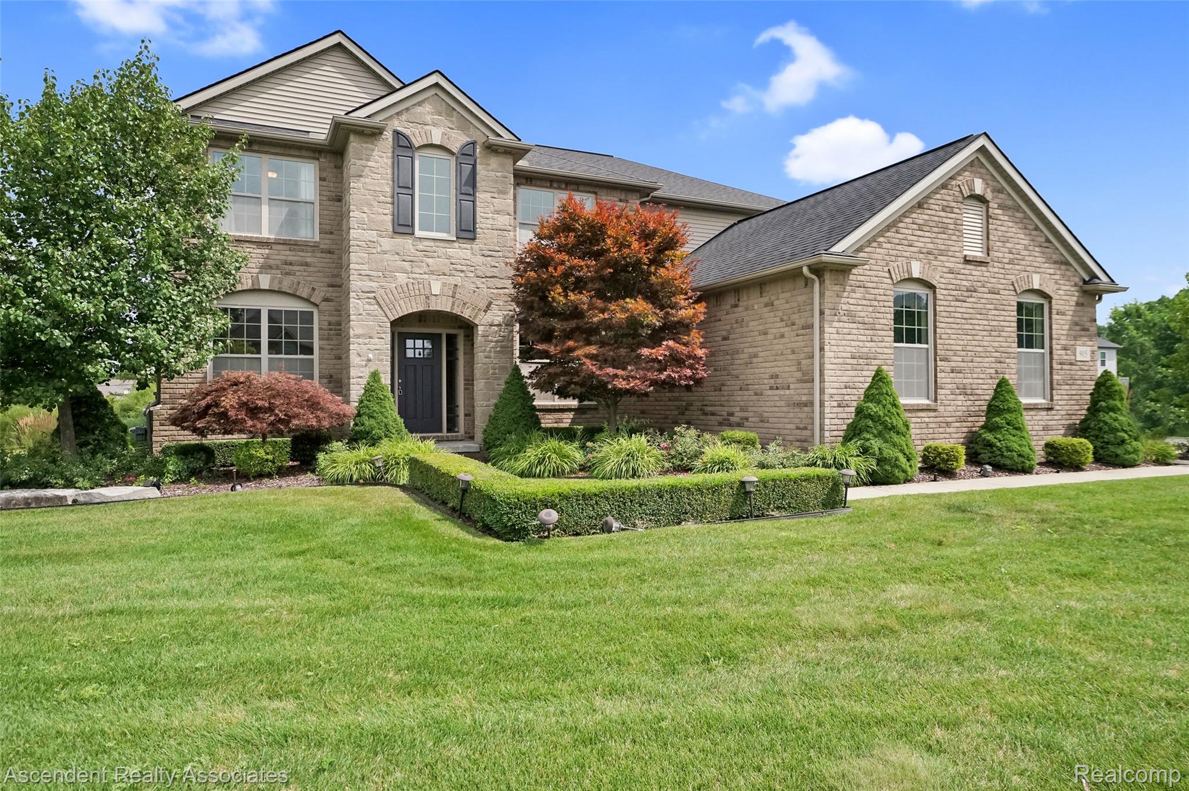
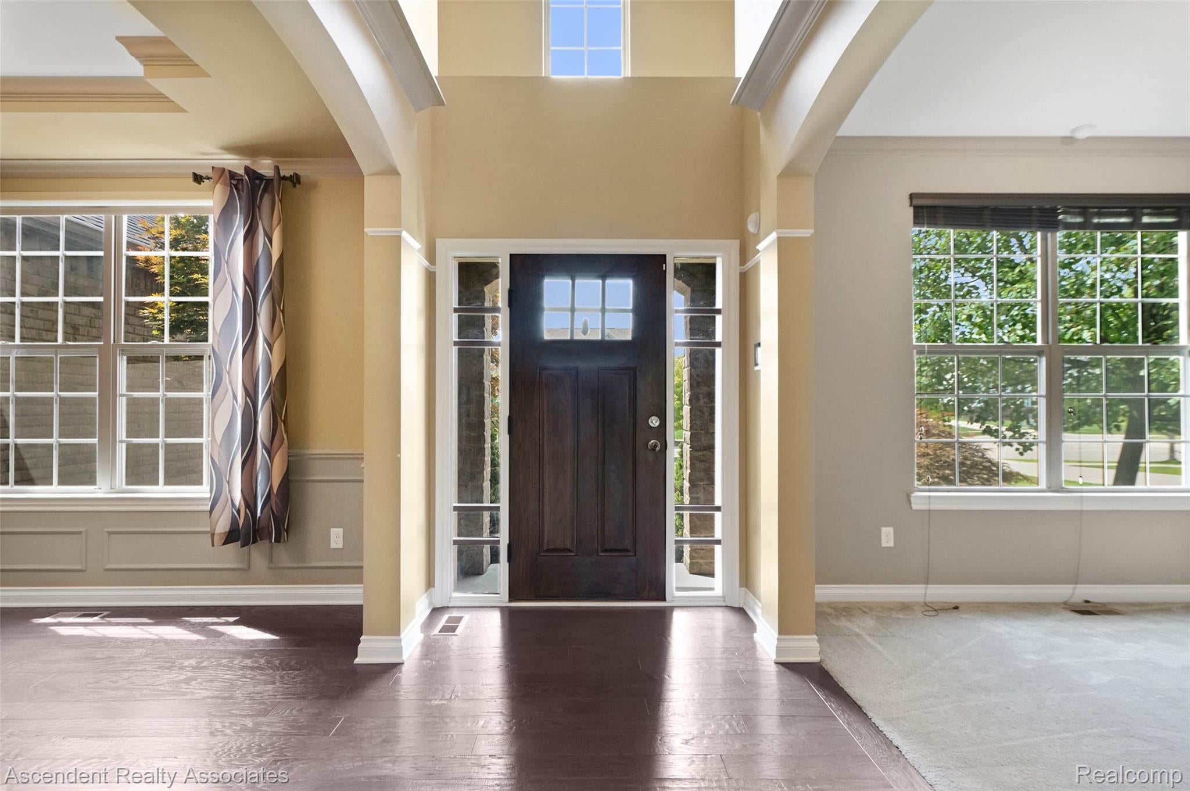
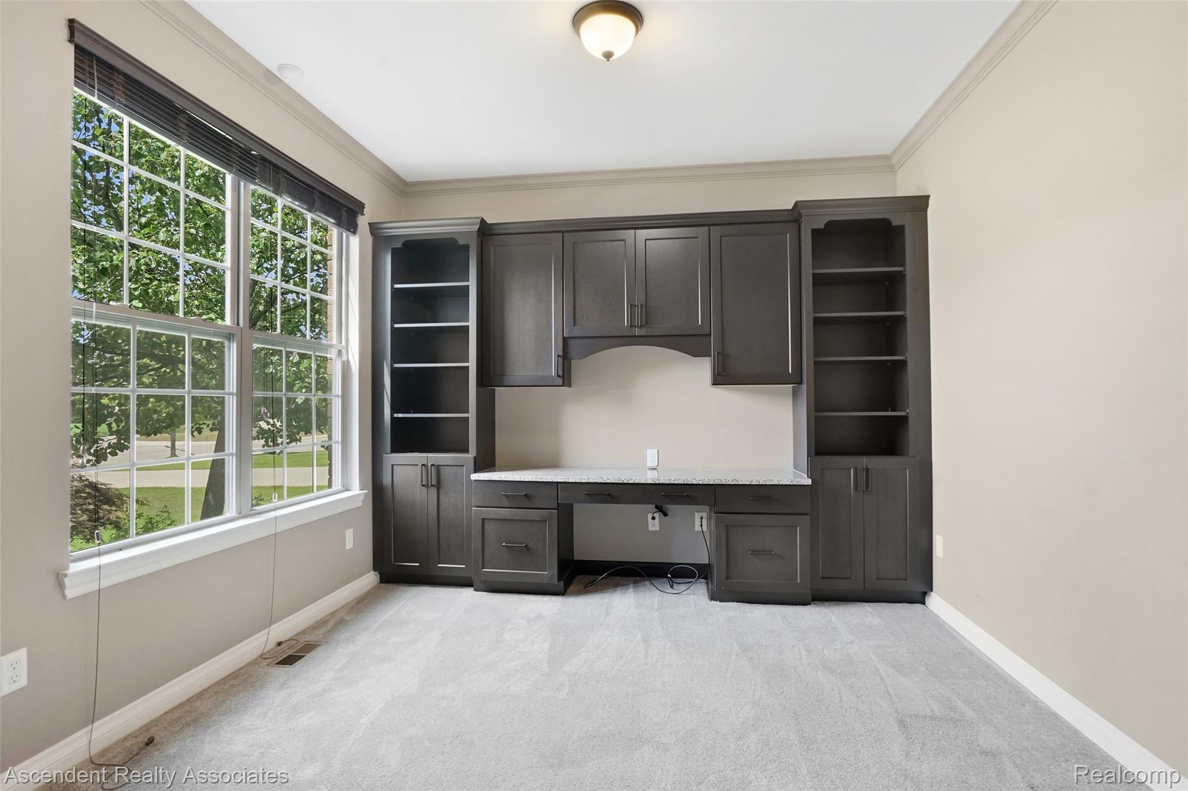
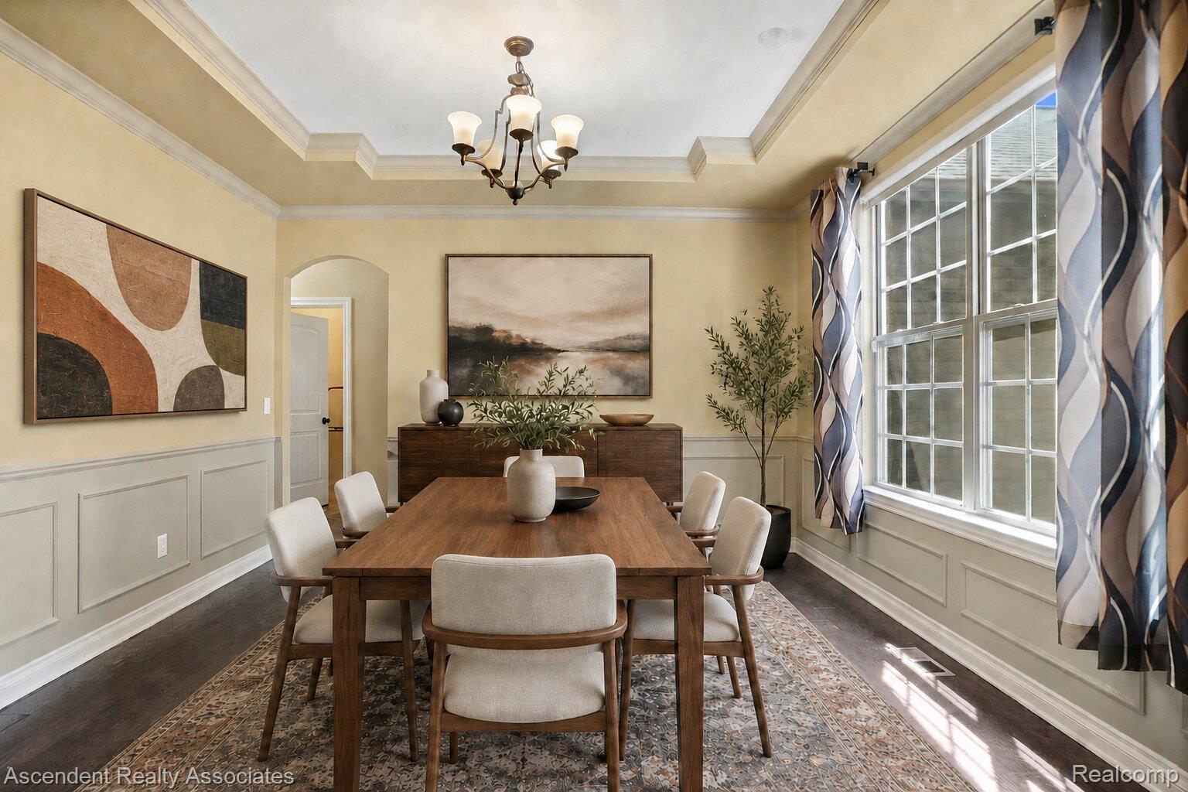
Welcome to this beautiful colonial in the desirable Wynstone North subdivision, ideally situated on a professionally landscaped half-acre lot in a quiet cul-de-sac. The expansive, light-filled floor plan features a two-story foyer & great room, arched entryways, custom molding, & generous living spaces throughout. The open-concept kitchen boasts an oversized granite island, double ovens, SS appliances, and a walk-in pantry, flowing seamlessly into the inviting family room with a stone gas fireplace. The main level offers a formal dining room, living room, a library w/ custom shelving, cabinetry & stone desktop, plus a thoughtfully designed mudroom with built-in storage for coats, shoes, and accessories. Upstairs, the spacious primary suite includes customized closets with built-in shelving and a beautiful bathroom featuring dual sinks, a soaking tub, separate shower, & private water closet. Three additional generously sized bedrooms all have ample closet space. A convenient second-floor laundry room includes a newer Speed Queen washer & dryer. The finished basement expands the home’s living & entertaining space with a rec room, possible 5th bedroom with a closet & egress window, exercise room with padded flooring & a full bath featuring a 6-head shower. A granite-topped prep area includes a refrigerator, sink, abundant cabinetry, and a cork wall with dartboard. There is also plenty of storage. Recent updates include a furnace (2024), water heater (2026), carpeting throughout the staircase & entire upper level (2026), washer & dryer (2022). Additional features include a Generac whole-house generator, wireless alarm system with Interstate Security sensors on all main-level windows & exterior doors. Enjoy the peaceful backyard from the expansive brick-paver patio. An invisible fence is also installed. Residents enjoy access to exceptional neighborhood amenities, including a community pool, clubhouse, and tennis courts. This home is service by Rochester schools.

Save
Ask
Tour
Hide
Share
Listing Snapshot
Price 
$725,000
Days On Site 
44 Days
Bedrooms 
5
Inside Area (SqFt) 
4,345 sqft
Total Baths 
4
Full Baths 
3
Partial Baths 
1
Lot Size 
0.48 Acres
Year Built 
2015
MLS® Number 
20261062468
Status 
Pending
Property Tax 
$6,725
HOA/Condo/Coop Fees 
$200 monthly
Sq Ft Source 
Public Records
Friends & Family
Recent Activity
a week agoStatus changed to Pending
a week agoListing updated with changes from the MLS®
a month agoListing first seen on site
General Features
Acres 
0.48
Cross Street 
South of Predmore and East off of Rochester Road
Disclosures 
Exclusions Do Not Exist, Taxes Homestead Exempt
Garage 
Yes
Garage Spaces 
3
Levels 
Two
Parking 
AttachedDirect AccessDrivewayGarage Faces Side
Pets 
Cats OKDogs OKNumber LimitYes
Property Sub Type 
Single Family Residence
Security 
Smoke Detector(s)
Sewer 
Public Sewer
Special Circumstances 
Standard
SqFt Above 
3095
SqFt Below 
1250
Style 
Colonial
Utilities 
Cable AvailableUnderground Utilities
Interior Features
Appliances 
Gas Water HeaterDishwasherDisposalDryerElectric CooktopFree-Standing Electric OvenFree-Standing RefrigeratorHumidifierMicrowaveRange HoodStainless Steel Appliance(s)WasherWater Softener Owned
Basement 
FinishedSump Pump
Cooling 
Ceiling Fan(s)Central Air
Electric 
Circuit Breakers220 Volts
Fireplace 
Yes
Fireplace Features 
Family RoomGas
Heating 
Forced AirNatural Gas
Interior 
High Speed InternetSmart Thermostat
Laundry Features 
Laundry Room
BathFull 
Dimensions - 7 X 11Level - Basement
BathLav 
Dimensions - 5 X 6
Bedroom 
Dimensions - 11 X 12Level - Second
BreakfastNookRoom 
Dimensions - 13 X 8
Dining Room 
Dimensions - 13 X 12
Family Room 
Dimensions - 18 X 18
Kitchen 
Dimensions - 17 X 11
Laundry 
Dimensions - 9 X 6Level - Second
Library 
Dimensions - 11 X 11
Living Room 
Dimensions - 14 X 14
Master Bathroom 
Dimensions - 11 X 11Level - Second
Master Bedroom 
Dimensions - 14 X 16Level - Second
Save
Ask
Tour
Hide
Share
Exterior Features
Construction Details 
BrickStoneVinyl Siding
Exterior 
Lighting
Lot Features 
Cul-De-Sac
Patio And Porch 
CoveredPatioPorch
Pool Features 
CommunityIn Ground
Road Frontage 
Private Road
Roof 
Asphalt
Community Features
Association Fee 
$200.0
Association Fee Frequency 
Monthly
Community Features 
PoolClubhouseTennis Court(s)
MLS Area 
Area02101OaklandTwp
School District 
Rochester
Financing Terms Available 
CashConventional
Building Access 
GroundLevelwSteps
Roads 
Paved
Schools
School District
Rochester
Elementary School
Unknown
Middle School
Unknown
High School
Unknown
Listing courtesy of Ascendent Realty Associates, LLC: [email protected]


IDX provided courtesy of Realcomp II Ltd. via RealcompIILtd. Copyright © 2026 Realcomp II Ltd. Shareholders.

IDX information is provided exclusively for consumers' personal, non-commercial use and may not be used for any purpose other than to identify prospective properties consumers may be interested in purchasing and that the data is deemed reliable but not guaranteed accurate by the MLS.

Neighborhood & Commute
Source: Walkscore
Save
Ask
Tour
Hide
Share