
16598 LexingtonRedford Charter Township, MI 48240
Mortgage Calculator
Monthly Payment (Est.)
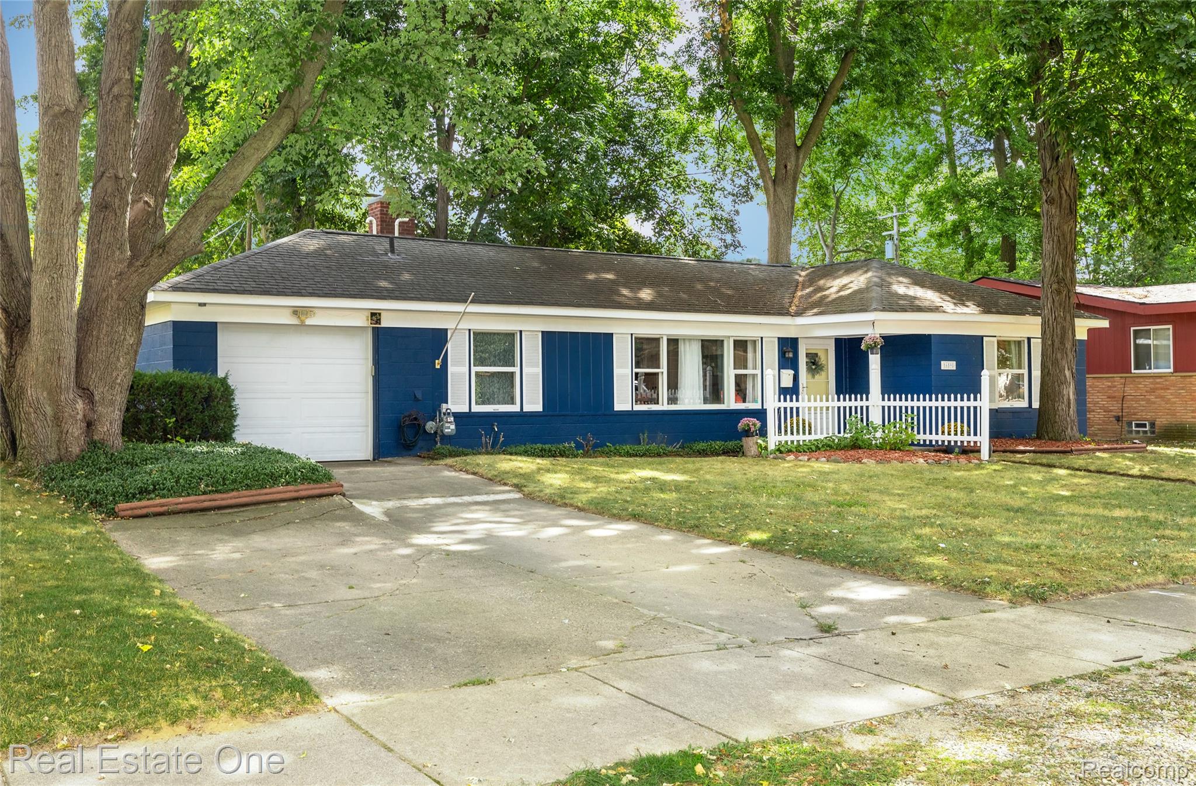
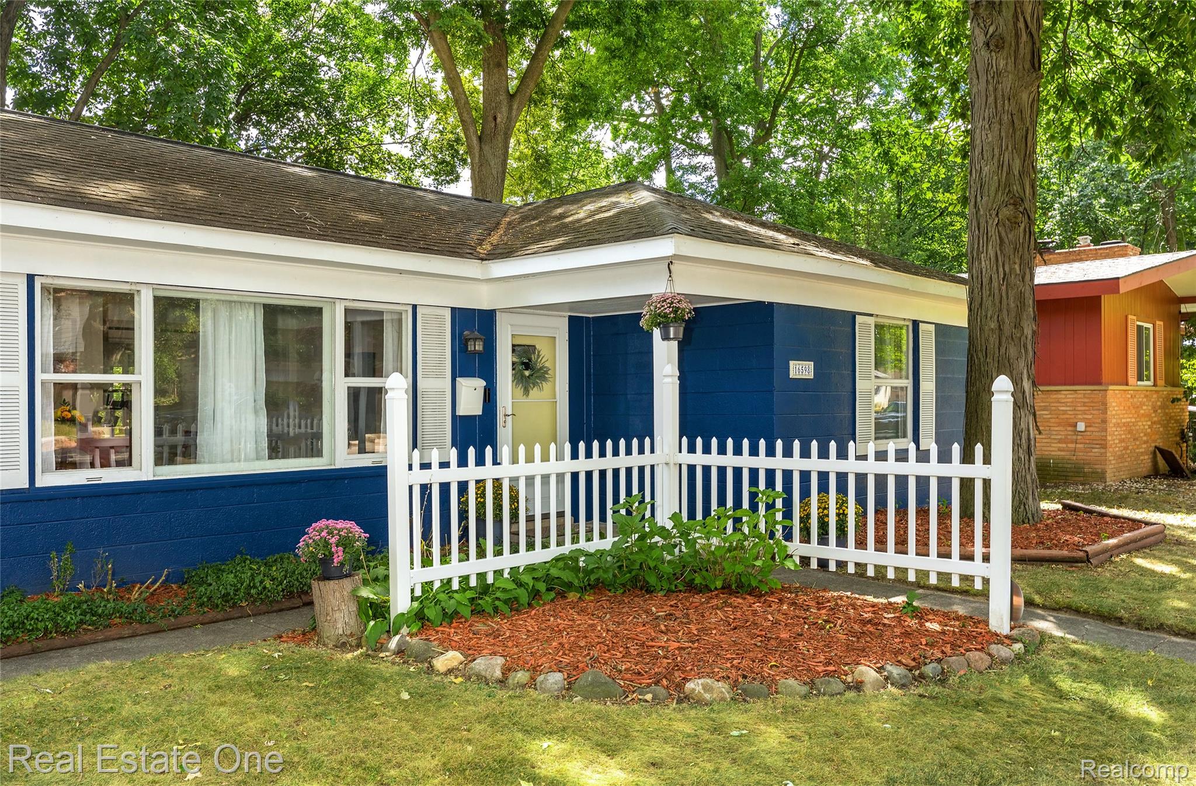
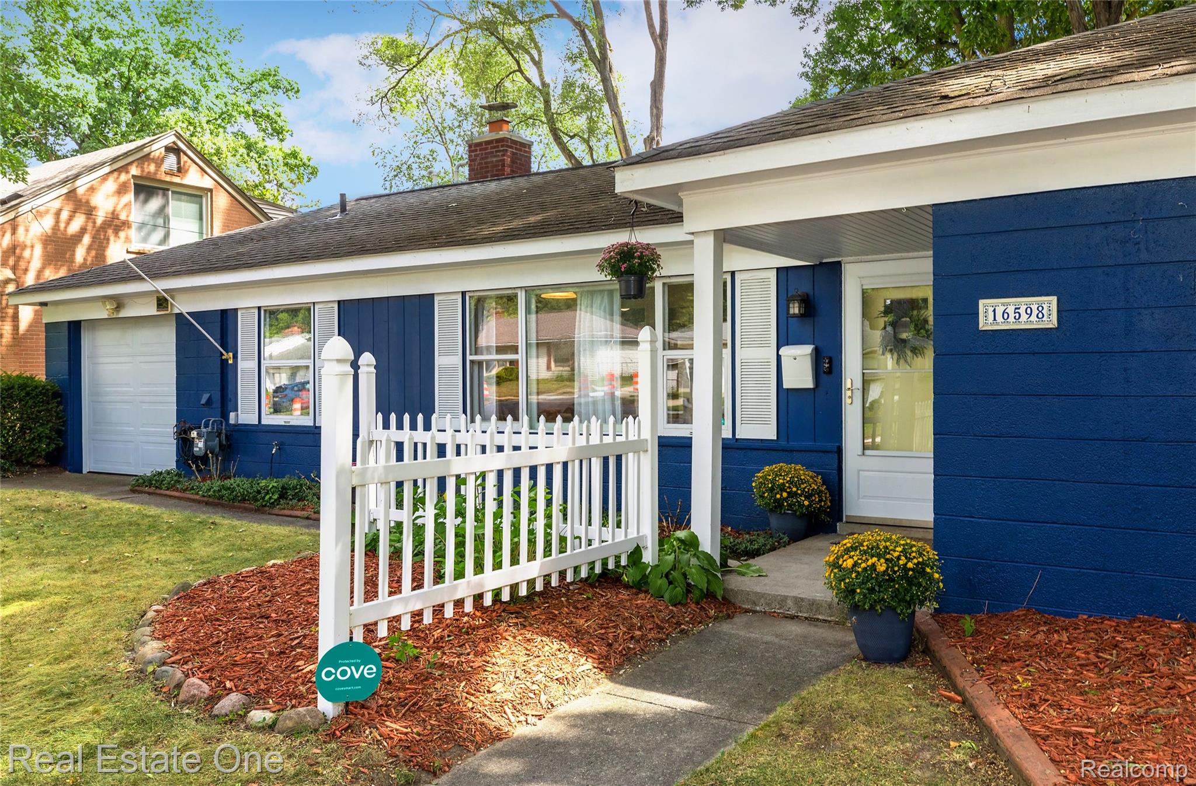
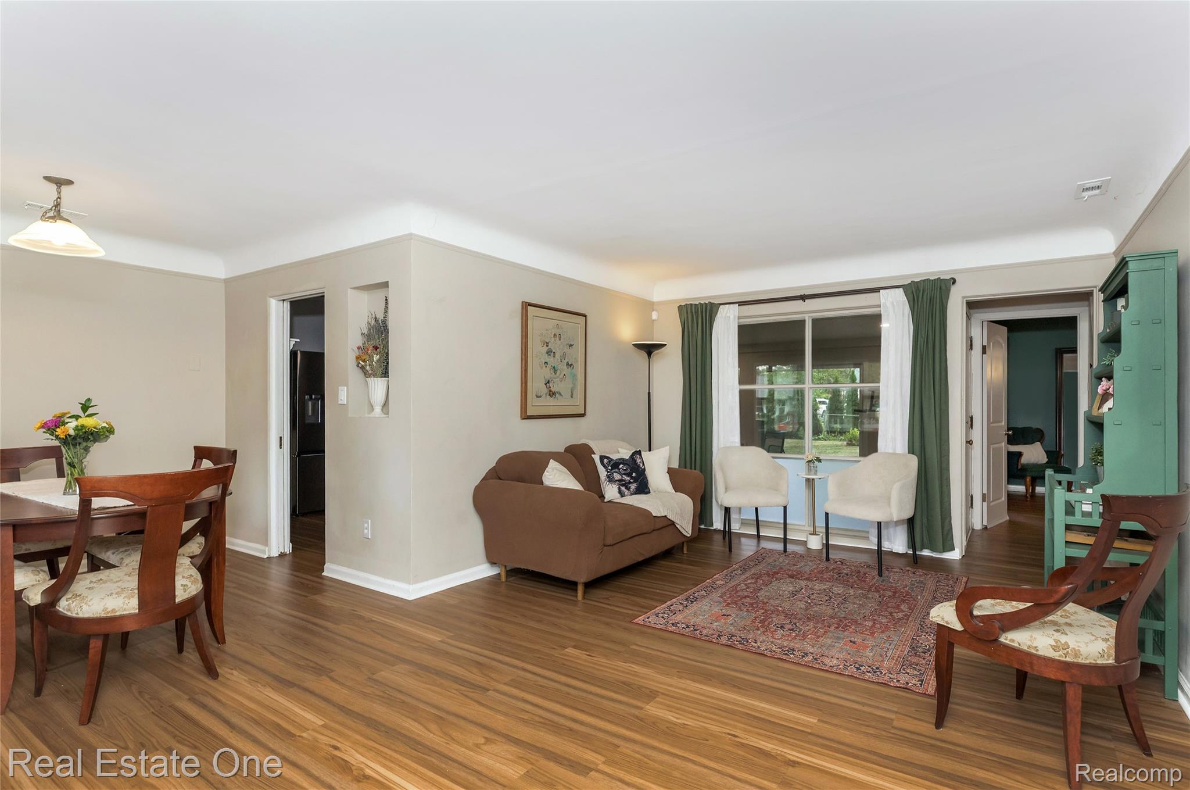
Enter an interest rate to see your estimated monthly payment.Nestled on a scenic, tree-lined road close to Kinloch Park and Glenhurst Golf Course, this sprawling 3-bedroom, 2-full-bath ranch offers a rare blend of space, privacy, and convenience. Set on a massive double lot in one of Redford's top neighborhoods, the home features a prime single-story layout updated for modern living. Step inside to a cohesive open layout featuring an expansive living room and formal dining room with new low-maintenance vinyl plank flooring throughout. The modern kitchen comes fully equipped with new stainless-steel appliances, crisp updates, and ample workspace. Conveniently located just off the kitchen is a dedicated laundry and mechanical room featuring a brand-new furnace for maximum efficiency and peace of mind. Relax or host with ease in the massive family room, centered around a cozy wood-burning fireplace. Off the main living space, step into the bright, new four-season sunroom—an ideal space for morning coffee or year-round entertaining while taking in views of the private, park-like backyard. The generous layout includes a true primary suite featuring its own full private bath. Enjoy nearby golf, serene, wooded surroundings, convenient attached garage access, and single-level living at its finest. Recent updates include LVP Life-Proof flooring, fours season room addition, new recessed lighting and drywalled ceiling in family room, 2024 Goodman Furnace, 2024 Samsung Fridge, 2024 LG Pro Bake Stove and Hood, freshly painted. Interior pictures coming soon.
| 2 weeks ago | Status changed to Pending | |
| 2 weeks ago | Listing updated with changes from the MLS® | |
| 4 weeks ago | Listing first seen on site |

IDX provided courtesy of Realcomp II Ltd. via RealcompIILtd. Copyright © 2026 Realcomp II Ltd. Shareholders.
IDX information is provided exclusively for consumers' personal, non-commercial use and may not be used for any purpose other than to identify prospective properties consumers may be interested in purchasing and that the data is deemed reliable but not guaranteed accurate by the MLS.
Did you know? You can invite friends and family to your search. They can join your search, rate and discuss listings with you.