
Save
Ask
Tour
Hide
$135,000
46 Days On Site
5656 Delong RoadNovesta Township, MI 48726
For Sale|Single Family Residence|Active
3
Beds
1
Total Bath
1
Full Bath
900
SqFt
$150
/SqFt
1974
Built
County:
Tuscola
Call Now: 810-360-3488
Is this the listing for you? We can help make it yours.
810-360-3488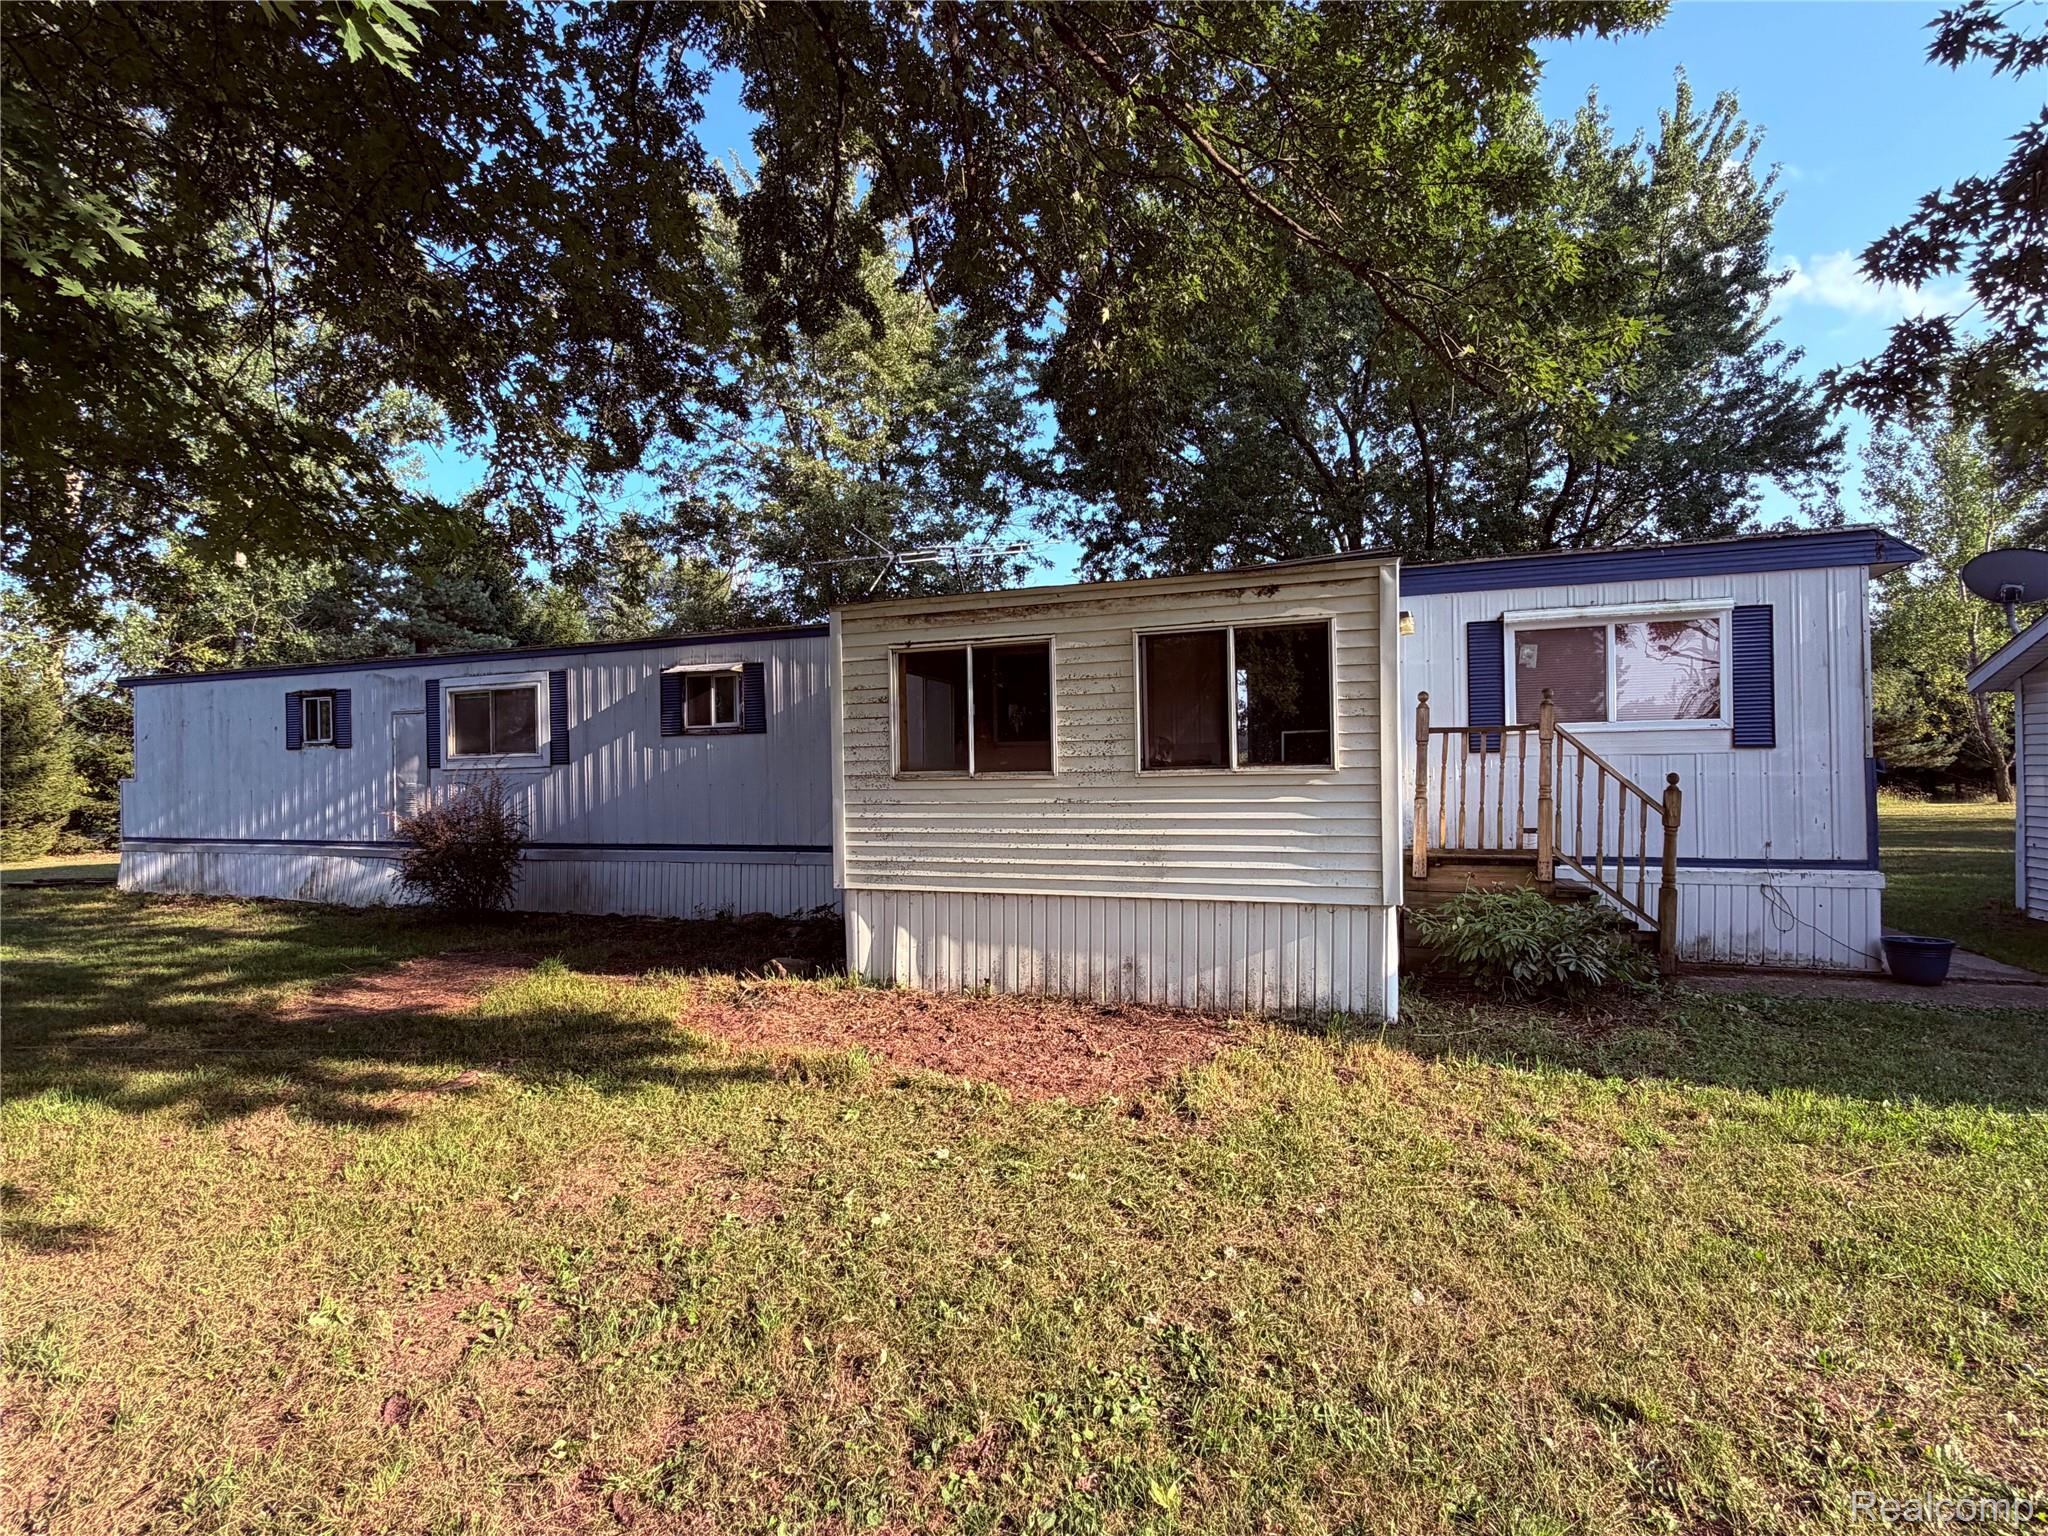
Save
Ask
Tour
Hide
Mortgage Calculator
Monthly Payment (Est.)
Enter an interest rate to see your estimated monthly payment.Calculator powered by Showcase IDX, a Constellation1 Company. Copyright ©2026 Information is deemed reliable but not guaranteed.
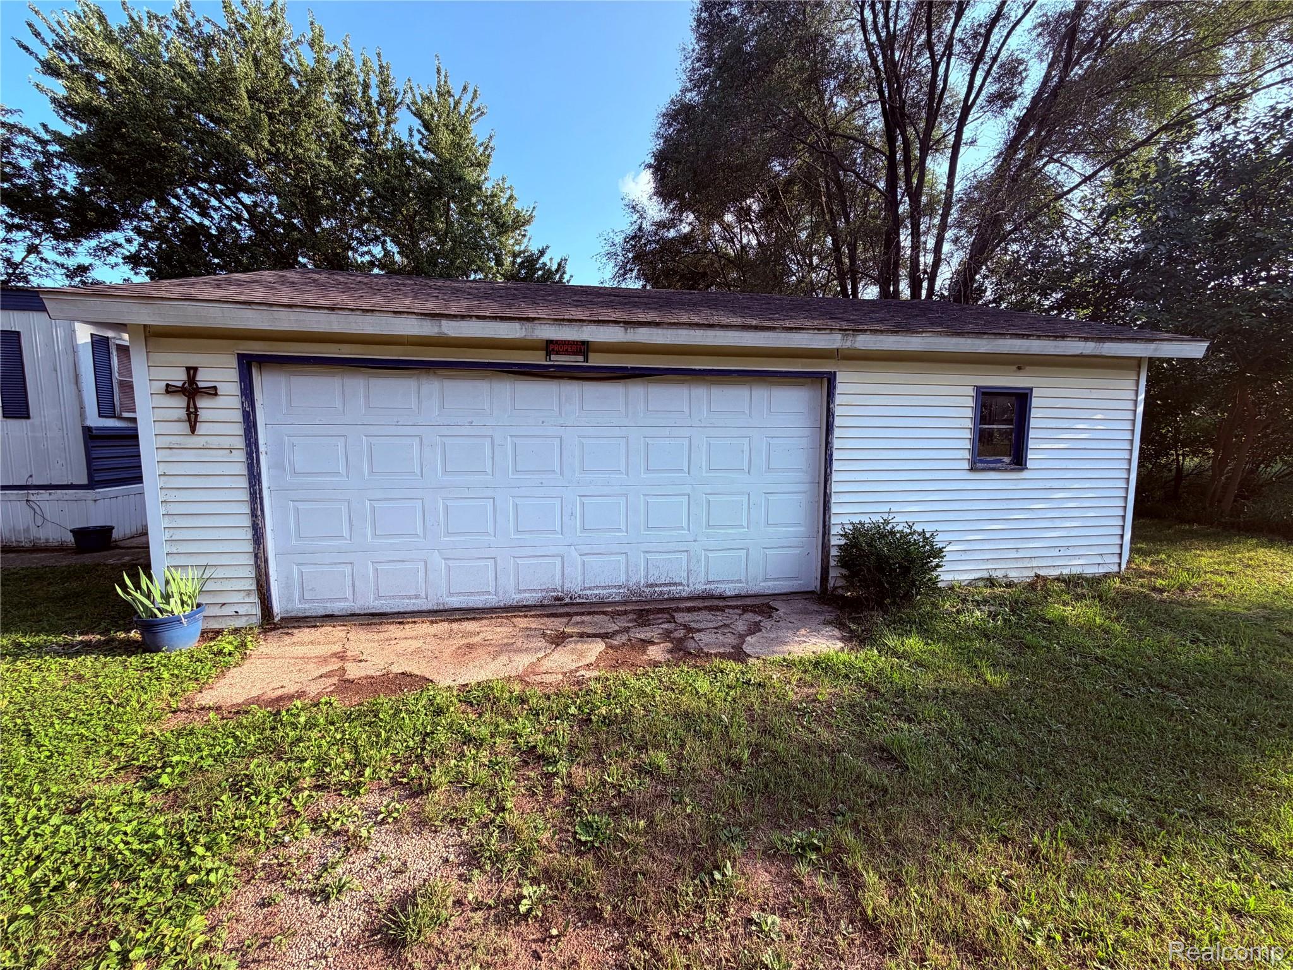
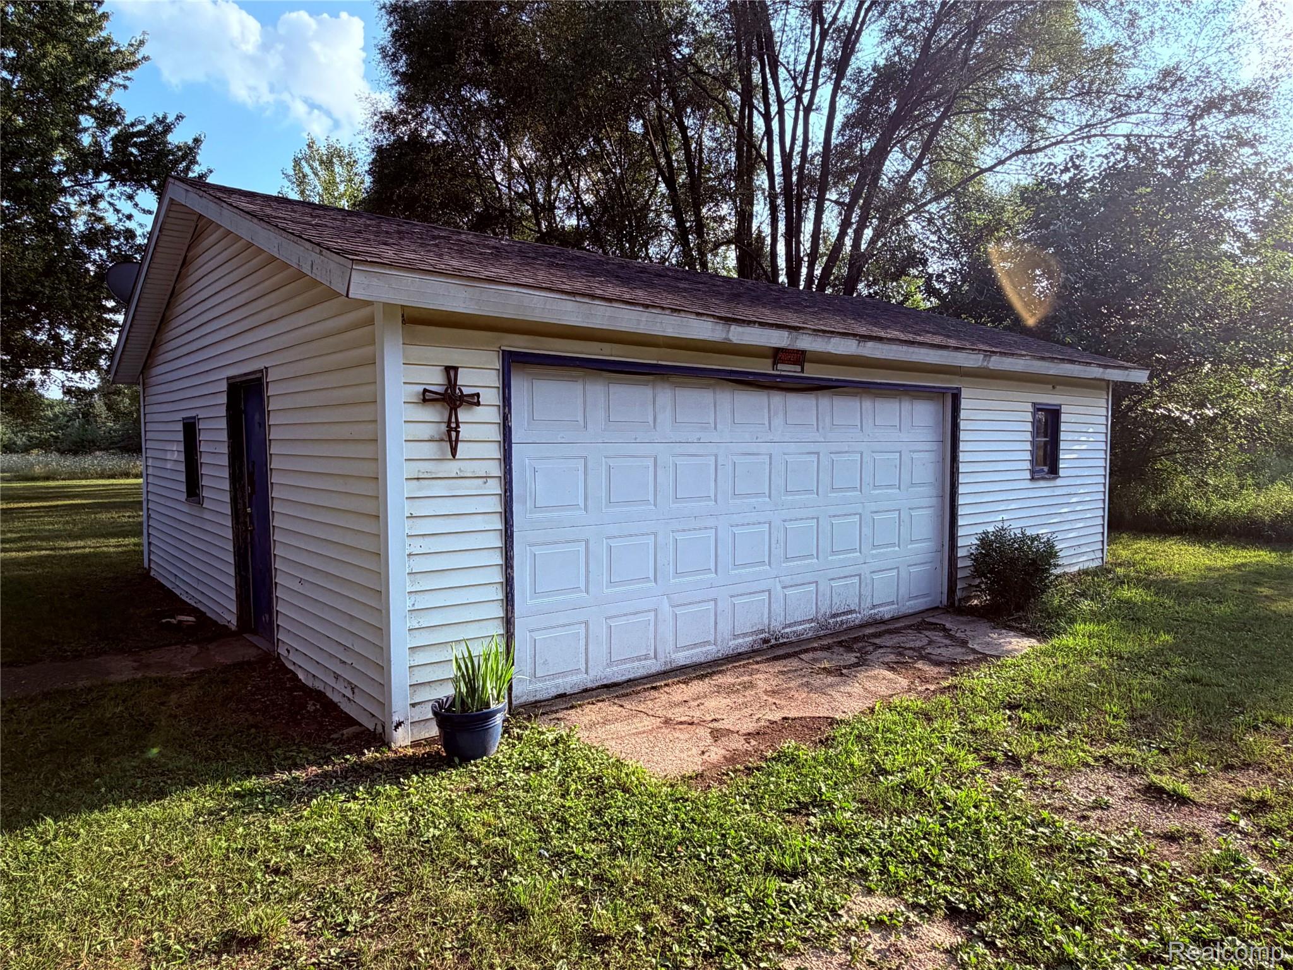
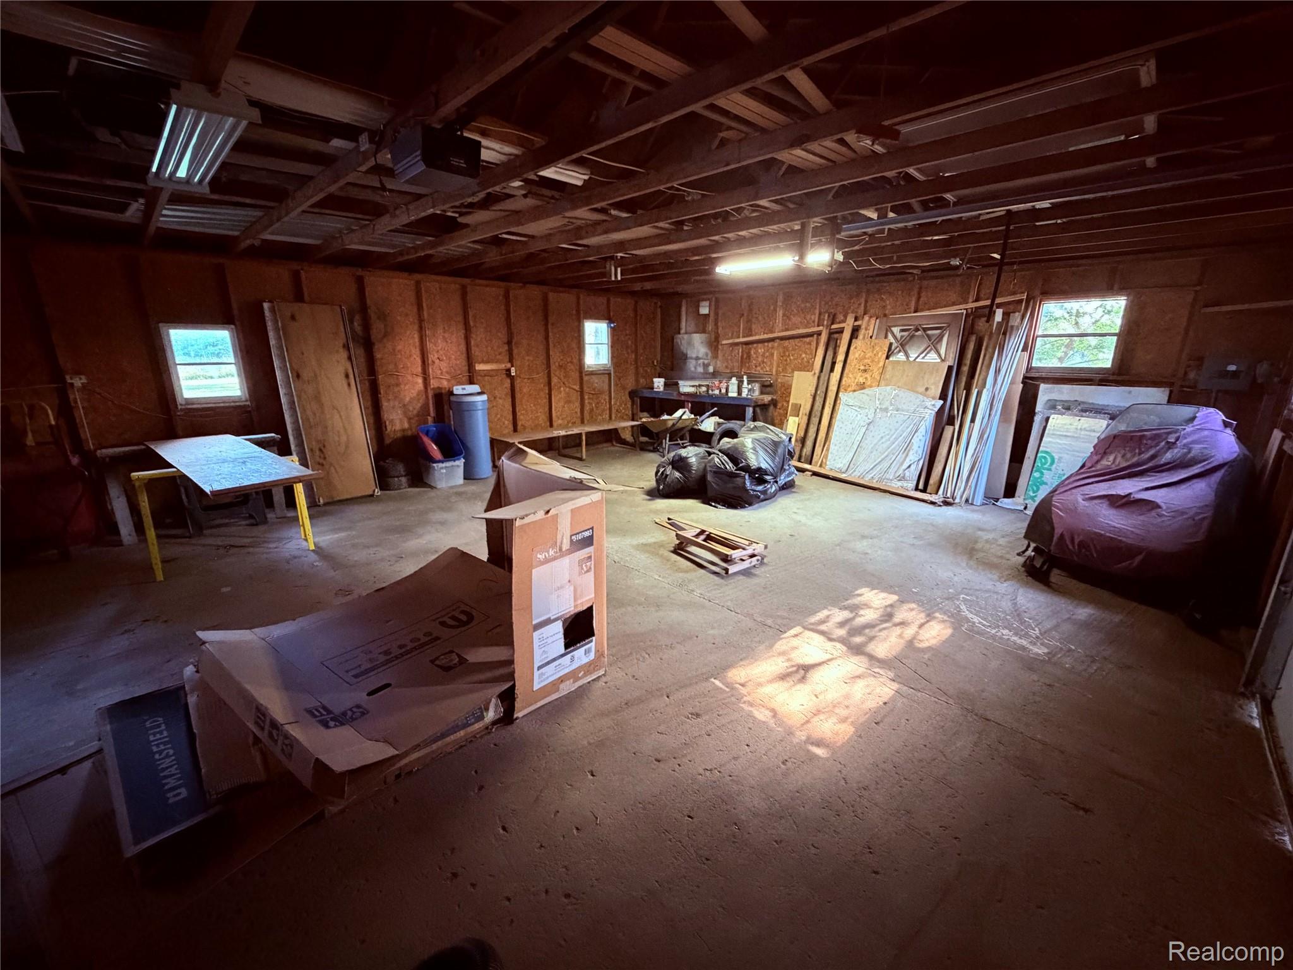
Seller is Motivated! Welcome to a 2 acre property with plenty of opportunity. Located in between Cass City and Deford, this property includes a single-wide mobile home trailer (3 bedrooms, 1 bathroom) that was manufactured in 1974 and a 30 x 25 garage featuring a 16 foot wide door. A well, septic and electric are all available and able to be utilized as well. With those utilities included it provides for opportunity such as space to build a new home, use as a deer camp for the upcoming season, or whatever your imagination can think of. This property is whatever someone wants to make it. Maybe it'll be home, maybe it'll be for a hobby. You won't know until you see what it has to offer.
Save
Ask
Tour
Hide
Listing Snapshot
Price
$135,000
Days On Site
46 Days
Bedrooms
3
Inside Area (SqFt)
900 sqft
Total Baths
1
Full Baths
1
Partial Baths
N/A
Lot Size
2 Acres
Year Built
1974
MLS® Number
20261062492
Status
Active
Property Tax
$937
HOA/Condo/Coop Fees
N/A
Sq Ft Source
Estimated
Friends & Family
Recent Activity
| 2 months ago | Listing first seen on site | |
| 2 months ago | Listing updated with changes from the MLS® |
General Features
Acres
2
Cross Street
Phillips Road and Warner Road
Disclosures
Exclusions Do Not Exist, No Restrictions, Taxes Not Homestead Exempt
Foundation
Slab
Garage
Yes
Garage Spaces
2
Levels
One
Parking
Detached
Property Sub Type
Single Family Residence
Sewer
Septic Tank
Special Circumstances
Standard
SqFt Above
900
Style
ManufacturedwithLand
Water Source
PrivateWell
Interior Features
Heating
Forced AirPropane
Bedroom
Dimensions - 10 X 8
Kitchen
Dimensions - 13 X 13
Living Room
Dimensions - 13 X 14
Master Bathroom
Dimensions - 7 X 7
Master Bedroom
Dimensions - 13 X 11
MudRoom
Dimensions - 12 X 8
Save
Ask
Tour
Hide
Exterior Features
Construction Details
Aluminum Siding
Pool Features
None
Community Features
MLS Area
Area79101NovestaTwp
School District
CassCity
Financing Terms Available
CashConventional
Building Access
GroundLevel
Roads
Gravel
Schools
School District
CassCity
Elementary School
Unknown
Middle School
Unknown
High School
Unknown
Listing courtesy of Elite Realty: [email protected]

IDX provided courtesy of Realcomp II Ltd. via RealcompIILtd. Copyright © 2026 Realcomp II Ltd. Shareholders.
IDX information is provided exclusively for consumers' personal, non-commercial use and may not be used for any purpose other than to identify prospective properties consumers may be interested in purchasing and that the data is deemed reliable but not guaranteed accurate by the MLS.
IDX provided courtesy of Realcomp II Ltd. via RealcompIILtd. Copyright © 2026 Realcomp II Ltd. Shareholders.
IDX information is provided exclusively for consumers' personal, non-commercial use and may not be used for any purpose other than to identify prospective properties consumers may be interested in purchasing and that the data is deemed reliable but not guaranteed accurate by the MLS.
Neighborhood & Commute
Source: Walkscore
Save
Ask
Tour
Hide
Did you know? You can invite friends and family to your search. They can join your search, rate and discuss listings with you.