Your Michigan Home Search Starts HERE!

Save
Ask
Tour
Hide
Share
$865,000
22 Days On Site

13834 Quail View Dr
Washington Township, MI 48094

For Sale|Single Family Residence|Active
3
Beds
3
Total Baths
2
Full Baths
1
Partial Bath
2,374
SqFt
$364
/SqFt
2026
Built
County:
Macomb
Call Now: 810-360-3488
Is this the listing for you? We can help make it yours.
810-360-3488
13834 Quail View Dr13834 Quail View Dr13834 Quail View Dr13834 Quail View Dr
Save
Ask
Tour
Hide
Share

Mortgage Calculator

Monthly Payment (Est.)

Enter an interest rate to see your estimated monthly payment.
Calculator powered by Showcase IDX, a Constellation1 Company. Copyright ©2026 Information is deemed reliable but not guaranteed.

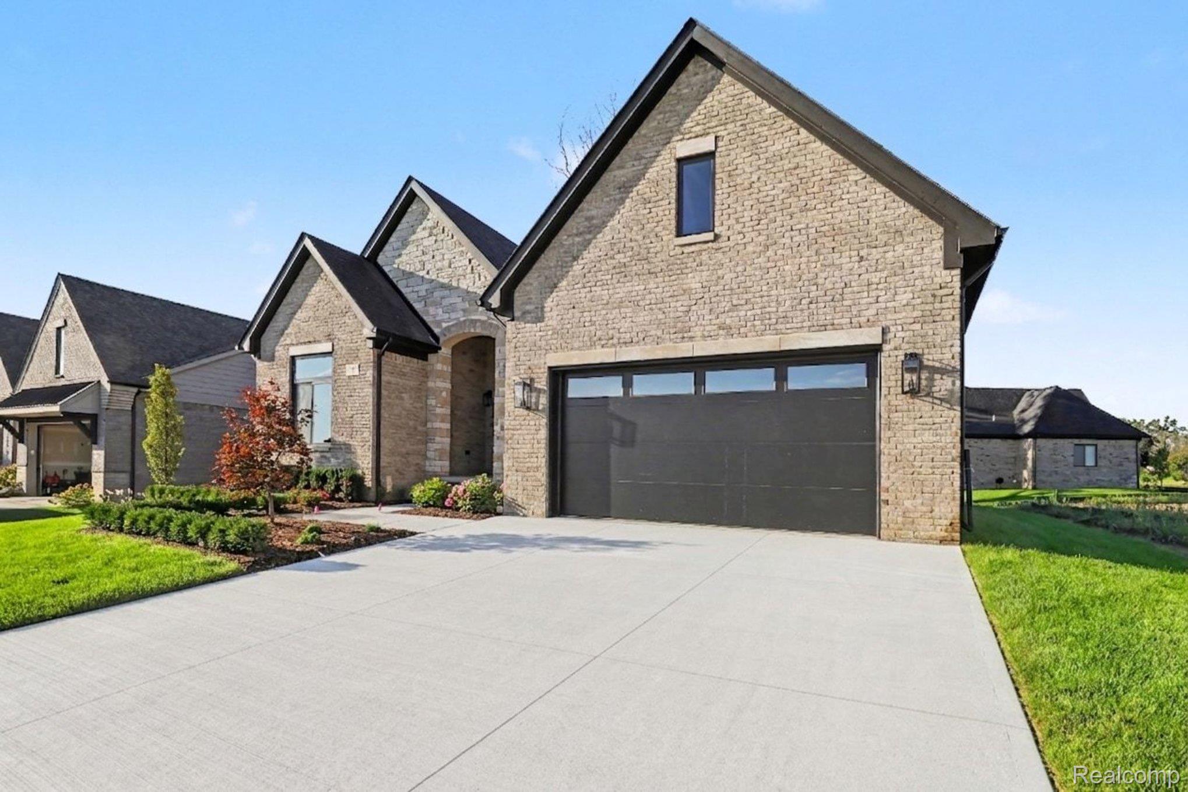
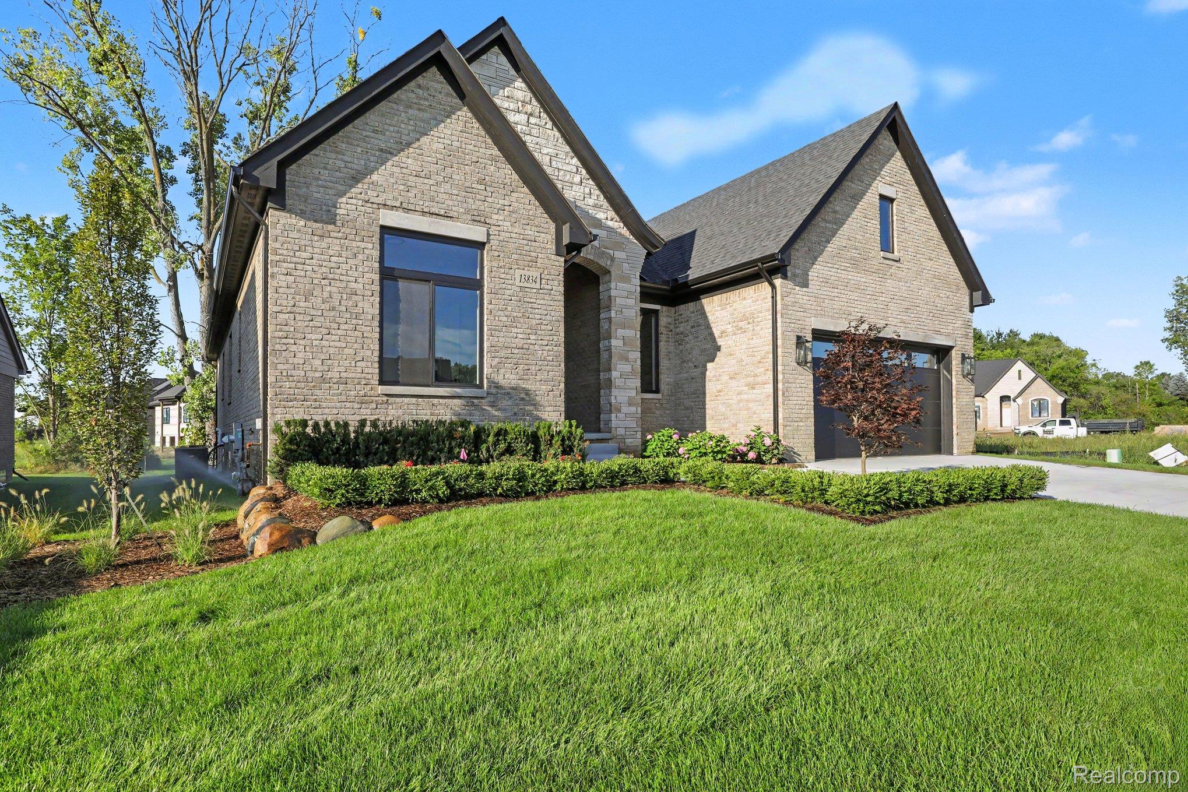
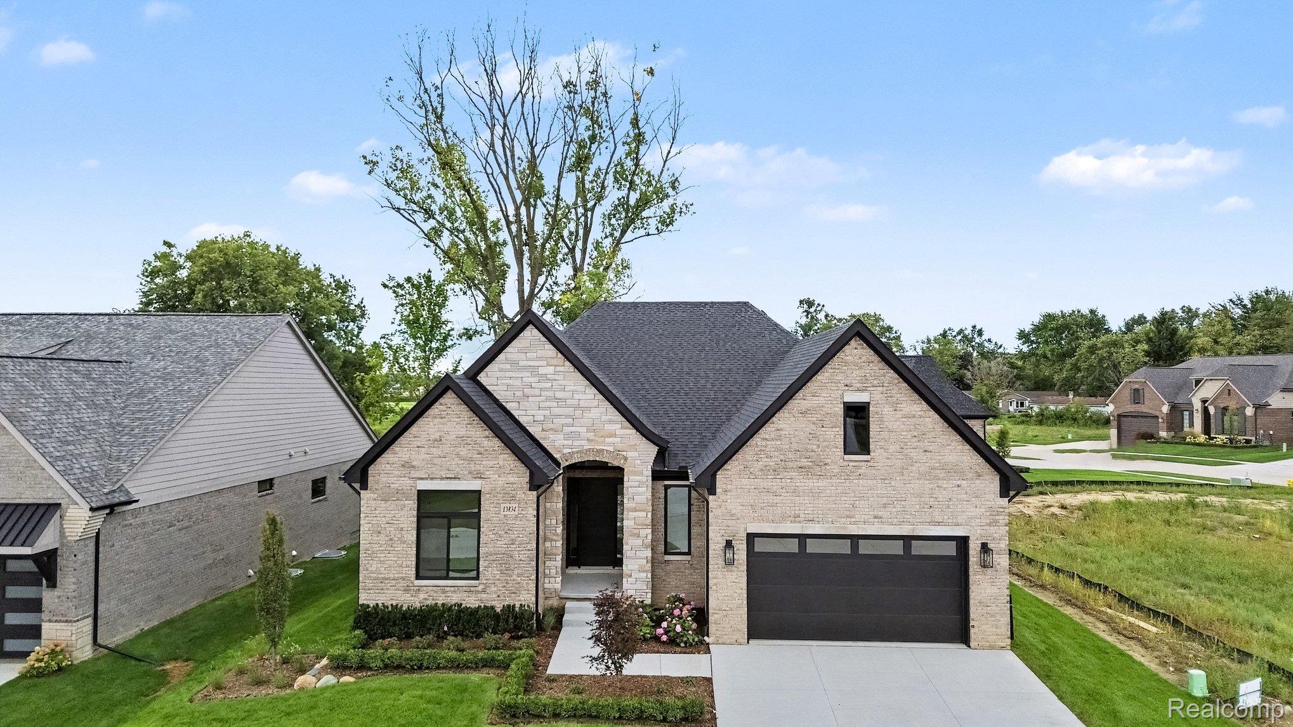
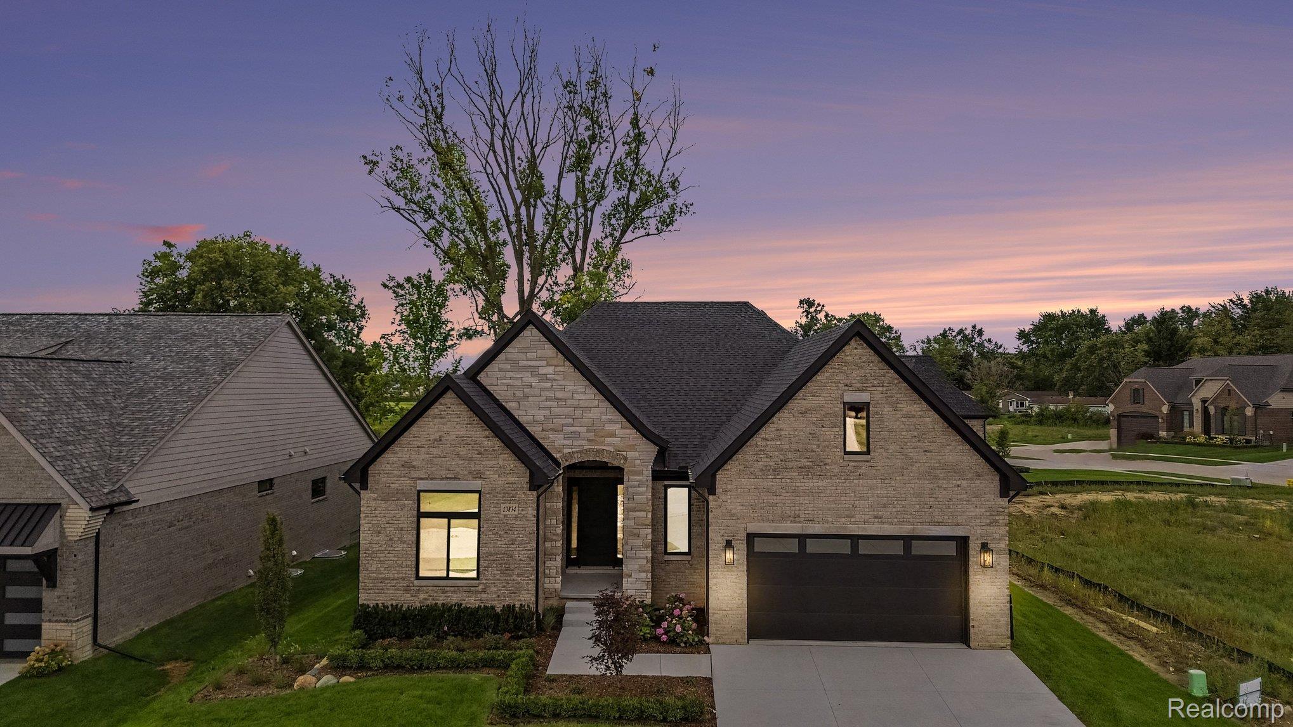
Immediate occupancy and move-in ready in the Villas of Veridian. This newly completed luxury ranch offers approximately 2,374 sq. ft. of thoughtfully designed single-level living with 3 bedrooms, 2.5 baths, an oversized 2-car garage with insulated garage door, and a full 8-ft poured basement with bath rough-in. A full brick-and-stone exterior, covered arched entry, professional landscaping, irrigation and mature trees create a striking first impression. Inside, soaring 10–12 ft ceilings, wide-plank white oak hardwood flooring, 8-ft solid-core doors and ENERGY STAR certified Andersen windows showcase the quality throughout. The great room is anchored by a dramatic floor-to-ceiling porcelain fireplace with white oak mantel and illuminated floating shelving. The open kitchen features Lafata soft-close cabinetry, quartz surfaces with a full-height slab backsplash, an oversized contrasting island, custom wood hood and under-cabinet lighting. The primary suite is a private retreat with dual quartz vanities, freestanding soaking tub, frameless Euro glass shower, private water closet and spacious walk-in closet with custom built-ins. A dedicated laundry room and mudroom with built-in bench add everyday function. Outdoor living continues beneath the impressive 31-ft covered loggia with brick-wrapped columns, wood-plank ceiling, recessed lighting and ceiling fan. Located in the Villas of Veridian, where HOA services include lawn care, snow removal and irrigation system upkeep, offering a low-maintenance lifestyle minutes from Stony Creek Metropark, shopping and dining. Preferred lender incentive: 1% interest-rate buydown (Year 1) + free appraisal. Great Room and Primary Bedroom virtually staged.

Save
Ask
Tour
Hide
Share
Listing Snapshot
Price 
$865,000
Days On Site 
22 Days
Bedrooms 
3
Inside Area (SqFt) 
2,374 sqft
Total Baths 
3
Full Baths 
2
Partial Baths 
1
Lot Size 
0.23 Acres
Year Built 
2026
MLS® Number 
20261062505
Status 
Active
Property Tax 
$198
HOA/Condo/Coop Fees 
$340 monthly
Sq Ft Source 
Builder
Friends & Family
Recent Activity
3 weeks agoListing first seen on site
3 weeks agoListing updated with changes from the MLS®
General Features
Acres 
0.23
Attached Garage 
Yes
Cross Street 
26 Mile and Schoenherr Rd
Disclosures 
Exclusions Do Not Exist, Taxes Homestead Exempt
Garage 
Yes
Garage Spaces 
2
Green Energy Efficient 
Windows
Levels 
One
Parking 
AttachedGarage Faces FrontOversized
Property Condition 
New Construction
Property Sub Type 
Single Family Residence
Sewer 
Public Sewer
Special Circumstances 
Standard
SqFt Above 
2374
Style 
Ranch
Utilities 
Underground Utilities
Water Source 
Public
Interior Features
Appliances 
Gas Water HeaterDisposalRange Hood
Basement 
Bath/StubbedFullUnfinished
Cooling 
Ceiling Fan(s)Central Air
Fireplace 
Yes
Fireplace Features 
GasGreat Room
Heating 
Forced AirNatural Gas
Interior 
Entrance Foyer
Laundry Features 
Gas Dryer Hookup
Window Features 
ENERGY STAR Qualified Windows
BathFull 
Dimensions - 8 X 5
BathLav 
Dimensions - 6 X 5
Bedroom 
Dimensions - 12 X 11
BreakfastNookRoom 
Dimensions - 12 X 11
Great Room 
Dimensions - 23 X 15
Kitchen 
Dimensions - 13 X 12
Laundry 
Dimensions - 8 X 6
Master Bathroom 
Dimensions - 11 X 9
Master Bedroom 
Dimensions - 15 X 14
MudRoom 
Dimensions - 8 X 6
Save
Ask
Tour
Hide
Share
Exterior Features
Construction Details 
AsphaltBrickStone
Exterior 
Lighting
Lot Features 
Level
Patio And Porch 
CoveredPatioPorch
Pool Features 
None
Roof 
Asphalt
Windows/Doors 
ENERGY STAR Qualified Windows
Community Features
Association Amenities 
Maintenance Grounds
Association Fee 
$340.0
Association Fee Frequency 
Monthly
MLS Area 
Area03081MacombTwp
School District 
Utica
Financing Terms Available 
CashConventional
Building Access 
GroundLevelwSteps
Roads 
Paved
Schools
School District
Utica
Elementary School
Unknown
Middle School
Unknown
High School
Unknown
Listing courtesy of DiMercurio Real Estate: [email protected]


IDX provided courtesy of Realcomp II Ltd. via RealcompIILtd. Copyright © 2026 Realcomp II Ltd. Shareholders.

IDX information is provided exclusively for consumers' personal, non-commercial use and may not be used for any purpose other than to identify prospective properties consumers may be interested in purchasing and that the data is deemed reliable but not guaranteed accurate by the MLS.

Neighborhood & Commute
Source: Walkscore
Save
Ask
Tour
Hide
Share