
10361 Coldwater RoadFlushing Charter Township, MI 48433
Mortgage Calculator
Monthly Payment (Est.)
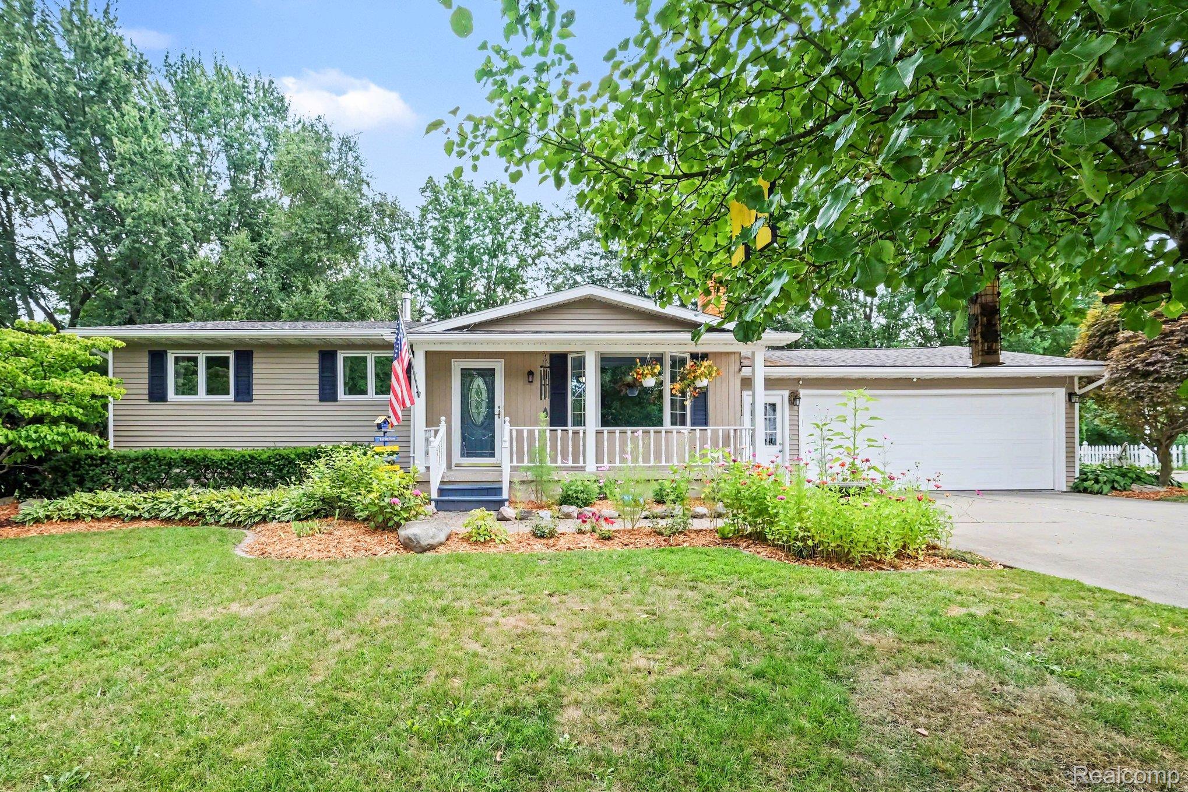
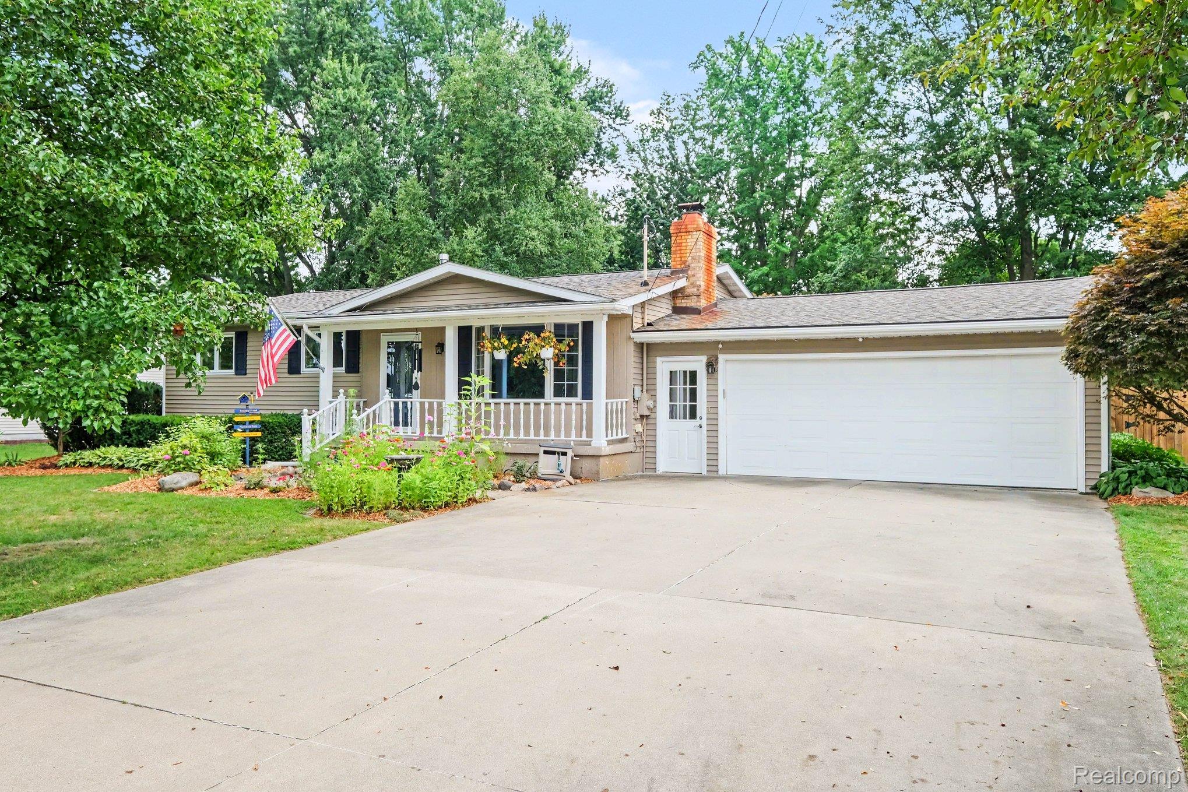
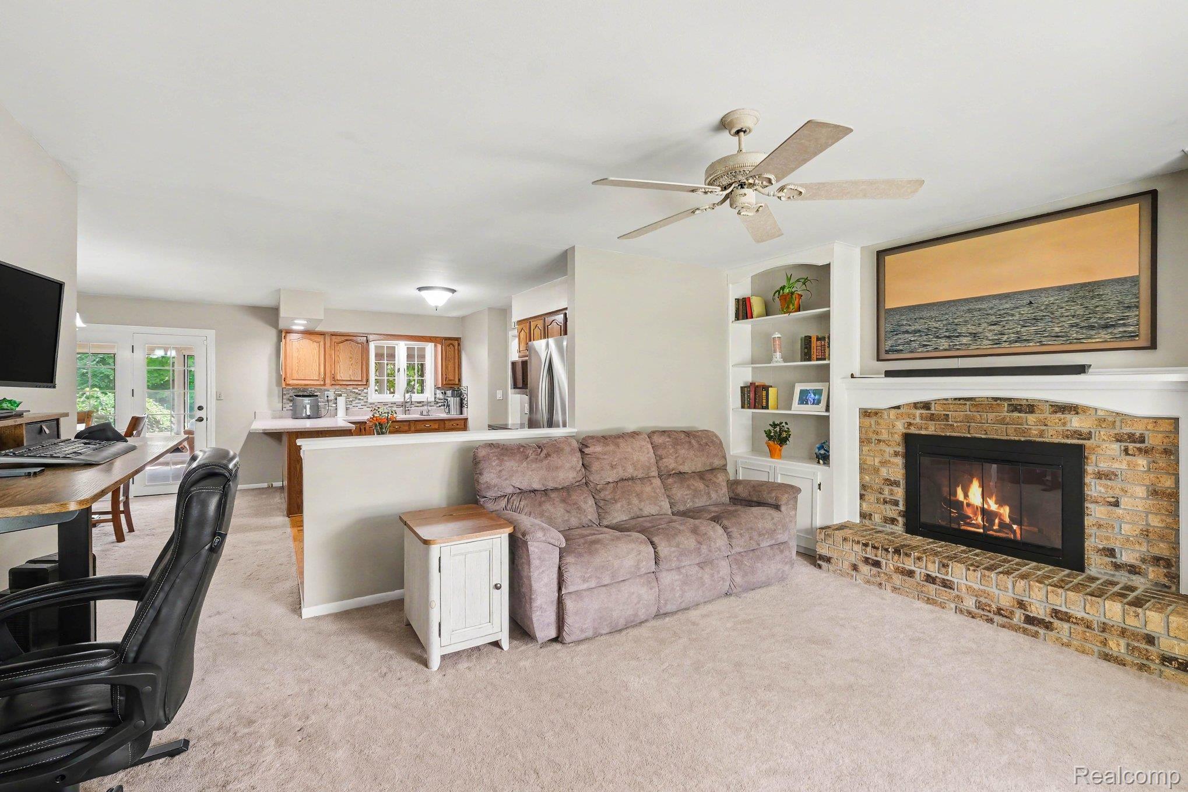
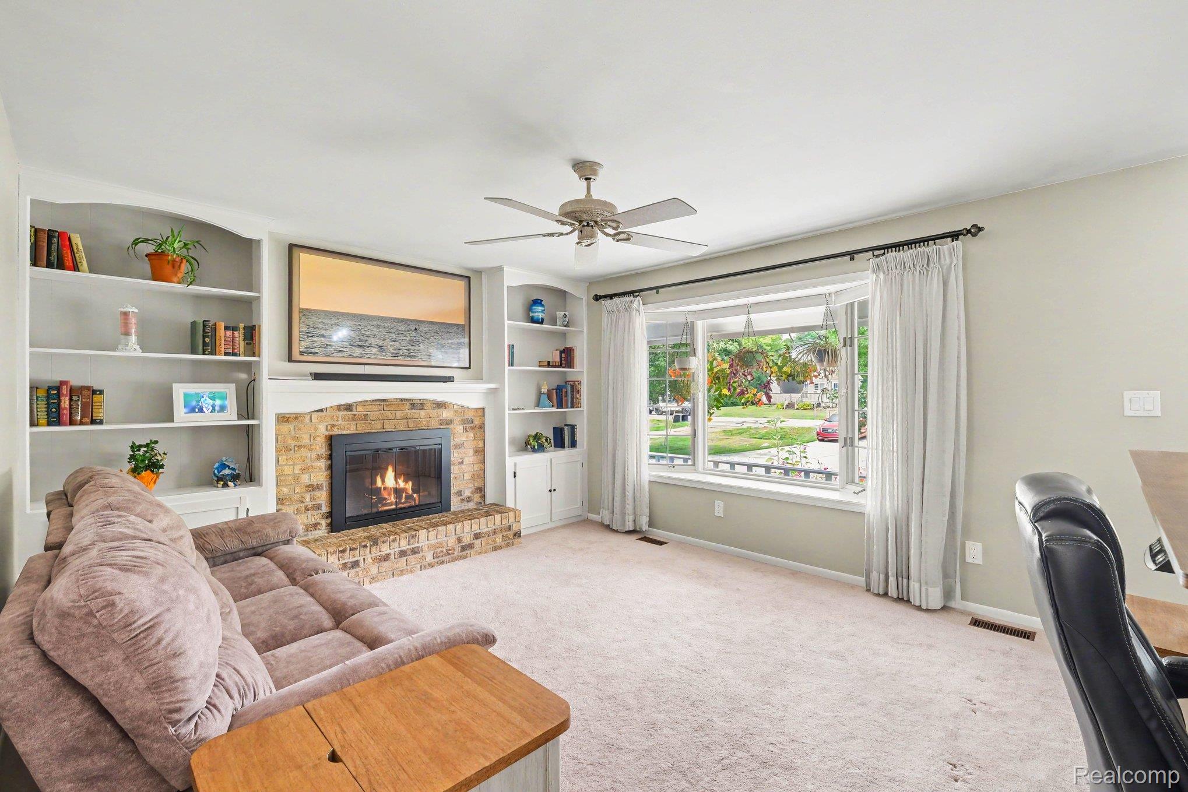
Enter an interest rate to see your estimated monthly payment.NOW OFFERING UP TO $10,000 IN SELLER CONCESSIONS! Use toward allowable closing costs, prepaids and/or an interest-rate buy-down with an acceptable offer, subject to lender/program guidelines. Pride of ownership shows throughout this exceptionally well-maintained Flushing home offering 2,288 sq. ft. of finished living space—1,488 above grade plus approximately 800 finished below. Situated on over half an acre, this 3-bedroom home offers an attached 2½-car garage PLUS an additional detached 2½-car garage! Plenty of room for vehicles, a workshop, hobbies, toys or storage. Add in a NEW ROOF, and another major expense is already taken care of. The main level features an inviting open-concept living area, updated kitchen and baths, generous closet space and a heated sunroom with its own gas furnace. Step outside to a private patio and beautifully established landscaping with mature perennials, a charming custom bridge and Sunsetter awning. The finished lower level adds approximately 800 sq. ft. of valuable living space—perfect for a family room, recreation area, home office, gym or guest space, along with an additional shower. Move-in ready and thoughtfully cared for, this home offers plenty of finished space without the immediate projects often associated with homeownership. First-time buyers—don’t overlook the available $10,000 seller concession! Ask your lender how it could help with eligible closing expenses or an interest-rate buy-down. Over half an acre, 2,288 finished sq. ft., NEW ROOF, finished lower level, TWO 2½-car garages and up to $10,000 in seller concessions. Schedule your showing today!
| a month ago | Status changed to Active | |
| a month ago | Listing updated with changes from the MLS® | |
| a month ago | Listing first seen on site |

IDX provided courtesy of Realcomp II Ltd. via RealcompIILtd. Copyright © 2026 Realcomp II Ltd. Shareholders.
IDX information is provided exclusively for consumers' personal, non-commercial use and may not be used for any purpose other than to identify prospective properties consumers may be interested in purchasing and that the data is deemed reliable but not guaranteed accurate by the MLS.
Did you know? You can invite friends and family to your search. They can join your search, rate and discuss listings with you.