Your Michigan Home Search Starts HERE!

Save
Ask
Tour
Hide
Share
$325,000
43 Days On Site

5068 Atkins Rd Road
Clyde Township, MI 48049

For Sale|Single Family Residence|Active
3
Beds
2
Total Baths
2
Full Baths
4,326
SqFt
$75
/SqFt
1957
Built
County:
StClair
Call Now: 810-360-3488
Is this the listing for you? We can help make it yours.
810-360-3488
5068 Atkins Rd Road5068 Atkins Rd Road5068 Atkins Rd Road5068 Atkins Rd Road
Save
Ask
Tour
Hide
Share

Mortgage Calculator

Monthly Payment (Est.)

Enter an interest rate to see your estimated monthly payment.
Calculator powered by Showcase IDX, a Constellation1 Company. Copyright ©2026 Information is deemed reliable but not guaranteed.

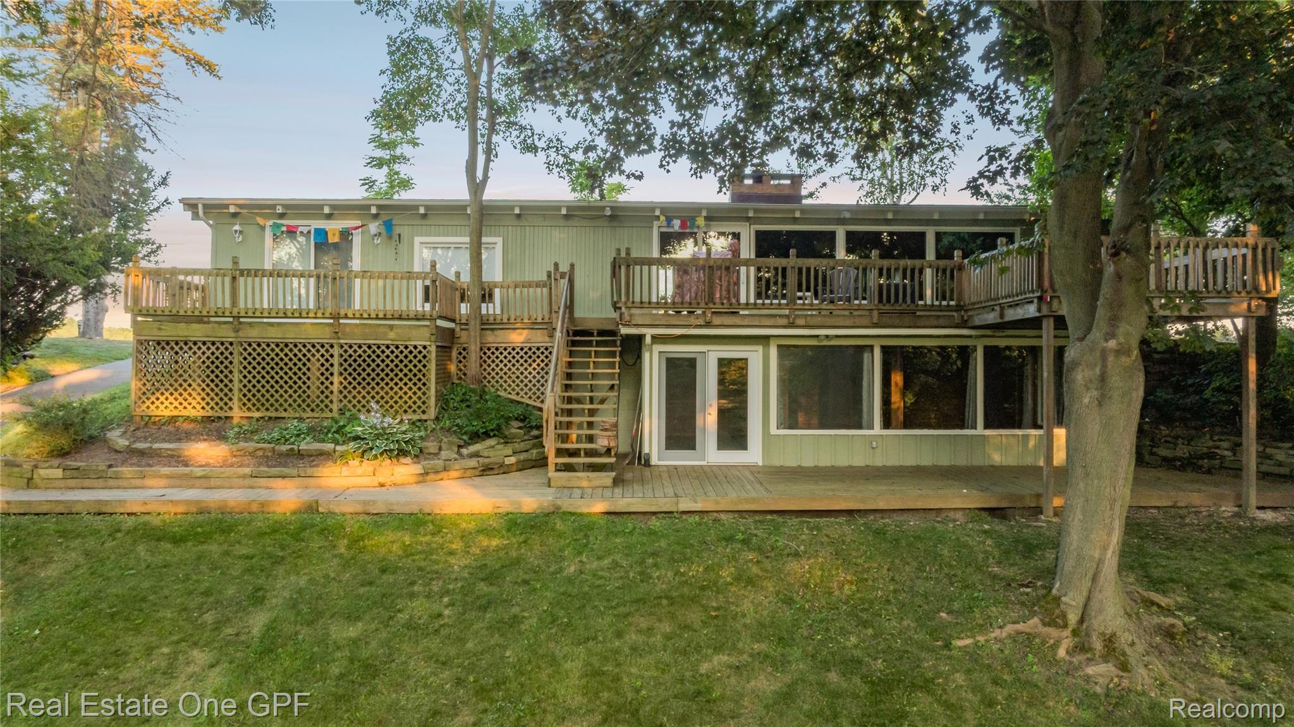
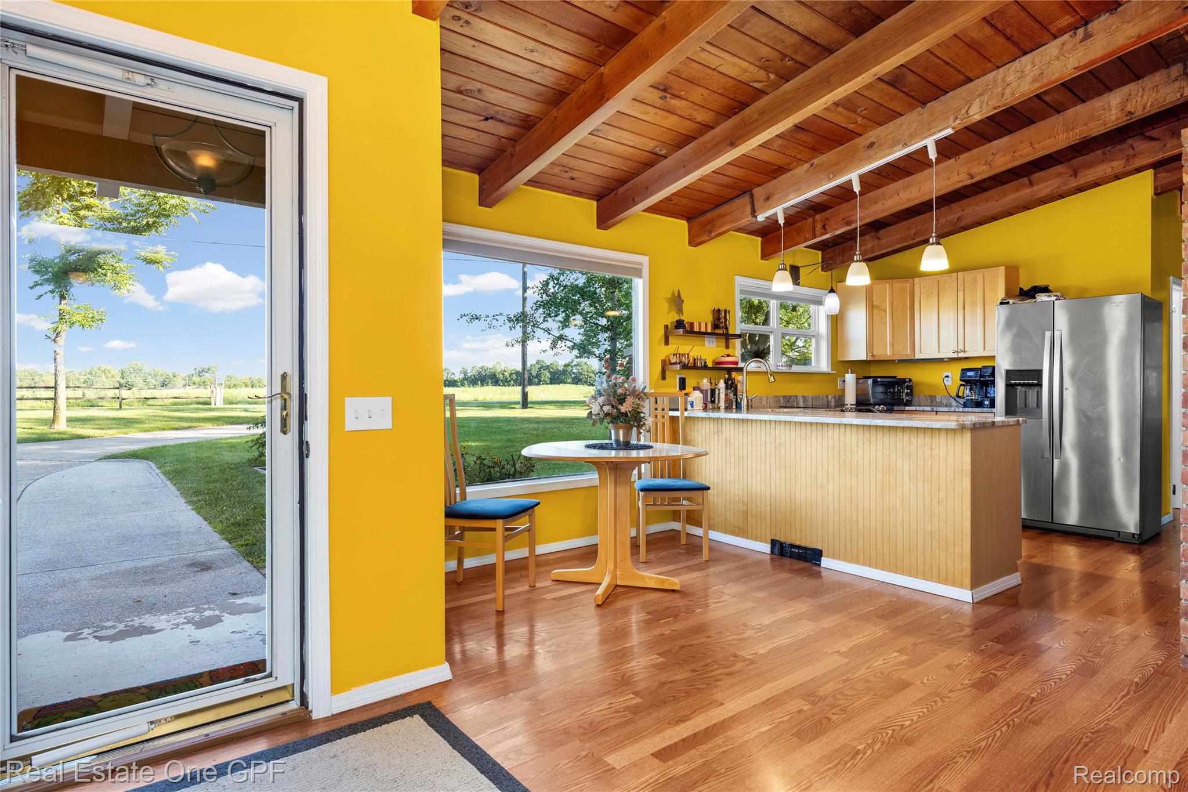
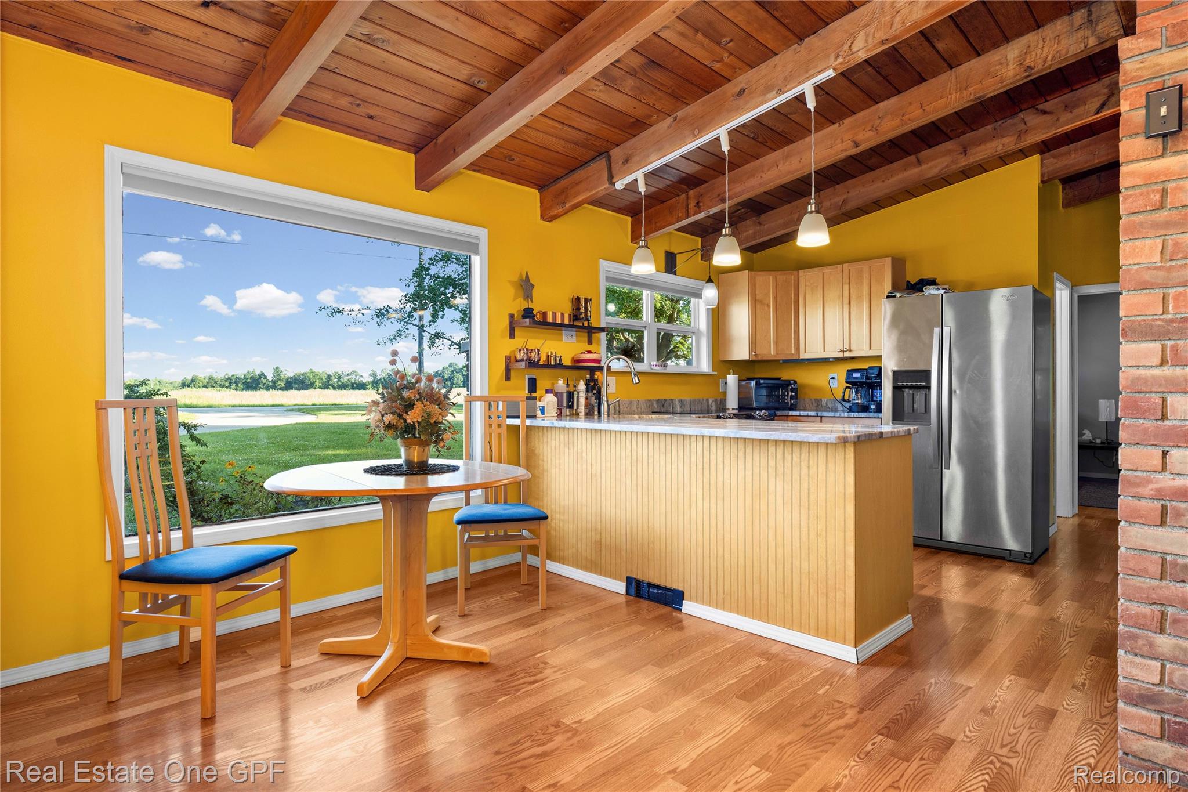
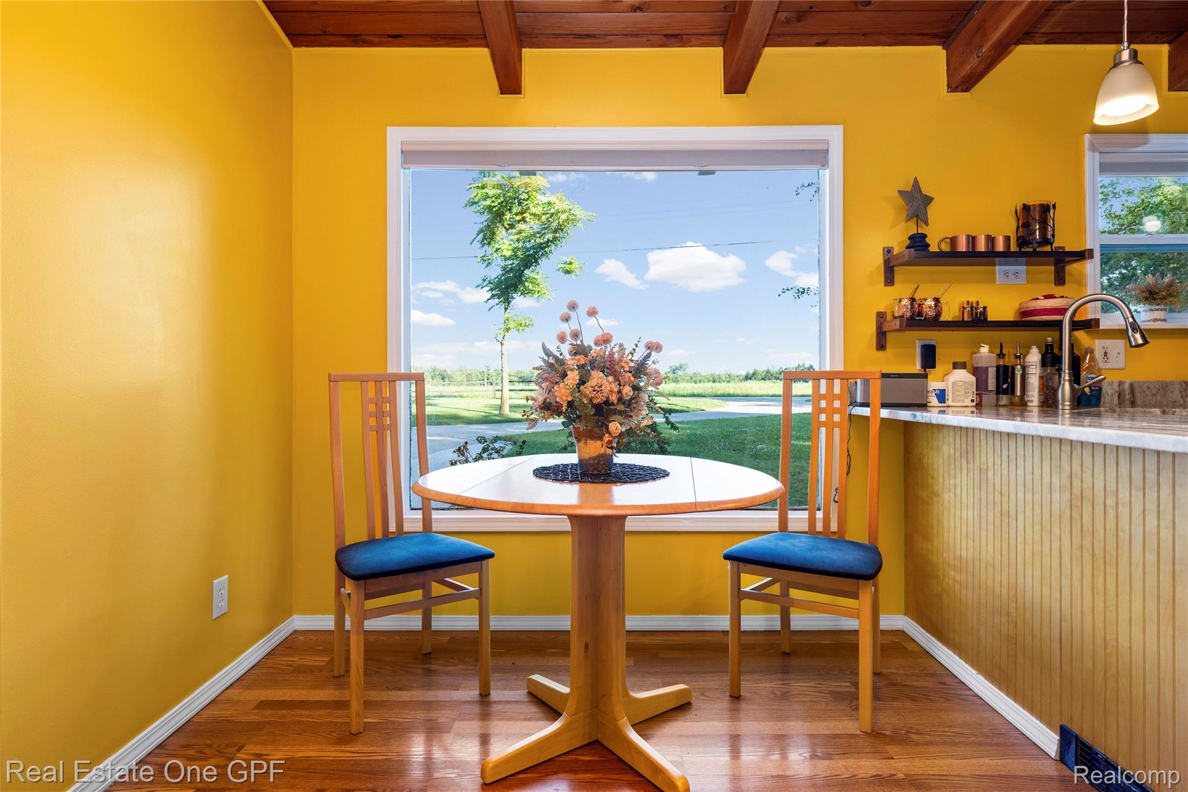
Your Private Riverfront Oasis Awaits Tucked along the Black River, this home offers 100 feet of private river frontage and a tree-lined backyard that feels worlds away from it all — while still keeping you close to everything. Step inside to nearly 3,000 square feet of open living space across two levels, where panoramic water views greet you from the moment you enter. Vaulted ceilings with natural wood beams and rich hardwood floors set the tone in the main living area, while two natural fireplaces — one on the main level, one below — make this retreat just as inviting in the depths of winter as it is on a summer evening. The updated kitchen brings a touch of everyday luxury with granite countertops and stainless-steel appliances, and the home's 3 bedrooms and 2 updated baths offer comfortable space to unwind. Completely refreshed Lower level with all new carpet and fresh paint. Renewed Andersen sliding doors open onto full-length, two-tiered decks — the perfect perch for morning coffee or sunset views over the water. updated roof and two large storage sheds round out the practical upgrades, so you can spend your time enjoying the river instead of maintaining the property. Minutes from nature trails, larger waterways, beaches, camping, shopping, and interstate access, this oasis offers the rare combination of seclusion and convenience. This is more than a home — it's your own slice of paradise on the river. ===

Save
Ask
Tour
Hide
Share
Listing Snapshot
Price 
$325,000
Days On Site 
43 Days
Bedrooms 
3
Inside Area (SqFt) 
4,326 sqft
Total Baths 
2
Full Baths 
2
Partial Baths 
N/A
Lot Size 
1.05 Acres
Year Built 
1957
MLS® Number 
20261062619
Status 
Active
Property Tax 
$3,128
HOA/Condo/Coop Fees 
N/A
Sq Ft Source 
N/A
Friends & Family
Recent Activity
2 weeks agoPrice changed to $325,000
2 weeks agoListing updated with changes from the MLS®
a month agoListing first seen on site
General Features
Acres 
1.05
Cross Street 
Wadhams and West Water
Disclosures 
Taxes Homestead Exempt
Foundation 
Block
Levels 
Two
Parking 
No Garage
Pets 
Yes
Property Sub Type 
Single Family Residence
Sewer 
Septic Tank
Special Circumstances 
Standard
SqFt Above 
2951
SqFt Below 
1375
Style 
RaisedRanch
Water Source 
Public
Interior Features
Appliances 
DishwasherDryerFree-Standing Electric RangeFree-Standing RefrigeratorWasher
Basement 
Walk-Out AccessDaylightFinishedFullInterior Entry
Cooling 
Ceiling Fan(s)Window Unit(s)
Fireplace 
Yes
Fireplace Features 
BasementDouble SidedLiving RoomWood Burning
Heating 
BaseboardNatural GasRadiant
Laundry Features 
Laundry Room
BathFull 
Dimensions - 7 X 5
Bedroom 
Dimensions - 12 X 9
Dining Room 
Dimensions - 15 X 12
Great Room 
Dimensions - 17 X 12
Kitchen 
Dimensions - 17 X 12
Laundry 
Dimensions - 9 X 8Level - Lower
Living Room 
Dimensions - 34 X 20Level - Lower
Master Bedroom 
Dimensions - 24 X 20
MudRoom 
Dimensions - 11 X 8Level - Lower
Other 
Dimensions - 11 X 6Level - Lower
Save
Ask
Tour
Hide
Share
Exterior Features
Construction Details 
BrickWood Siding
Exterior 
Lighting
Patio And Porch 
Deck
Pool Features 
None
Waterfront 
Yes
Waterfront Features 
River AccessRiver FrontWaterfront
Community Features
MLS Area 
Area10091ClydeTwp
School District 
PortHuron
Financing Terms Available 
CashConventionalFHAVA Loan
Building Access 
GroundLevel
Roads 
Paved
Schools
School District
PortHuron
Elementary School
Unknown
Middle School
Unknown
High School
Unknown
Listing courtesy of Real Estate One GPF: [email protected]


IDX provided courtesy of Realcomp II Ltd. via RealcompIILtd. Copyright © 2026 Realcomp II Ltd. Shareholders.

IDX information is provided exclusively for consumers' personal, non-commercial use and may not be used for any purpose other than to identify prospective properties consumers may be interested in purchasing and that the data is deemed reliable but not guaranteed accurate by the MLS.

Neighborhood & Commute
Source: Walkscore
Save
Ask
Tour
Hide
Share