
11042 W Mount Morris RoadFlushing Charter Township, MI 48433
Mortgage Calculator
Monthly Payment (Est.)
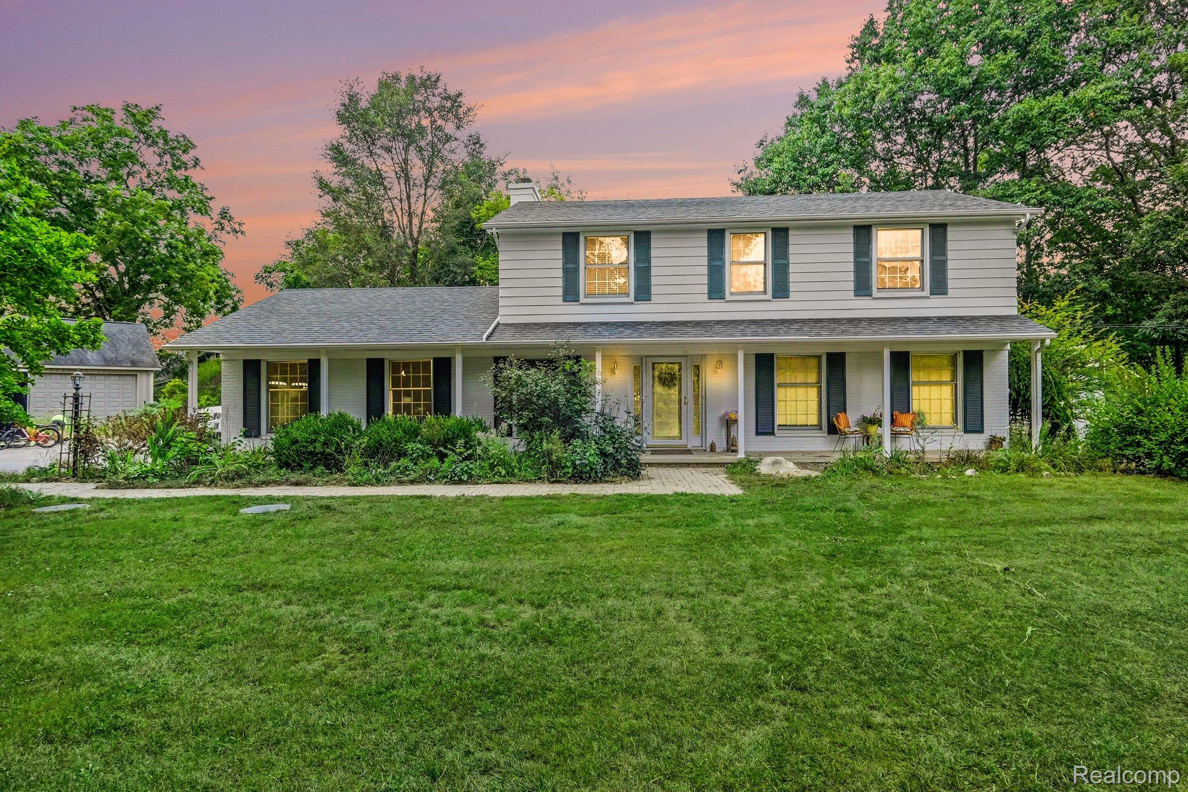
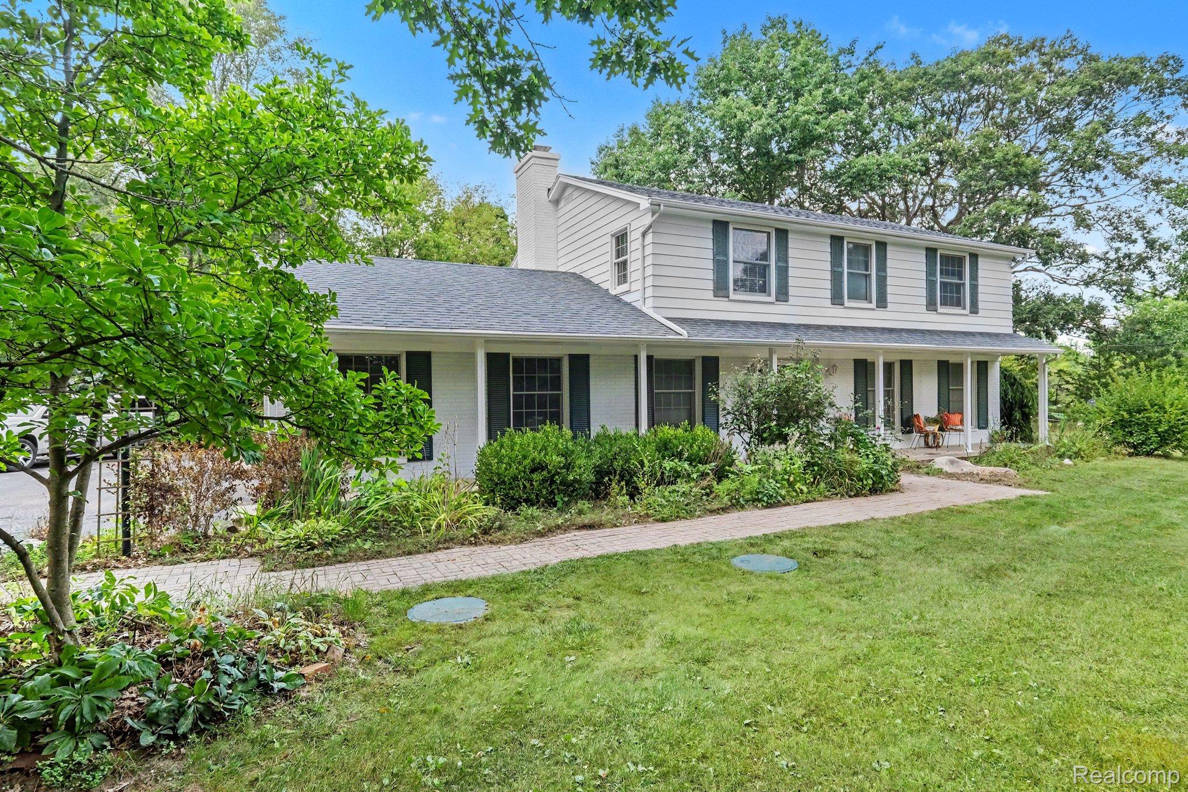
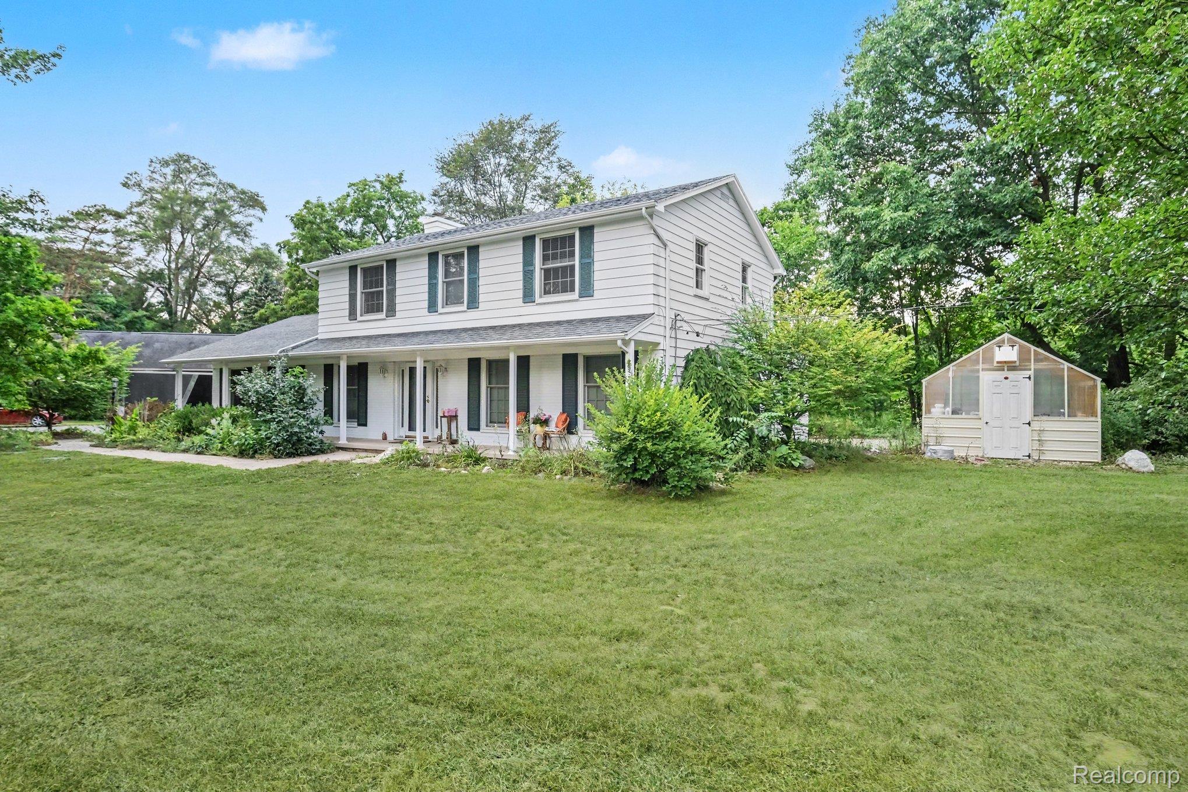
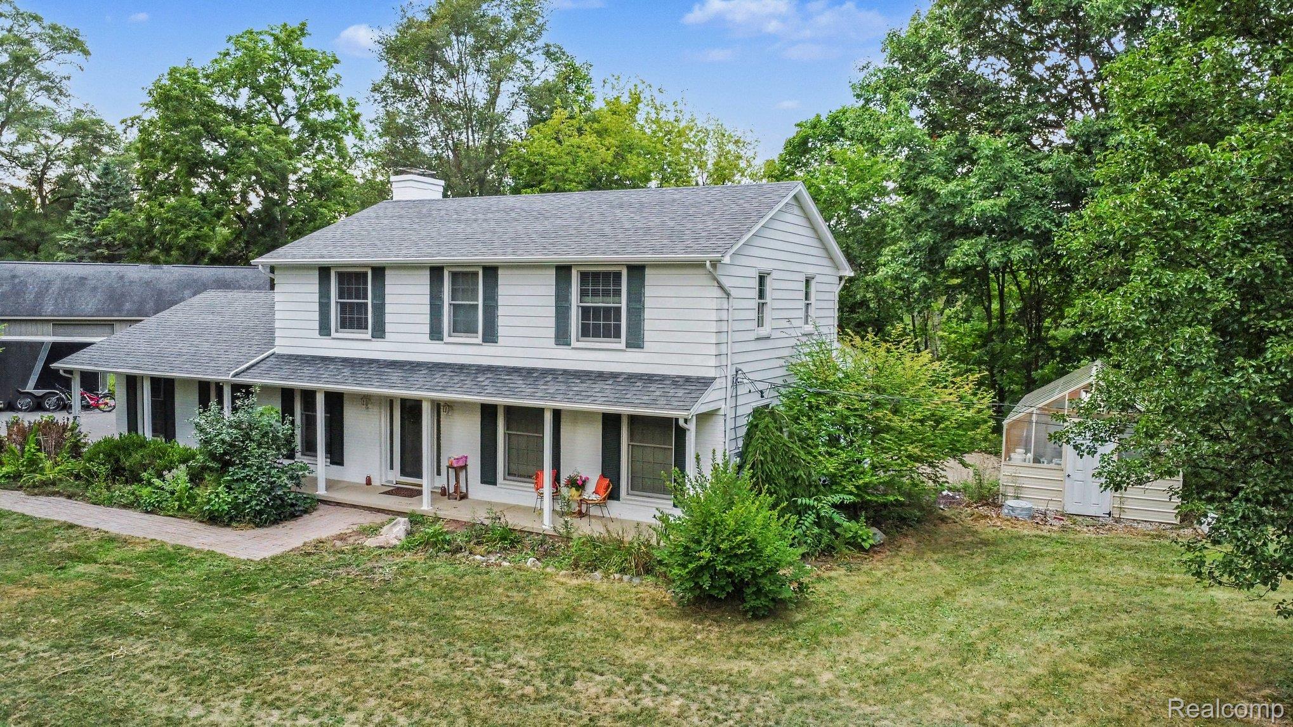
Enter an interest rate to see your estimated monthly payment.NEW PRICE – Same Great Home, New Property Configuration! Now offered at a newly reduced price due to a change in the property footprint. The adjacent parcel that was previously included with the home is no longer part of this specific offering, allowing buyers to purchase the home and its current parcel at a more attractive price. Love the property but want more room? Additional land directly next door is available for purchase separately, giving buyers the flexibility to add acreage if desired. This new configuration creates options—purchase the home with less land and enjoy the reduced price, or explore purchasing the neighboring property for additional space, privacy, recreation, or future possibilities. New footprint. New price. More flexibility for the buyer. This 3-4 bedroom, 2.5-bath home gives you all three! With 2,232 square feet of living space and 4 total acres there is plenty of room to enjoy country living without giving up convenient access to Flushing and surrounding Genesee County communities. Inside, you'll find a comfortable, welcoming home with plenty of natural light and flexible living space. The newly remodeled kitchen with granite countertops creates a beautiful gathering place and brings an updated feel to the heart of the home. With 3-4 bedrooms, 2.5 baths, and room to spread out, the layout offers flexibility for everyday living, entertaining, working from home, or hosting guests. But don't stop at the house—the outdoor space is a major highlight! There's space to create the country lifestyle you've been looking for. Imagine quiet mornings, evenings outdoors, room for your hobbies, and the freedom that comes with having your own space—all while staying within convenient reach of shopping, dining, schools, and everyday necessities. Searching for a home with acreage near Flushing? Property with an outbuilding? A country home with privacy and room to spread out? This one checks a lot of boxes. Come see how much this property has to offer. 3-4 Bedrooms | 2.5 Baths | 2,232 Sq Ft | 4 Total Ac
| 3 weeks ago | Price changed to $399,900 | |
| 3 weeks ago | Listing updated with changes from the MLS® | |
| a month ago | Status changed to Active | |
| a month ago | Listing first seen on site |

IDX provided courtesy of Realcomp II Ltd. via RealcompIILtd. Copyright © 2026 Realcomp II Ltd. Shareholders.
IDX information is provided exclusively for consumers' personal, non-commercial use and may not be used for any purpose other than to identify prospective properties consumers may be interested in purchasing and that the data is deemed reliable but not guaranteed accurate by the MLS.
Did you know? You can invite friends and family to your search. They can join your search, rate and discuss listings with you.