Your Michigan Home Search Starts HERE!

Save
Ask
Tour
Hide
Share
$325,000
89 Days On Site

6881 Chandler Drive
Van Buren Charter Township, MI 48111
Single Family Residence|Pending
4
Beds
3
Total Baths
2
Full Baths
1
Partial Bath
2,134
SqFt
$152
/SqFt
2018
Built
Subdivision:
WAYNE COUNTY CONDO SUB PLAN 935
County:
Wayne
Call Now: 810-360-3488
Is this the listing for you? We can help make it yours.
810-360-3488
6881 Chandler Drive6881 Chandler Drive6881 Chandler Drive6881 Chandler Drive
Save
Ask
Tour
Hide
Share

Mortgage Calculator

Monthly Payment (Est.)

Enter an interest rate to see your estimated monthly payment.
Calculator powered by Showcase IDX, a Constellation1 Company. Copyright ©2026 Information is deemed reliable but not guaranteed.

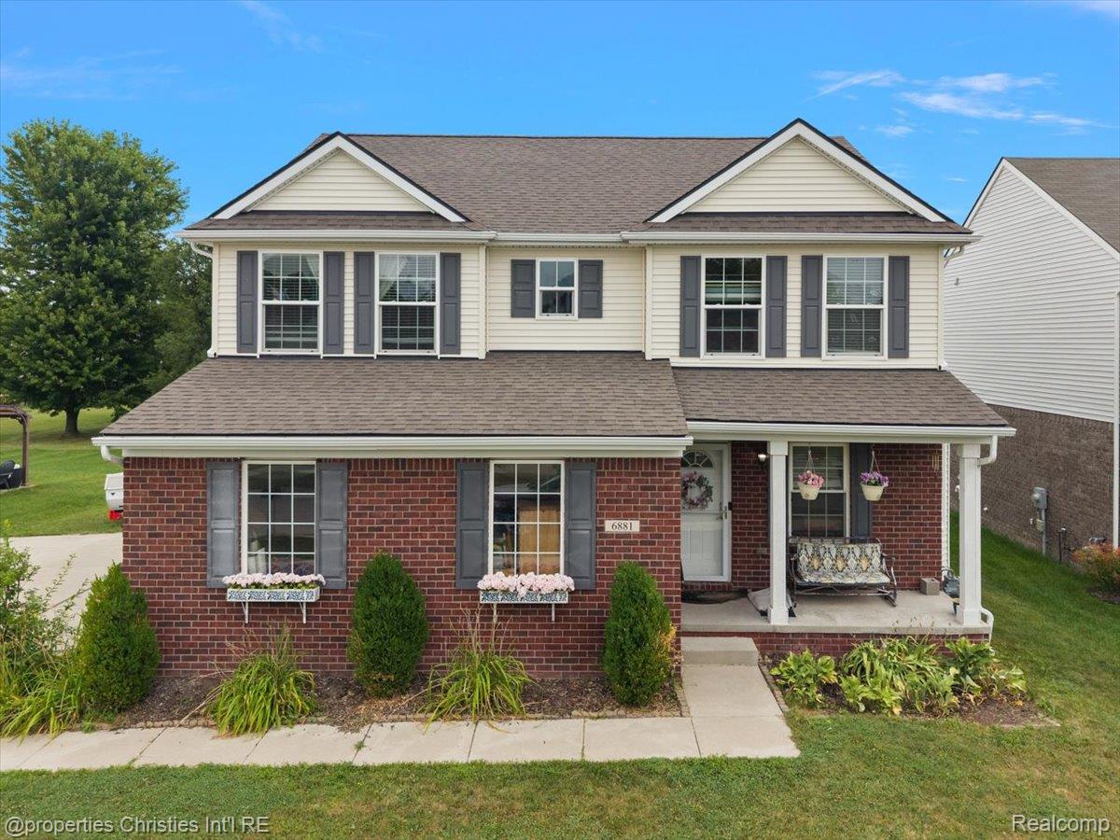
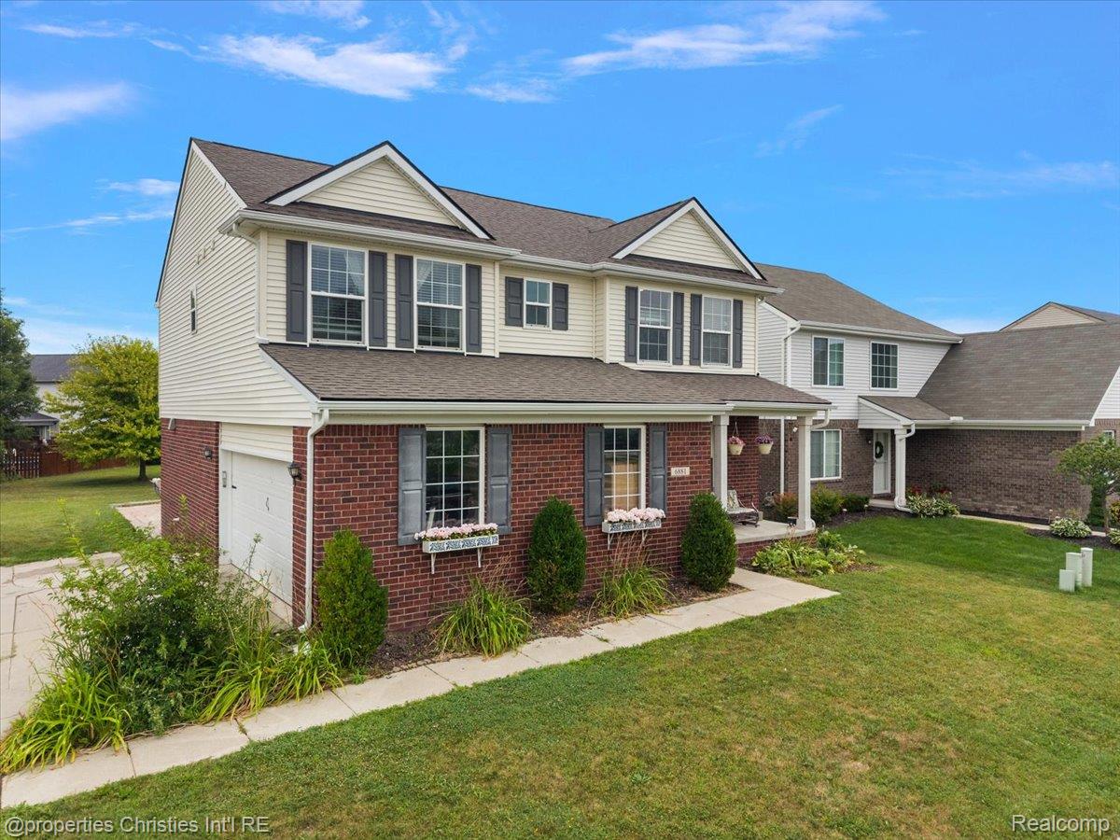
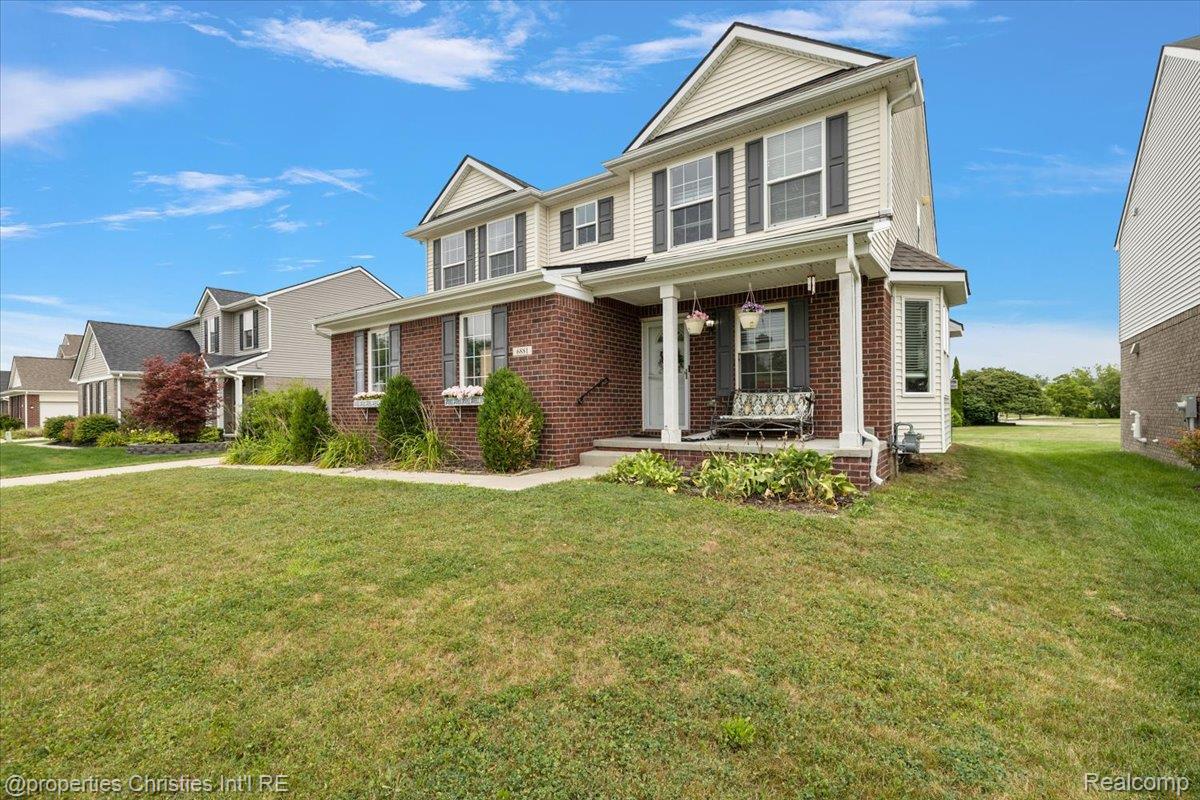
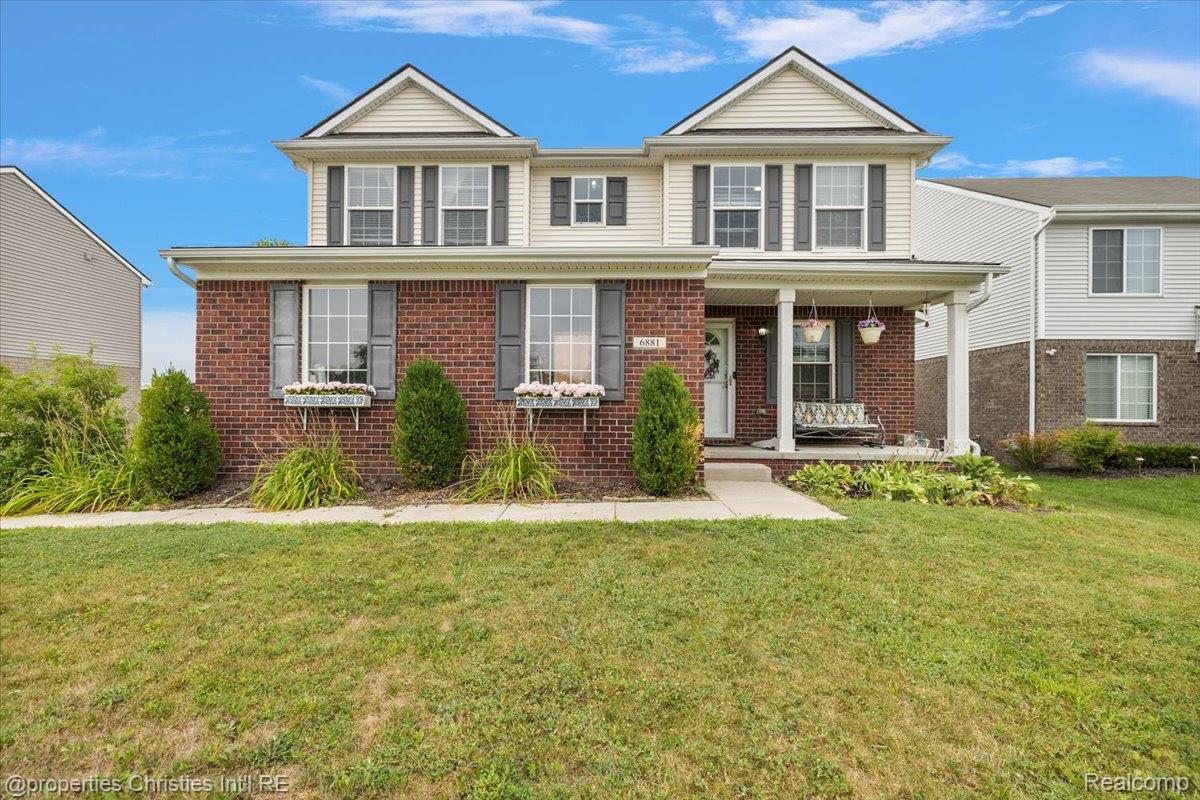
Welcome to this beautifully updated 4-bedroom, 2.5-bathroom colonial in Van Buren Township! Built in 2018, this home offers the benefits of newer construction with thoughtful updates throughout. The inviting foyer features custom built-in wall paneling and opens to a spacious first-floor office, perfect for a dedicated workspace or flex room. The updated kitchen features granite countertops, hardwood flooring, and updated finishes, flowing seamlessly into the family room with a gorgeous gas fireplace. Upstairs, you’ll find four generously sized bedrooms, including a spacious primary suite with a large walk-in closet and updated en-suite bath. The convenience continues with an upstairs laundry room. Additional highlights include updates in the bathrooms, and an insulated basement with an egress window. Ideally located with easy access to I-275 and I-94, shopping, Belleville Lake, Van Buren Park, and area parks and recreation. A fantastic opportunity to own a gem that is move-in ready!

Save
Ask
Tour
Hide
Share
Listing Snapshot
Price 
$325,000
Days On Site 
89 Days
Bedrooms 
4
Inside Area (SqFt) 
2,134 sqft
Total Baths 
3
Full Baths 
2
Partial Baths 
1
Lot Size 
0.21 Acres
Year Built 
2018
MLS Number 
20261062799
Status 
Pending
Property Tax 
$6,015
HOA/Condo/Coop Fees 
$54.17 monthly
Sq Ft Source 
Public Records
Friends & Family
Recent Activity
3 weeks agoStatus changed to Pending
3 weeks agoListing updated with changes from the MLS
4 weeks agoPrice changed to $325,000
3 months agoListing first seen on site
General Features
Acres 
0.21
Attached Garage 
Yes
Cross Street 
Van Born Road and Morton Taylor Road
Disclosures 
Taxes Homestead Exempt
Garage 
Yes
Garage Spaces 
2
Levels 
Two
Parking 
Attached
Property Sub Type 
Single Family Residence
Sewer 
Public Sewer
Special Circumstances 
Standard
SqFt Above 
2134
Style 
Colonial
Water Source 
Public
Interior Features
Basement 
Unfinished
Heating 
Forced AirNatural Gas
BathFull 
Dimensions - 5 X 8Level - Second
BathLav 
Dimensions - 5 X 5
Bedroom 
Dimensions - 10 X 13Level - Second
Master Bathroom 
Dimensions - 6 X 10Level - Second
Master Bedroom 
Dimensions - 13 X 18Level - Second
Save
Ask
Tour
Hide
Share
Exterior Features
Construction Details 
BrickVinyl Siding
Pool Features 
None
Community Features
Association Fee 
$650.0
Association Fee Frequency 
Annually
MLS Area 
Area05111VanBurenTwp
School District 
VanBuren
Financing Terms Available 
CashConventionalFHAVA Loan
Building Access 
GroundLevelwSteps
Roads 
Paved
Schools
School District
VanBuren
Elementary School
Unknown
Middle School
Unknown
High School
Unknown
Listing courtesy of @properties Christie's Int'l R.E. Birmingham: [email protected]


IDX provided courtesy of Realcomp II Ltd. via RealcompIILtd. Copyright © 2026 Realcomp II Ltd. Shareholders.

IDX information is provided exclusively for consumers' personal, non-commercial use and may not be used for any purpose other than to identify prospective properties consumers may be interested in purchasing and that the data is deemed reliable but not guaranteed accurate by the MLS.

Neighborhood & Commute
Source: Walkscore
Save
Ask
Tour
Hide
Share