Your Michigan Home Search Starts HERE!

Save
Ask
Tour
Hide
Share
$580,000
87 Days On Site

2385 Avondale Street W
Sylvan Lake City, MI 48320

Single Family Residence|Pending
3
Beds
3
Total Baths
2
Full Baths
1
Partial Bath
2,260
SqFt
$257
/SqFt
1989
Built
Subdivision:
SHERWOOD FORESTNO 3
County:
Oakland
Call Now: 810-360-3488
Is this the listing for you? We can help make it yours.
810-360-3488
2385 Avondale Street W2385 Avondale Street W2385 Avondale Street W2385 Avondale Street W
Save
Ask
Tour
Hide
Share

Mortgage Calculator

Monthly Payment (Est.)

Enter an interest rate to see your estimated monthly payment.
Calculator powered by Showcase IDX, a Constellation1 Company. Copyright ©2026 Information is deemed reliable but not guaranteed.

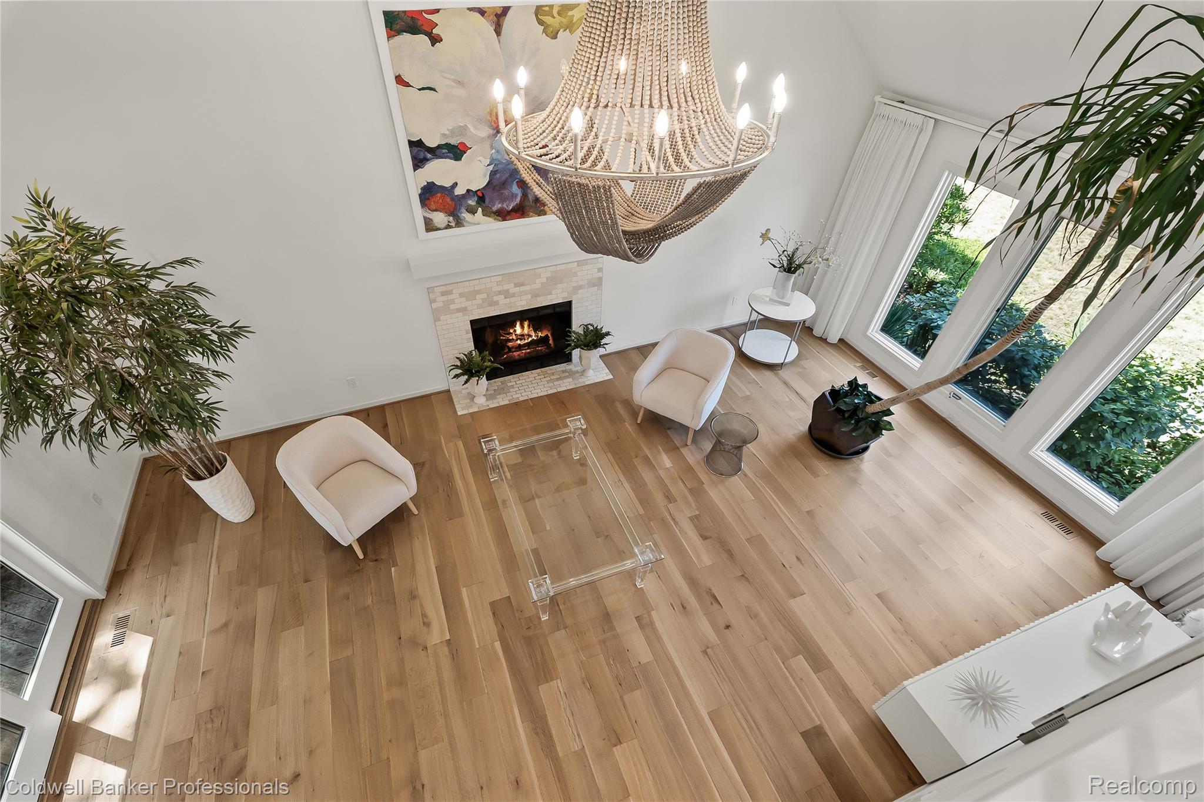
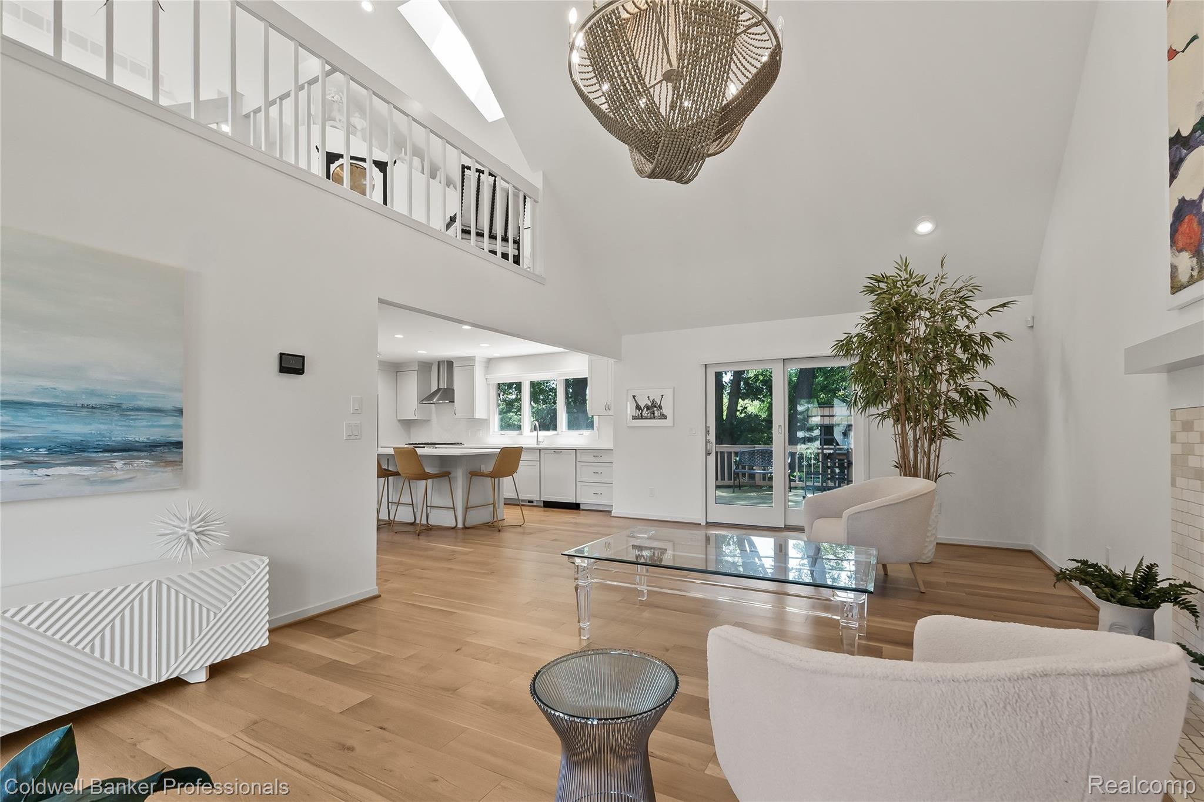
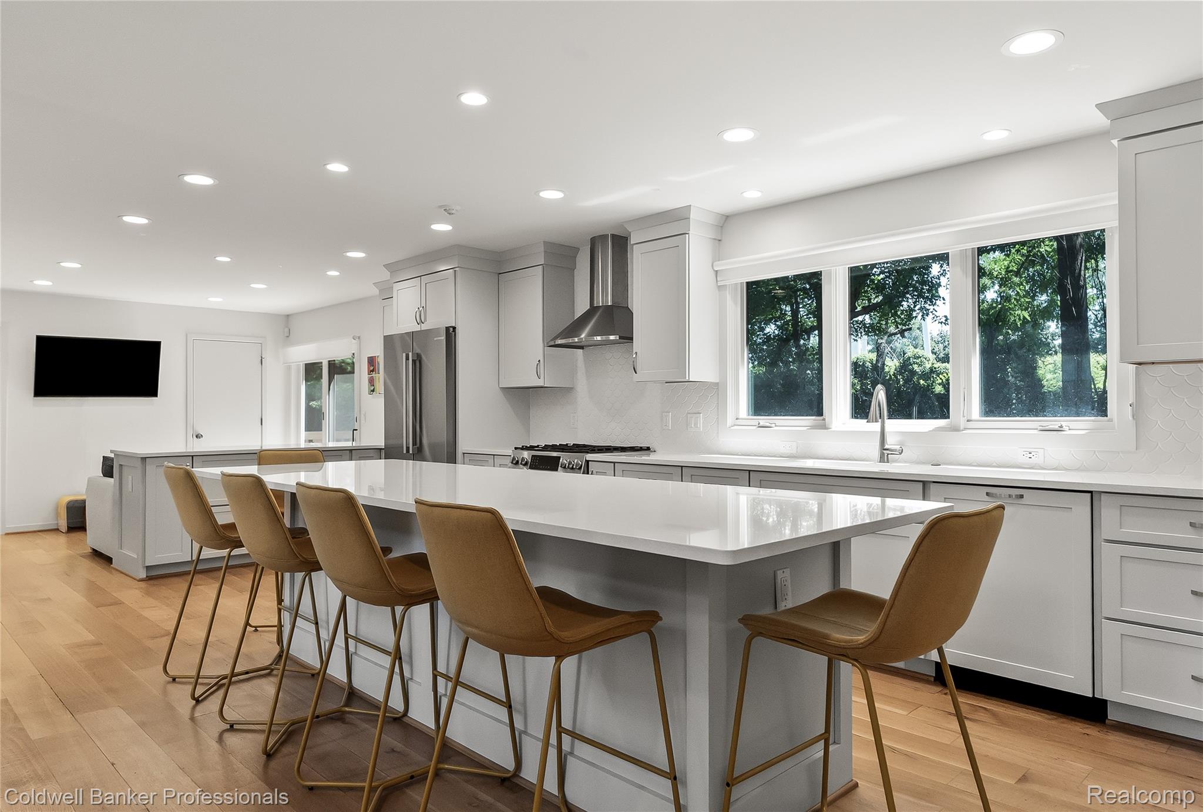
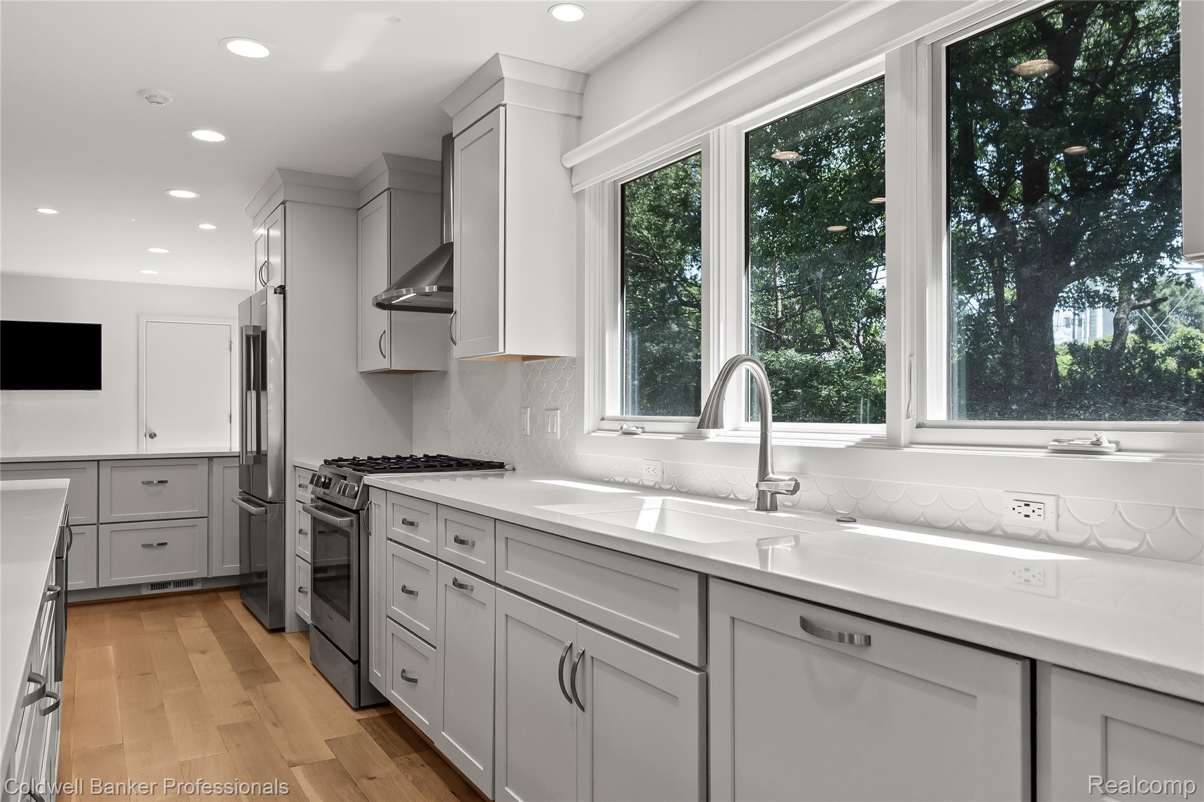
Live the lake lifestyle in the picturesque, wooded lake community known as “The Prettiest Little City in the State of Michigan.” Located in the City of Sylvan Lake with privileges to beautiful all-sports Sylvan Lake, this stylishly updated 3 bedroom, 2.1 bathroom home offers a bright, modern interior. The dramatic great room features a soaring vaulted ceiling, gas fireplace, expansive windows and quarter-sawn oak flooring throughout much of the main level. The recently remodeled kitchen is a showstopper, featuring warm gray cabinetry with soft-close drawers and doors, quartz countertops, Bosch stainless steel appliances and an oversized island with abundant seating - perfect for entertaining. Custom window treatments throughout. The open second-floor loft overlooks the great room and features a vaulted ceiling and skylight, creating a light-filled space ideal for a home office or sitting area. The spacious master suite includes a walk-in closet with custom closet system and completely remodeled bath with large walk-in shower and striking tilework. The full bath and powder room have also been completely remodeled. Outside, an expansive deck spans the entire back of the home overlooking the oversized, tree-lined backyard on a nearly half-acre property. Additional highlights include a convenient main level laundry room, oversized 3 car garage with stairs to attic storage, Generac automatic standby whole-house generator, and newer air handler. All-sports Sylvan Lake encompasses approximately 458 acres with a gas dock and private Oakland County Boat Club. Residents enjoy the Community Center, beaches, bocce, pickleball, tennis and basketball, plus community events including food trucks, yoga, lake ice rinks, sports, live music and movies. Clinton River Trail access for walking, jogging and biking, plus close proximity to dining, entertainment, shopping and expressways.

Save
Ask
Tour
Hide
Share
Listing Snapshot
Price 
$580,000
Days On Site 
87 Days
Bedrooms 
3
Inside Area (SqFt) 
2,260 sqft
Total Baths 
3
Full Baths 
2
Partial Baths 
1
Lot Size 
0.4 Acres
Year Built 
1989
MLS Number 
20261062813
Status 
Pending
Property Tax 
$10,729
HOA/Condo/Coop Fees 
N/A
Sq Ft Source 
Public Records
Friends & Family
Recent Activity
yesterdayStatus changed to Pending
yesterdayListing updated with changes from the MLS
2 months agoPrice changed to $580,000
3 months agoListing first seen on site
General Features
Acres 
0.4
Cross Street 
Orchard Lake Rd and Middlebelt Rd
Disclosures 
Exclusions Do Not Exist, Taxes Homestead Exempt
Garage 
Yes
Garage Spaces 
3
Levels 
Two
Parking 
AttachedDirect AccessGarage Door OpenerOversizedGarage Faces Side
Pets 
Cats OKDogs OKYes
Property Sub Type 
Single Family Residence
Security 
Security System Owned
Sewer 
Public Sewer
Special Circumstances 
Standard
SqFt Above 
2260
Style 
Contemporary
Utilities 
Cable AvailableUnderground Utilities
Water Source 
Public
Interior Features
Appliances 
RefrigeratorGas Water HeaterBuilt-In Gas RangeBuilt-In RefrigeratorDishwasherDisposalDryerHumidifierMicrowaveStainless Steel Appliance(s)Vented Exhaust FanWasher
Basement 
FullUnfinished
Cooling 
Central Air
Electric 
Generator
Fireplace 
Yes
Fireplace Features 
GasGreat Room
Furnished 
Unfurnished
Heating 
Exhaust FanForced AirNatural Gas
Interior 
Entrance FoyerHigh Speed Internet
Laundry Features 
Gas Dryer HookupLaundry RoomWasher Hookup
BathFull 
Dimensions - 6 X 8Level - Second
BathLav 
Dimensions - 5 X 5
Bedroom 
Dimensions - 13 X 12Level - Second
Dining Room 
Dimensions - 12 X 18
FlexRoom 
Dimensions - 17 X 12Level - Second
Great Room 
Dimensions - 23 X 14
Kitchen 
Dimensions - 12 X 14
Laundry 
Dimensions - 7 X 9
Master Bathroom 
Dimensions - 6 X 9Level - Second
Master Bedroom 
Dimensions - 13 X 16Level - Second
Save
Ask
Tour
Hide
Share
Exterior Features
Construction Details 
BrickWood Siding
Fencing 
Back YardFenced
Patio And Porch 
DeckPorch
Pool Features 
None
Roof 
Asphalt
Waterfront Features 
Beach AccessLake Privileges
Community Features
Accessibility Features 
Standby Generator
Community Features 
ClubhouseTennis Court(s)
MLS Area 
Area02132SylvanLake
School District 
Pontiac
Financing Terms Available 
CashConventional
Building Access 
GroundLevelwSteps
Roads 
Paved
Schools
School District
Pontiac
Elementary School
Unknown
Middle School
Unknown
High School
Unknown
Listing courtesy of Coldwell Banker Professionals-Birm: [email protected]


IDX provided courtesy of Realcomp II Ltd. via RealcompIILtd. Copyright © 2026 Realcomp II Ltd. Shareholders.

IDX information is provided exclusively for consumers' personal, non-commercial use and may not be used for any purpose other than to identify prospective properties consumers may be interested in purchasing and that the data is deemed reliable but not guaranteed accurate by the MLS.

Neighborhood & Commute
Source: Walkscore
Save
Ask
Tour
Hide
Share