Your Michigan Home Search Starts HERE!

Save
Ask
Tour
Hide
Share
$595,000
41 Days On Site

792 S Rosedale Court
Grosse Pointe Woods City, MI 48236

Single Family Residence|Pending
4
Beds
4
Total Baths
2
Full Baths
2
Partial Baths
2,945
SqFt
$202
/SqFt
1965
Built
Subdivision:
MORNINGSIDE ESTATES SUB
County:
Wayne
Call Now: 810-360-3488
Is this the listing for you? We can help make it yours.
810-360-3488
792 S Rosedale Court792 S Rosedale Court792 S Rosedale Court792 S Rosedale Court
Save
Ask
Tour
Hide
Share

Mortgage Calculator

Monthly Payment (Est.)

Enter an interest rate to see your estimated monthly payment.
Calculator powered by Showcase IDX, a Constellation1 Company. Copyright ©2026 Information is deemed reliable but not guaranteed.

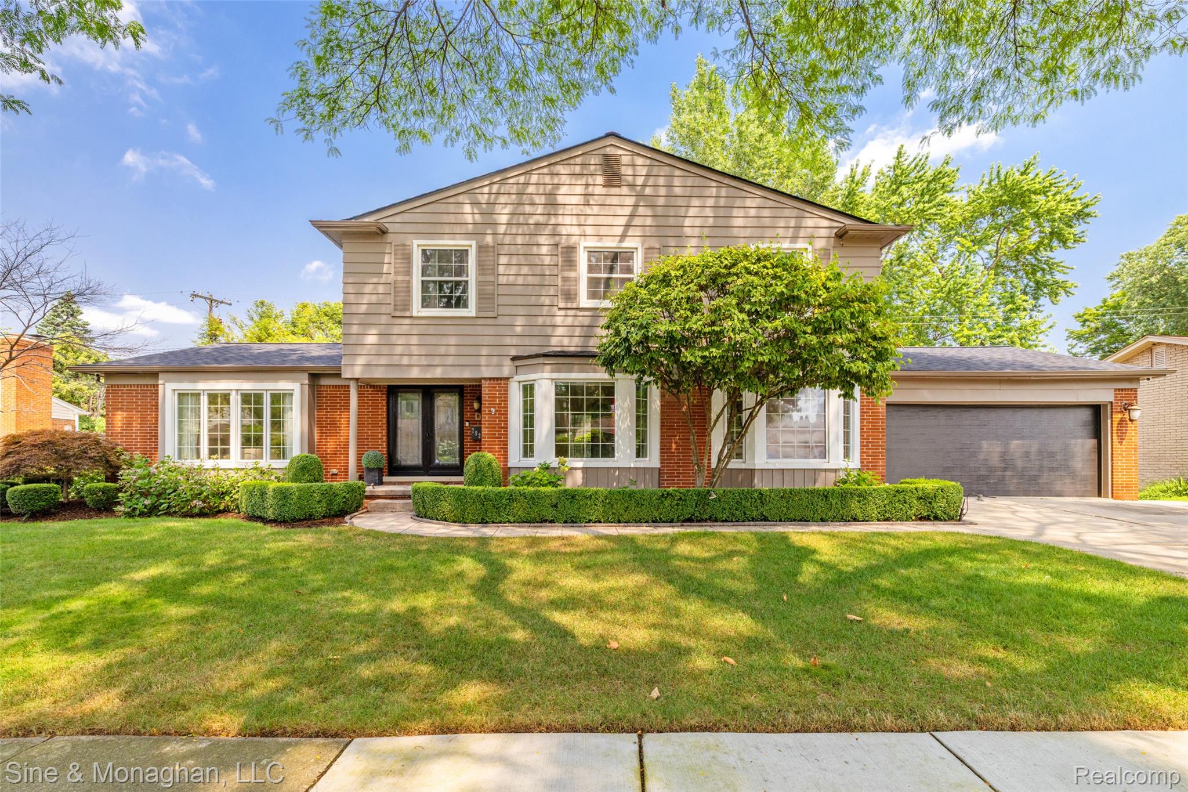
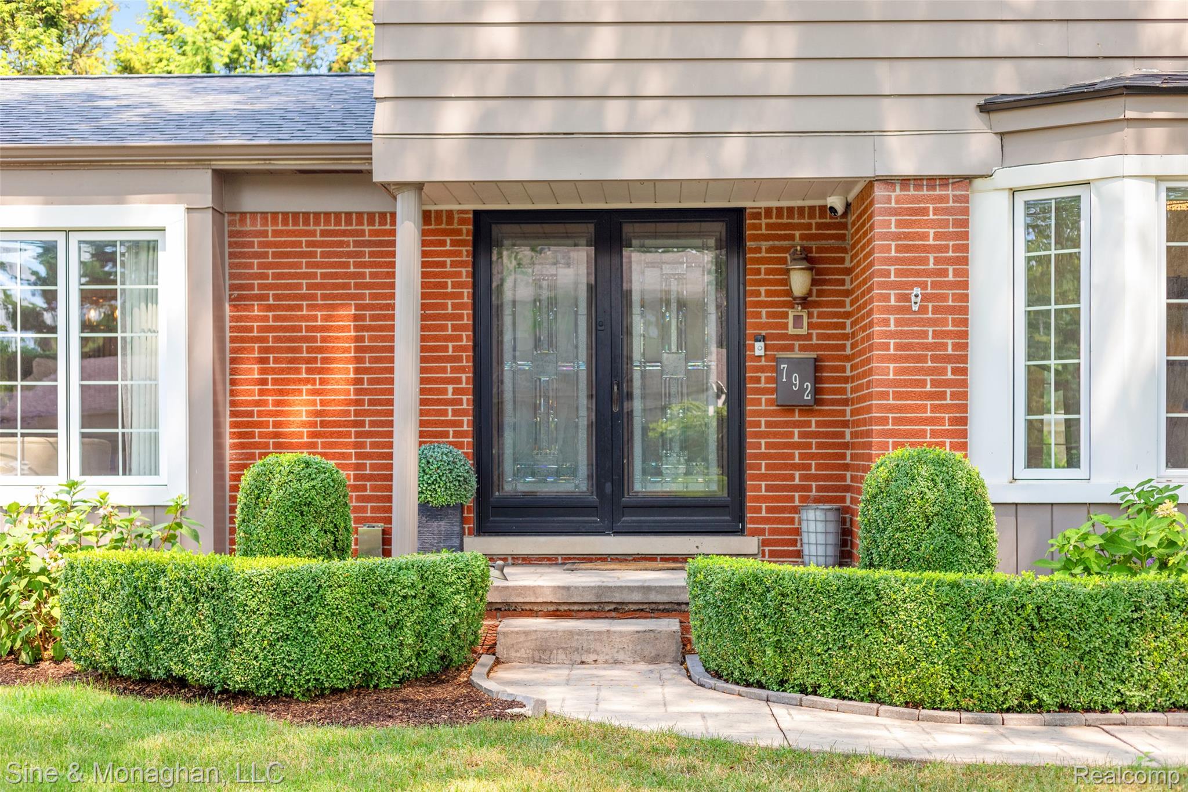
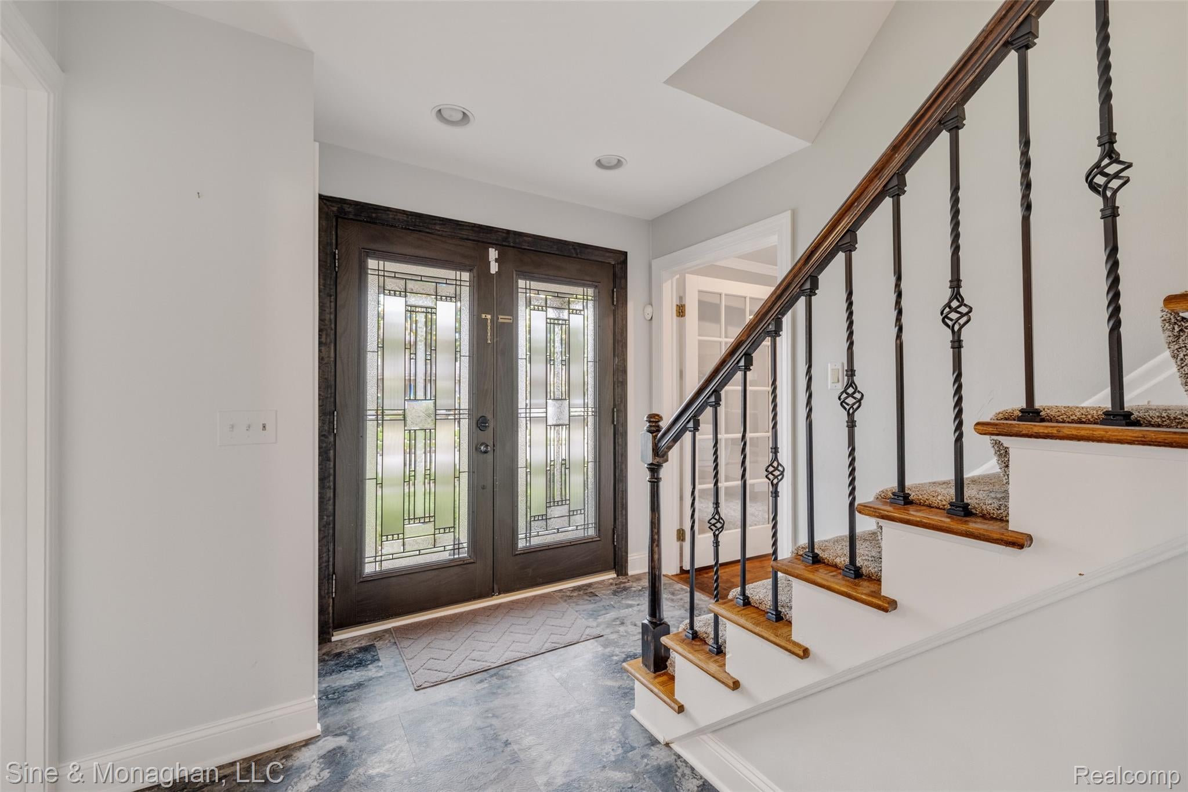
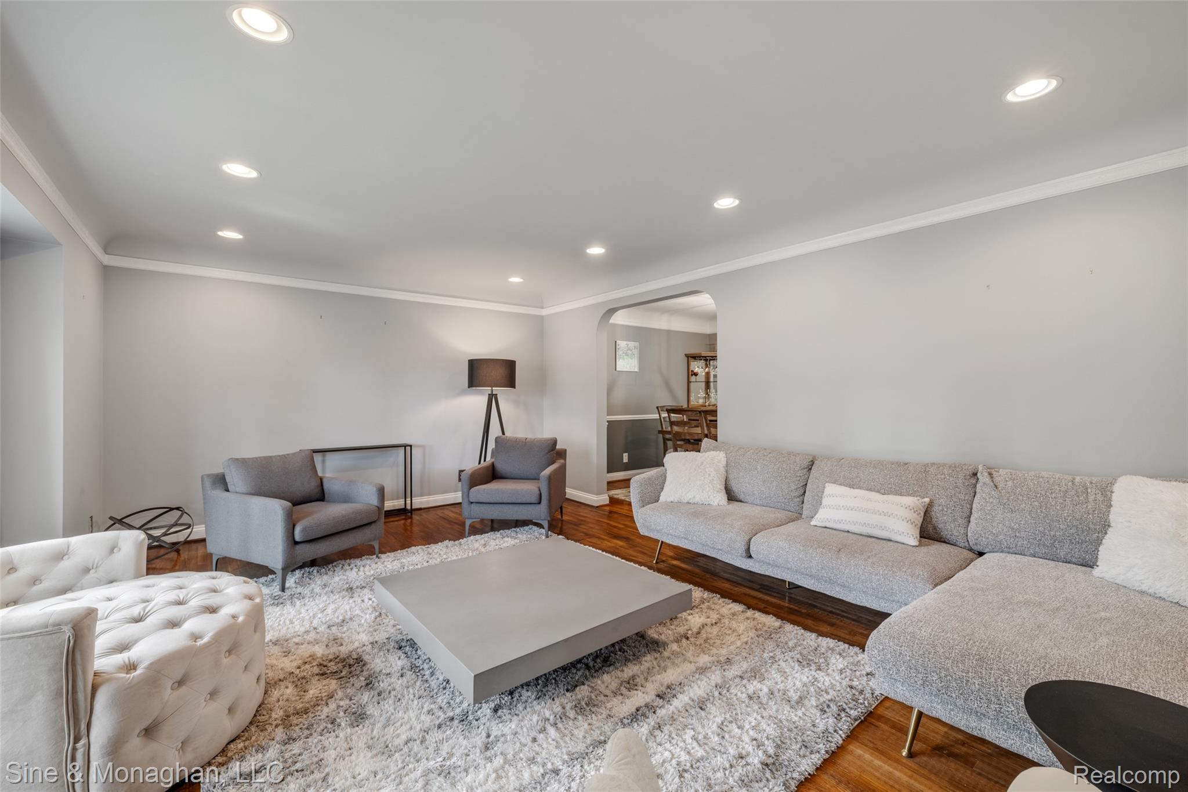
Designed for everyday living, entertaining, and recreation, this spacious 4-bedroom, 2-full and 2-half bath colonial offers an exceptional lifestyle in Grosse Pointe Woods. At the heart of the home is the updated kitchen (2022), featuring GE Cafe appliances, a pot filler, and a breakfast bar that opens to the family room with a natural fireplace—creating a comfortable hub for gathering. Elsewhere on the main floor, a large living room with picture windows flows into the formal dining room, providing even more space for hosting family and friends. The fun continues outside with a backyard made for entertaining, featuring a spacious patio with gazebo, hot tub, playscape and trampoline! A flexible home office, currently used as a gym, first-floor laundry, and attached two-car garage add everyday convenience. Upstairs are four bedrooms, including a primary suite with private en-suite bath, while the finished basement expands the living space even further with a game room and additional room to gather and unwind. Major recent improvements include a brand-new roof and gutters (2026) with transferable roof warranty. Grosse Pointe Woods residents also enjoy exclusive access to the 55-acre Lake Front Park along Lake St. Clair, offering pools, a marina, recreation, and more. A wonderful combination of space, updates, recreation, and the exceptional Grosse Pointe Woods lifestyle.

Save
Ask
Tour
Hide
Share
Listing Snapshot
Price 
$595,000
Days On Site 
41 Days
Bedrooms 
4
Inside Area (SqFt) 
2,945 sqft
Total Baths 
4
Full Baths 
2
Partial Baths 
2
Lot Size 
0.18 Acres
Year Built 
1965
MLS® Number 
20261062858
Status 
Pending
Property Tax 
$15,668
HOA/Condo/Coop Fees 
N/A
Sq Ft Source 
Public Records
Friends & Family
Recent Activity
15 hours agoStatus changed to Pending
15 hours agoListing updated with changes from the MLS®
4 weeks agoPrice changed to $595,000
a month agoListing first seen on site
General Features
Acres 
0.18
Attached Garage 
Yes
Cross Street 
S Rosedale & Morningside
Disclosures 
Exclusions Do Not Exist, No Restrictions, Taxes Not Homestead Exempt
Foundation 
Block
Garage 
Yes
Garage Spaces 
2
Levels 
Two
Parking 
AttachedDirect AccessDrivewayGarage Faces FrontGarage Door Opener
Property Sub Type 
Single Family Residence
Security 
Carbon Monoxide Detector(s)Smoke Detector(s)
Sewer 
Public Sewer
Special Circumstances 
Standard
SqFt Above 
2545
SqFt Below 
400
Style 
Colonial
Water Source 
Public
Interior Features
Appliances 
Gas Water HeaterDishwasherDisposalDryerFree-Standing Gas RangeMicrowaveStainless Steel Appliance(s)Washer
Basement 
Crawl SpaceFinishedFull
Cooling 
Ceiling Fan(s)Central Air
Electric 
Circuit Breakers
Fireplace 
Yes
Fireplace Features 
Family RoomGas
Furnished 
Unfurnished
Heating 
Forced AirNatural Gas
Interior 
Smart Thermostat
Spa 
Yes
BathFull 
Dimensions - 11 X 7Level - Second
BathLav 
Dimensions - 5 X 4Level - Basement
Bedroom 
Dimensions - 14 X 10Level - Second
Bonus Room 
Dimensions - 13 X 11
BreakfastNookRoom 
Dimensions - 11 X 10
Dining Room 
Dimensions - 13 X 10
Family Room 
Dimensions - 28 X 11
Game Room 
Dimensions - 22 X 18Level - Basement
Kitchen 
Dimensions - 18 X 10
Laundry 
Dimensions - 8 X 4
Living Room 
Dimensions - 18 X 14
Master Bathroom 
Dimensions - 9 X 6Level - Second
Master Bedroom 
Dimensions - 16 X 15Level - Second
Save
Ask
Tour
Hide
Share
Exterior Features
Construction Details 
Aluminum SidingBrick
Exterior 
Lighting
Fencing 
Back YardFenced
Other Structures 
GazeboShed(s)
Patio And Porch 
CoveredPatioPorch
Pool Features 
CommunityIn GroundOutdoor Pool
Roof 
AsphaltComposition
Spa 
Yes
Community Features
Community Features 
PoolSidewalksTennis Court(s)
MLS Area 
Area05062GrossePointeWoods
School District 
GrossePointe
Financing Terms Available 
CashConventionalFHAVA Loan
Building Access 
GroundLevelwSteps
Roads 
Paved
Schools
School District
GrossePointe
Elementary School
Unknown
Middle School
Unknown
High School
Unknown
Listing courtesy of Sine & Monaghan LLC: [email protected]


IDX provided courtesy of Realcomp II Ltd. via RealcompIILtd. Copyright © 2026 Realcomp II Ltd. Shareholders.

IDX information is provided exclusively for consumers' personal, non-commercial use and may not be used for any purpose other than to identify prospective properties consumers may be interested in purchasing and that the data is deemed reliable but not guaranteed accurate by the MLS.

Neighborhood & Commute
Source: Walkscore
Save
Ask
Tour
Hide
Share