Your Michigan Home Search Starts HERE!

Save
Ask
Tour
Hide
Share
$379,900
10 Days On Site

4435 Sunset Drive
Potterville City, MI 48876

For Sale|Single Family Residence|Active
4
Beds
3
Total Baths
2
Full Baths
1
Partial Bath
2,422
SqFt
$157
/SqFt
2024
Built
Subdivision:
CAMBRIA RDG
County:
Eaton
Call Now: 810-360-3488
Is this the listing for you? We can help make it yours.
810-360-3488
4435 Sunset Drive4435 Sunset Drive4435 Sunset Drive4435 Sunset Drive
Save
Ask
Tour
Hide
Share

Mortgage Calculator

Monthly Payment (Est.)

$1,733
Calculator powered by Showcase IDX, a Constellation1 Company. Copyright ©2026 Information is deemed reliable but not guaranteed.

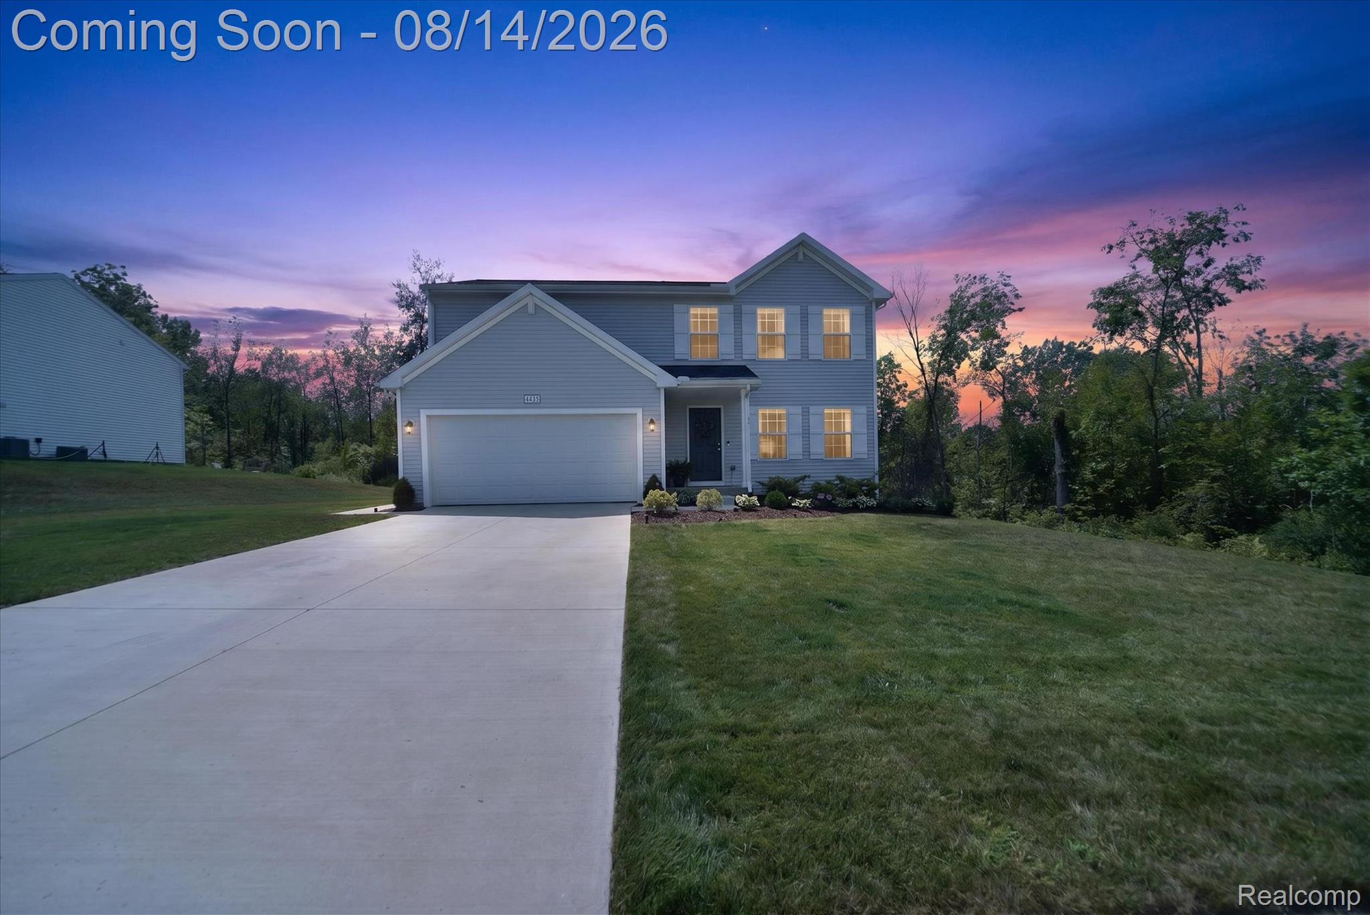
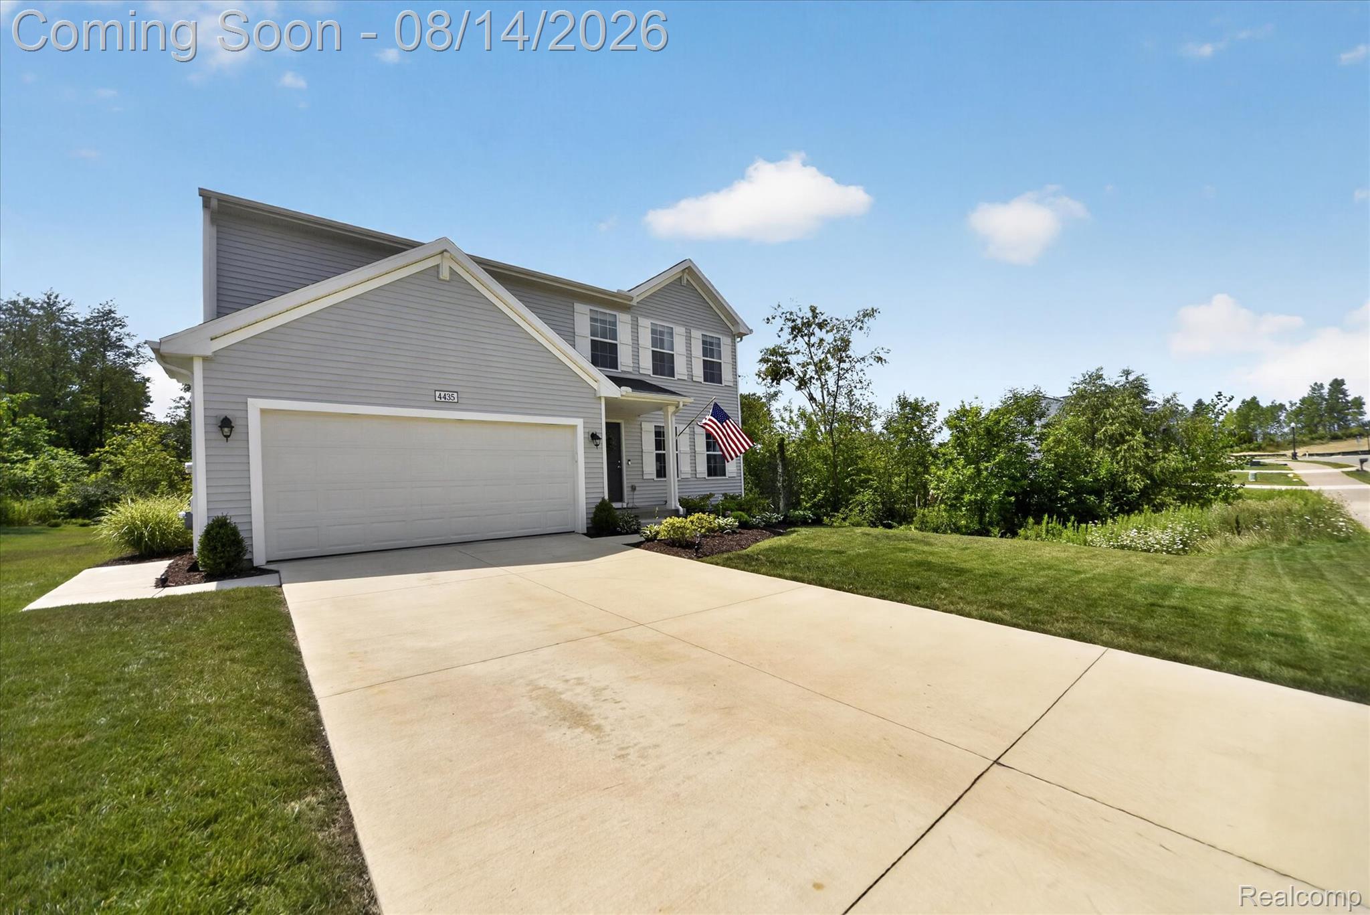

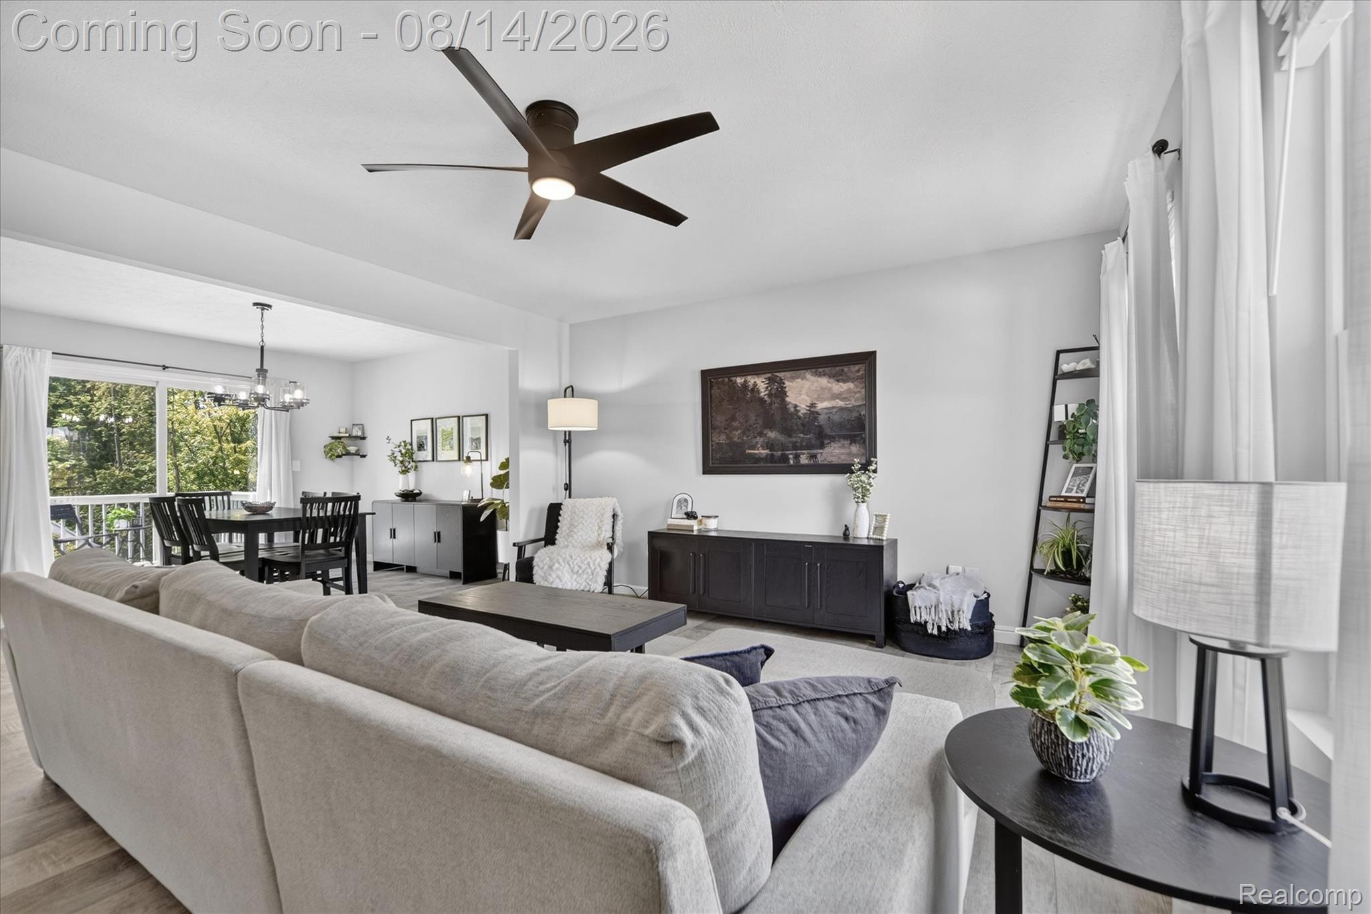
Welcome to this beautiful 2024-built home in Potterville offering 1,822 square feet, 4 bedrooms, 2.1 bathrooms and first floor laundry. This home offers the benefits of newer construction along with thoughtful finishes and improvements already in place, making it truly move-in ready. Inside, you'll find a bright and inviting layout featuring a beautiful white kitchen with granite countertops, ample cabinetry, and a spacious family room perfect for everyday living and entertaining. The partially finished walk-out basement (finished in Feb. 2026) provides additional flexible living space and leads directly to the patio (2024) and backyard. Outside, enjoy a large yard with beautiful landscaping already established, offering plenty of space to relax, entertain, or play. The home also offers the added benefit of no home being built directly to the right, providing an open feel and additional privacy. The subdivision features sidewalks and a welcoming neighborhood setting. With updates such as blinds (2024), light fixtures, sprinklers (2024), landscaping (2024), water softener (2024), Reverse Osmosis (2024) and other finishing touches already completed, this home offers the ease of moving right in. Additional updates include cabinets around the fridge (2025) and cabinets in laundry room (2025). Conveniently located in Potterville, this is a fantastic opportunity to enjoy a newer home with many of the additional details that don't come with new-builds already taken care of.

Save
Ask
Tour
Hide
Share
Listing Snapshot
Price 
$379,900
Days On Site 
10 Days
Bedrooms 
4
Inside Area (SqFt) 
2,422 sqft
Total Baths 
3
Full Baths 
2
Partial Baths 
1
Lot Size 
0.26 Acres
Year Built 
2024
MLS® Number 
20261062893
Status 
Active
Property Tax 
$6,941
HOA/Condo/Coop Fees 
$25 monthly
Sq Ft Source 
Public Records
Friends & Family
Recent Activity
a week agoStatus changed to Active
a week agoListing updated with changes from the MLS®
2 weeks agoListing first seen on site
General Features
Acres 
0.26
Attached Garage 
Yes
Cross Street 
Hartel and Gresham Hwy
Disclosures 
Taxes Homestead Exempt
Garage 
Yes
Garage Spaces 
2
Levels 
Two
Parking 
Attached
Property Sub Type 
Single Family Residence
Special Circumstances 
Standard
SqFt Above 
1822
SqFt Below 
600
Style 
Colonial
Utilities 
Sewer Available
Water Source 
Public
Interior Features
Appliances 
Gas Water HeaterDishwasherDryerFree-Standing Electric OvenFree-Standing Electric RangeFree-Standing RefrigeratorMicrowaveStainless Steel Appliance(s)Washer
Basement 
Partially FinishedWalk-Out Access
Cooling 
Ceiling Fan(s)Central Air
Electric 
Circuit Breakers
Heating 
Forced AirNatural Gas
Laundry Features 
Laundry Room
BathFull 
Level - Second
BathLav 
Bedroom 
Dimensions - 12 X 11Level - Second
Dining Room 
Dimensions - 12 X 11
Kitchen 
Dimensions - 14 X 11
Laundry 
Dimensions - 7 X 5
Living Room 
Dimensions - 16 X 13
Master Bedroom 
Dimensions - 15 X 14Level - Second
Save
Ask
Tour
Hide
Share
Exterior Features
Construction Details 
Vinyl Siding
Patio And Porch 
DeckPatio
Pool Features 
None
Roof 
Asphalt
Community Features
Association Dues 
75
Building Access 
GroundLevelwSteps
Financing Terms Available 
CashConventionalFHAVA Loan
HOA Fee Frequency 
Quarterly
MLS Area 
Area23072Potterville
Roads 
Paved
School District 
Potterville
Schools
School District
Potterville
Elementary School
Unknown
Middle School
Unknown
High School
Unknown
Listing courtesy of DOBI Real Estate: [email protected]


IDX provided courtesy of Realcomp II Ltd. via RealcompIILtd. Copyright © 2026 Realcomp II Ltd. Shareholders.

IDX information is provided exclusively for consumers' personal, non-commercial use and may not be used for any purpose other than to identify prospective properties consumers may be interested in purchasing and that the data is deemed reliable but not guaranteed accurate by the MLS.

Neighborhood & Commute
Source: Walkscore
Save
Ask
Tour
Hide
Share